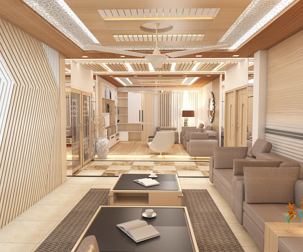
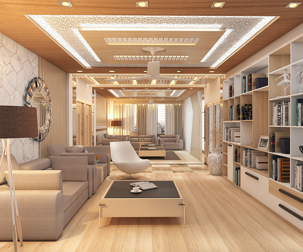
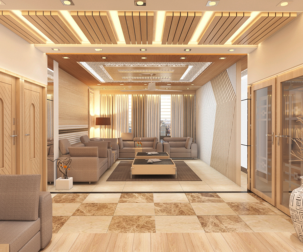
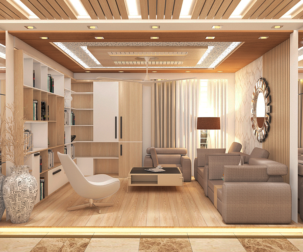
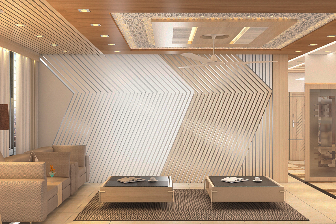
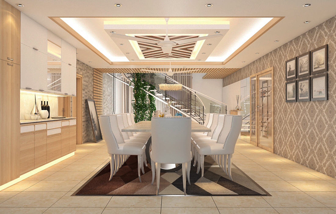
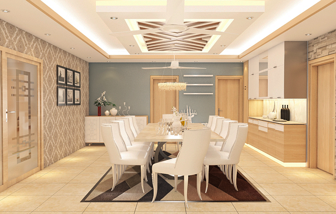
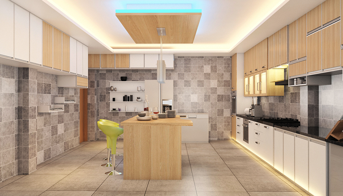
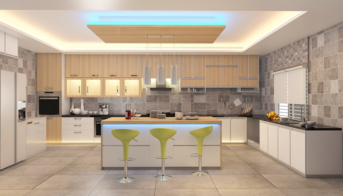
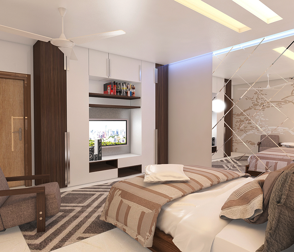
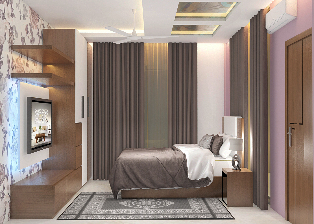
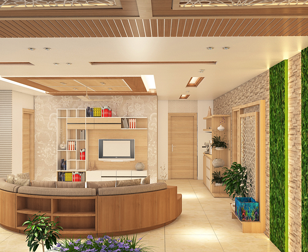
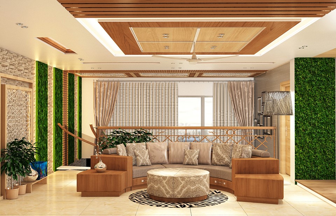
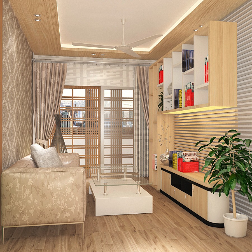
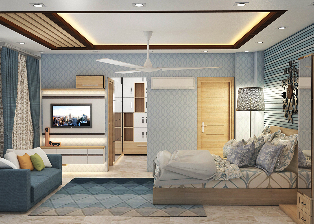
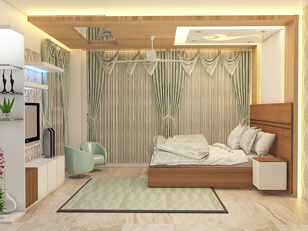
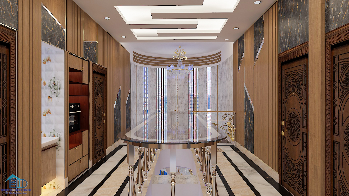
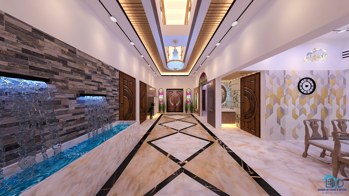
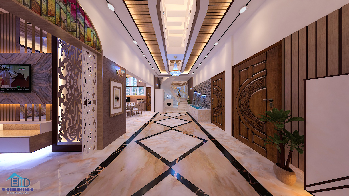
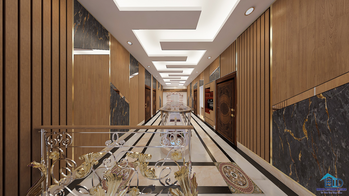
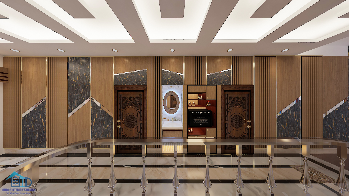
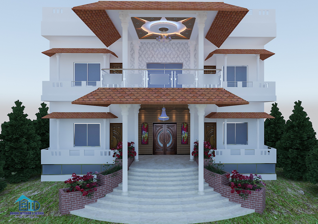
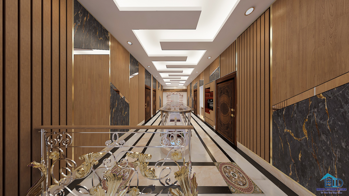
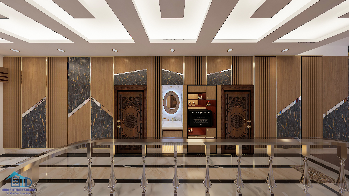
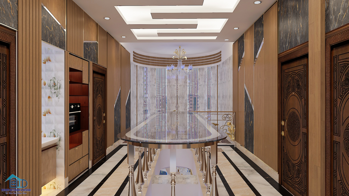
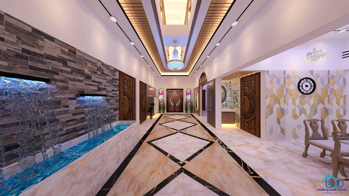
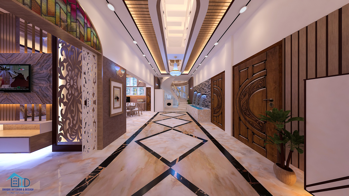
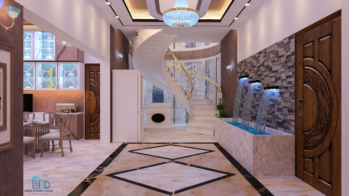
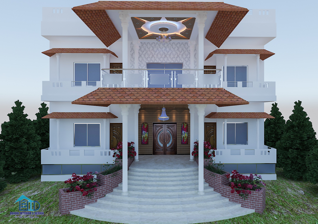
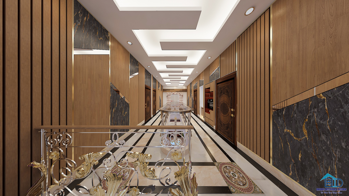
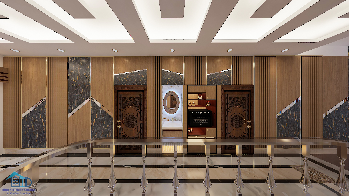
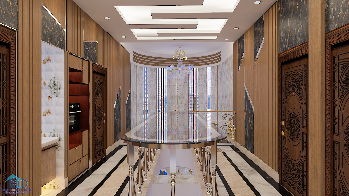
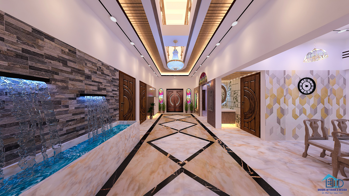
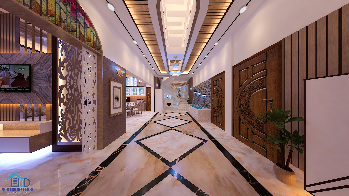
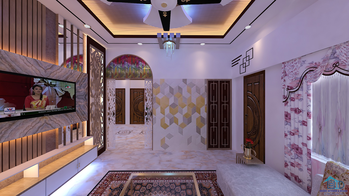
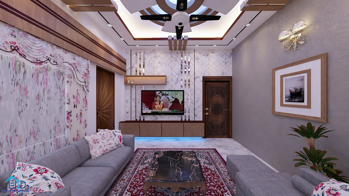
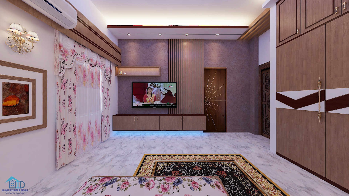
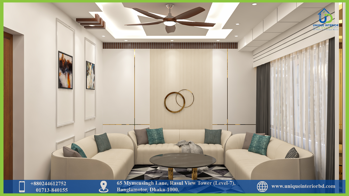
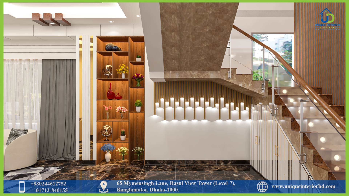
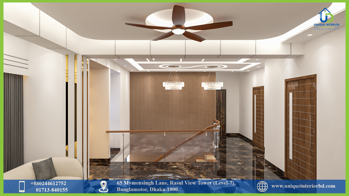
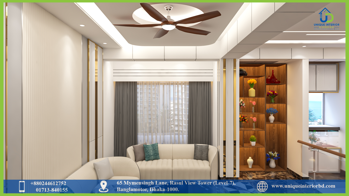
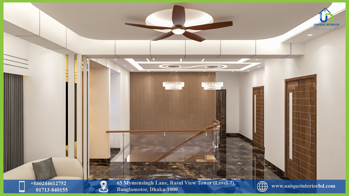
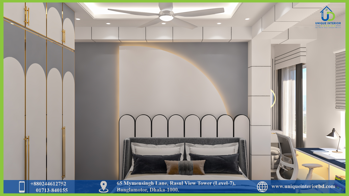
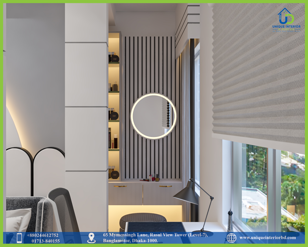
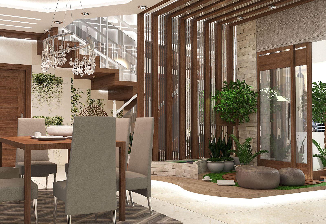
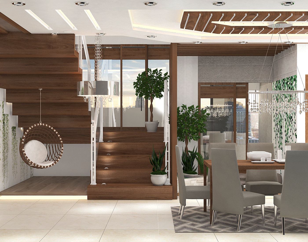
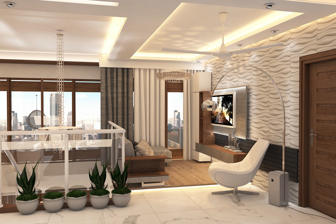
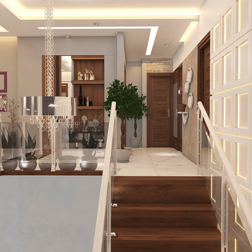
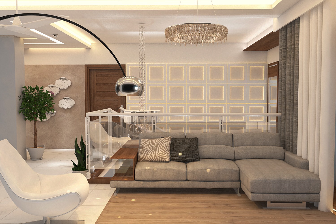
We handle every part of your duplex interior — from floor plan review to final handover. That includes space planning, modular kitchen, false ceiling, built-in furniture, and material selection suited to Dhaka’s climate.
Our completed duplex projects span Gulshan, Banani, Dhanmondi, Uttara, and Bashundhara. Each one is designed around how the family actually lives — not just how it looks in a render.
What’s included in a full duplex interior project:
Space planning and vertical zoning (ground floor public, upper floor private)
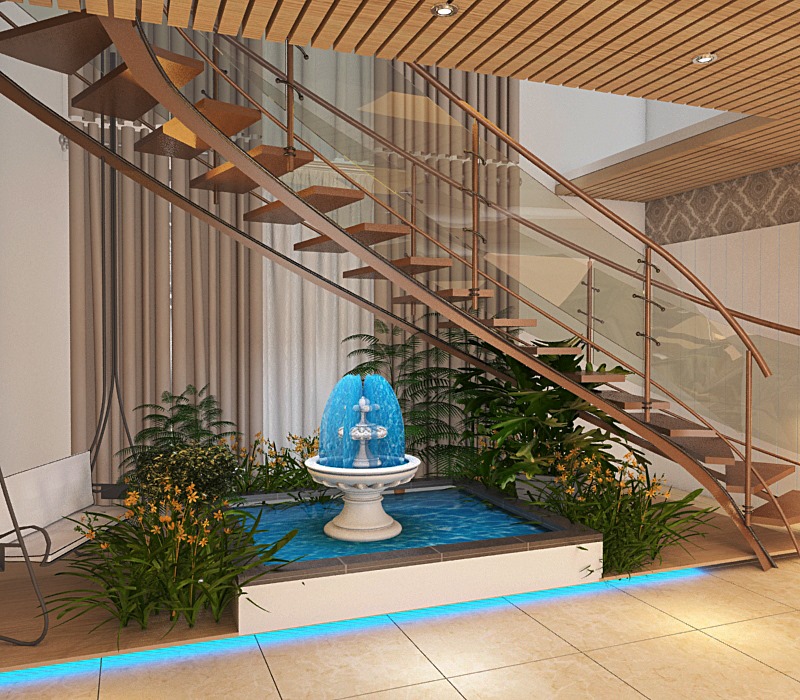
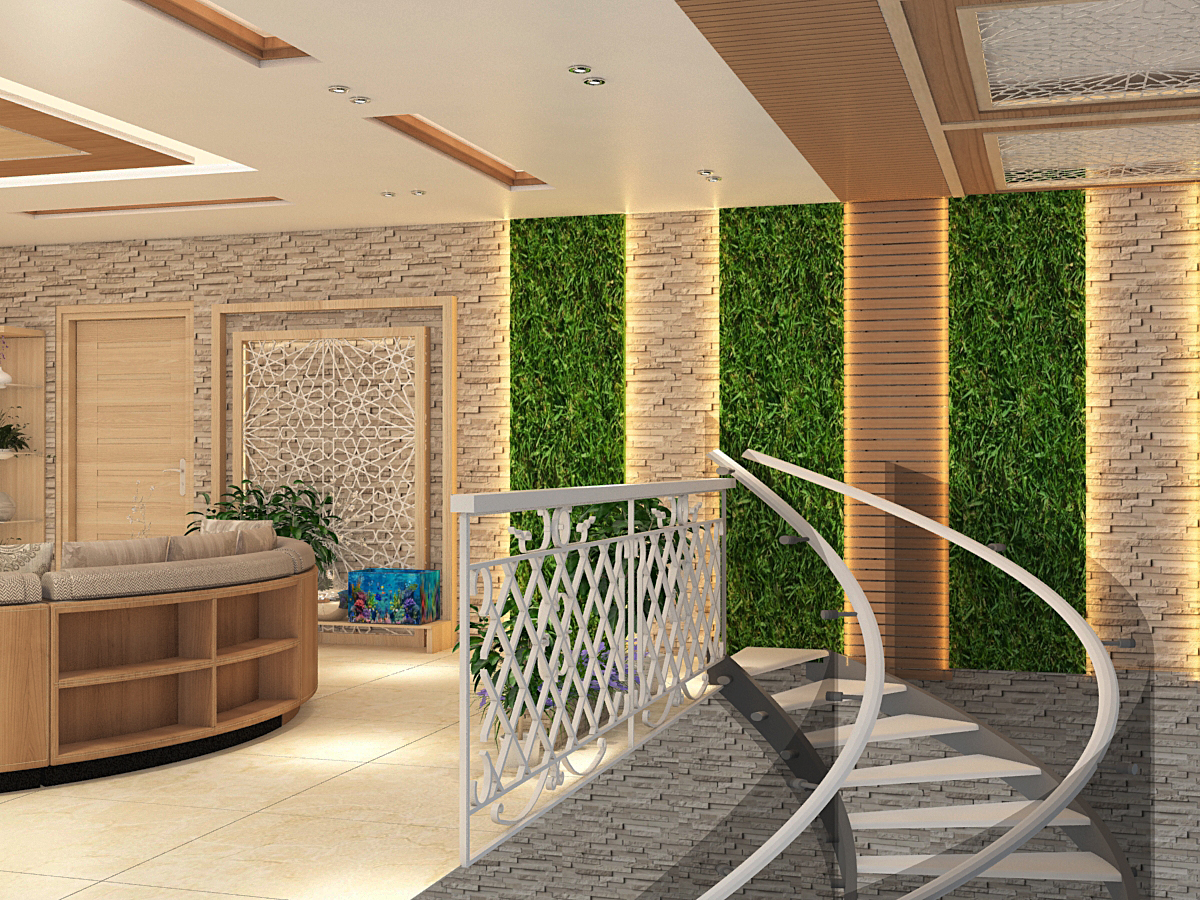
Drawing room and staircase design
Modular or custom-built kitchen
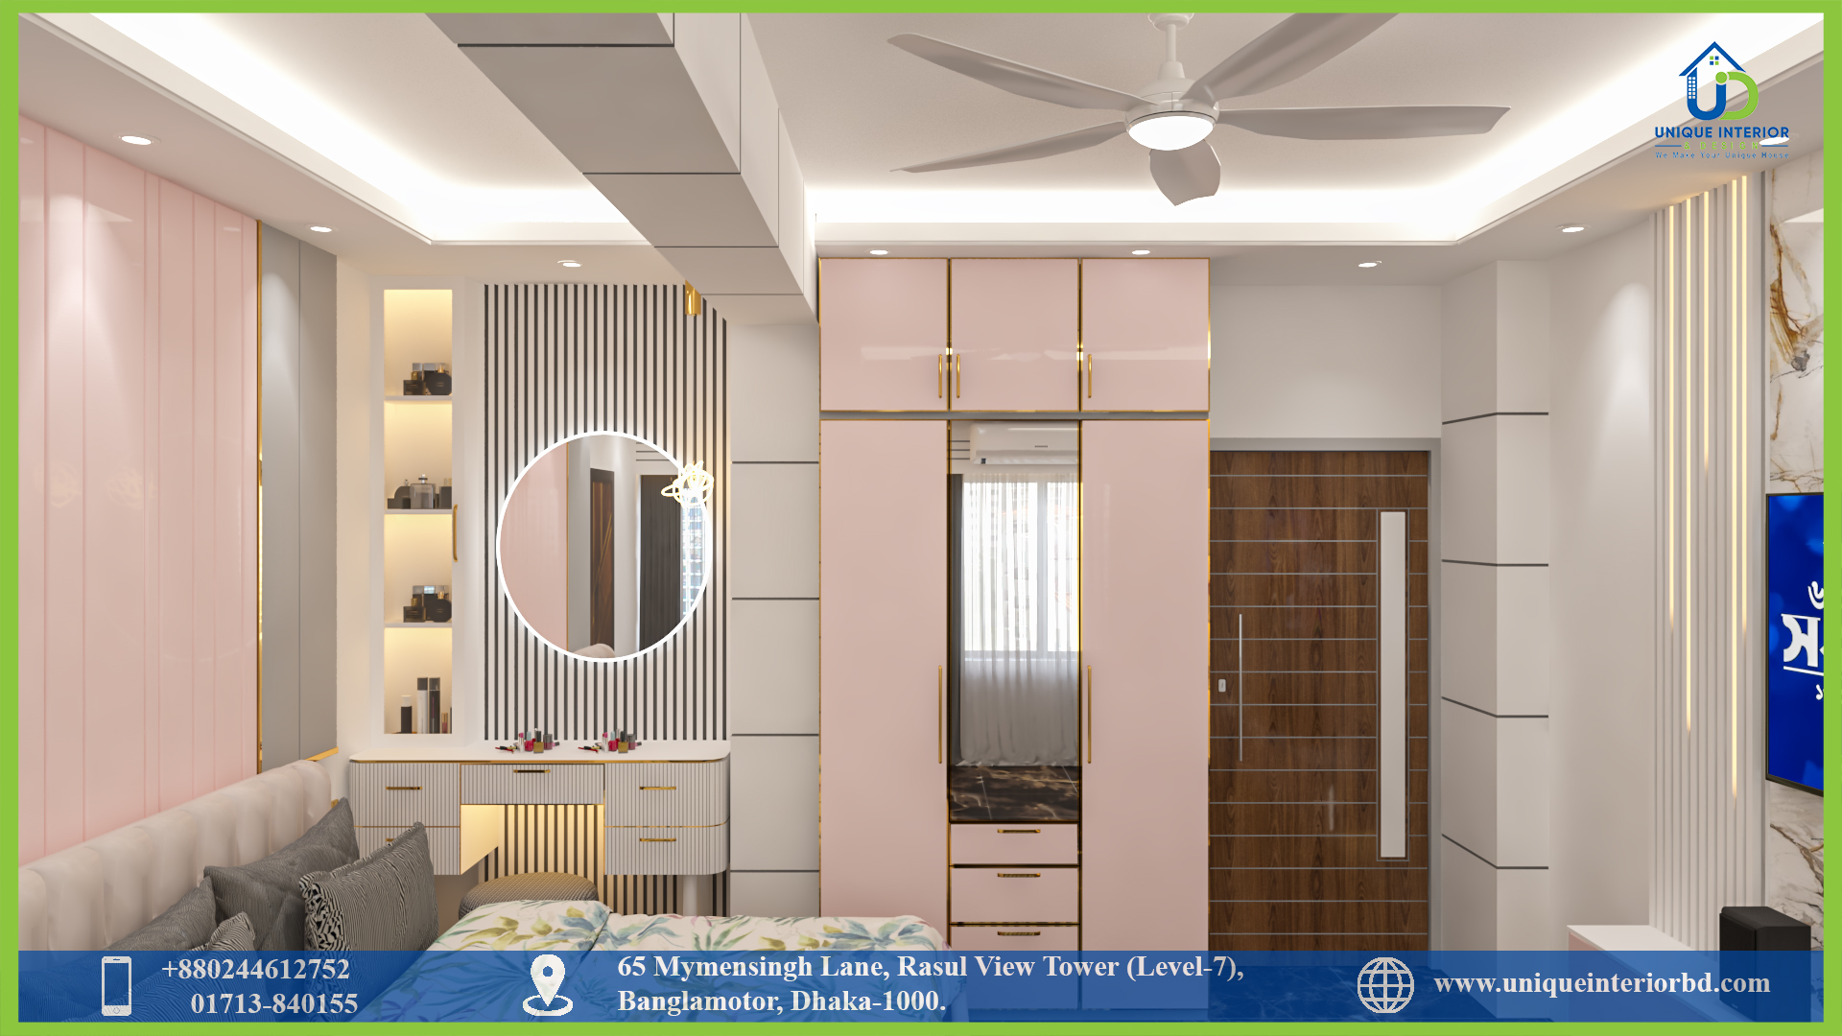
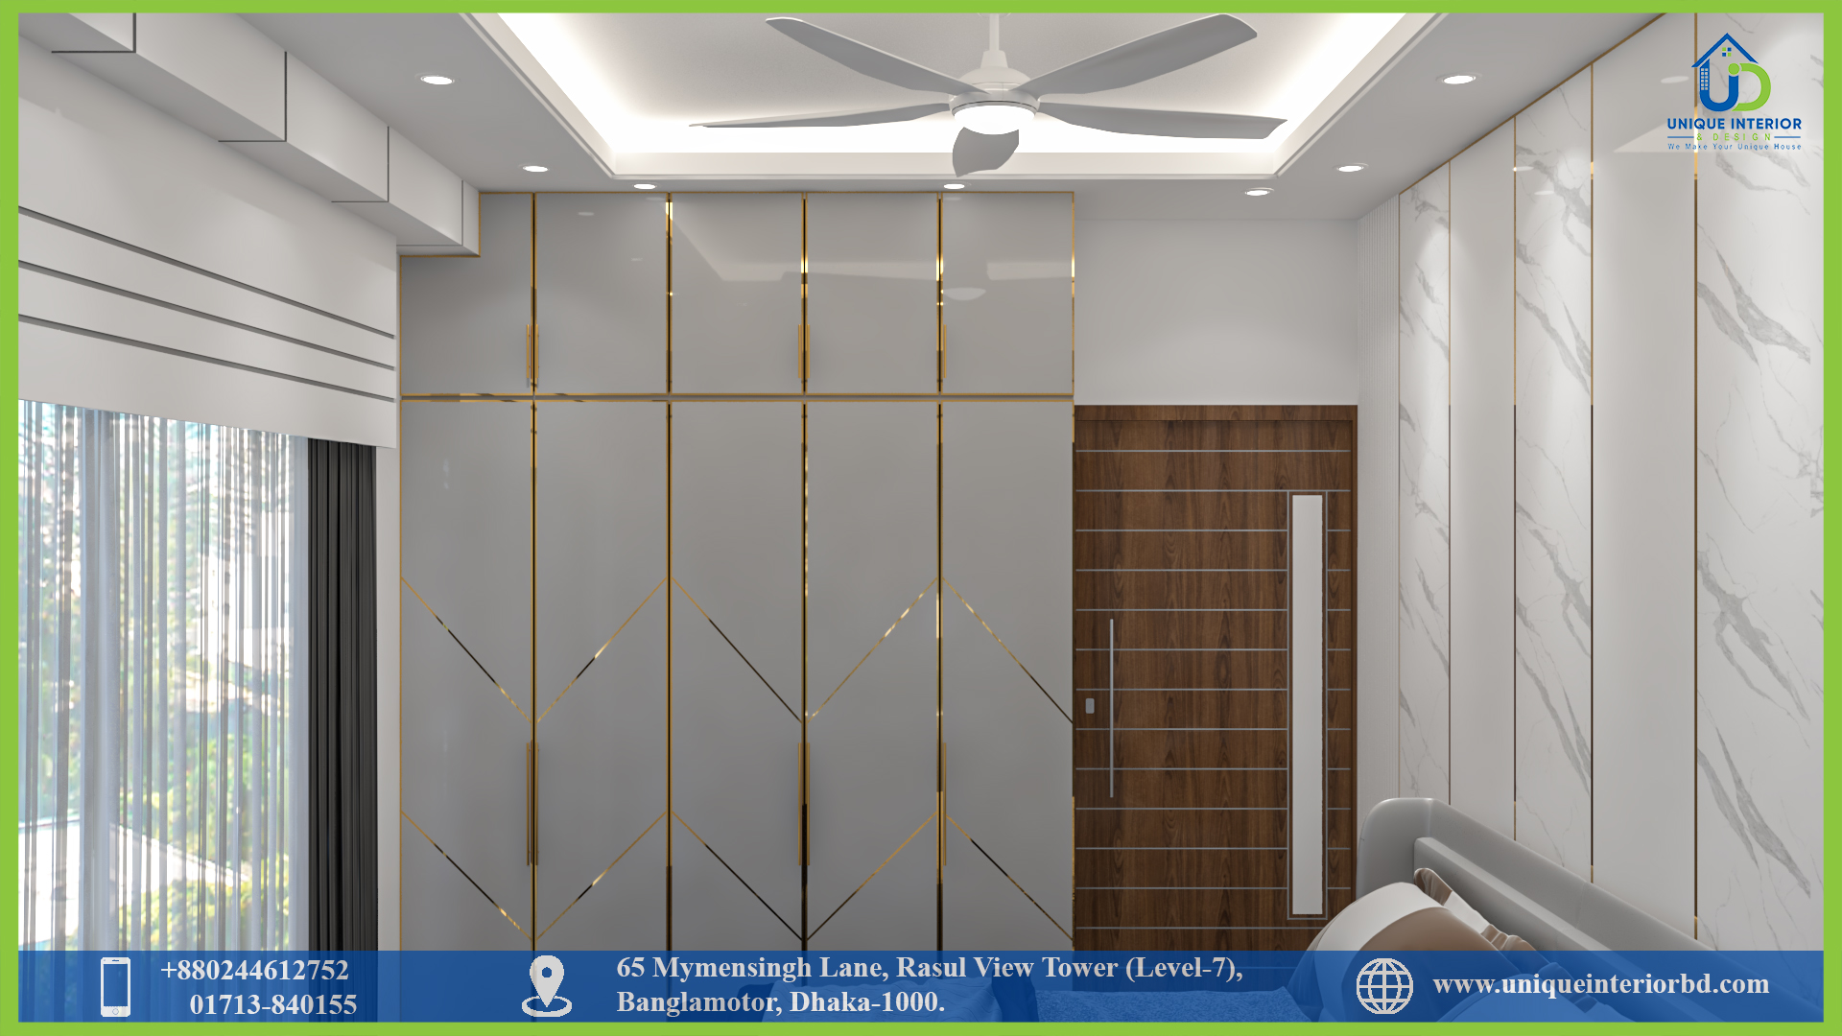
Master bedroom with built-in wardrobe
False ceiling with layered lighting — cove, recessed, and accent
Children’s bedroom and study area
Material and finish selection suited to Bangladesh’s climate
Our Design Approach for Duplex Homes
A duplex isn’t a bigger flat. It’s two zones — public downstairs, private upstairs — connected by a staircase that has to work as hard visually as it does functionally.
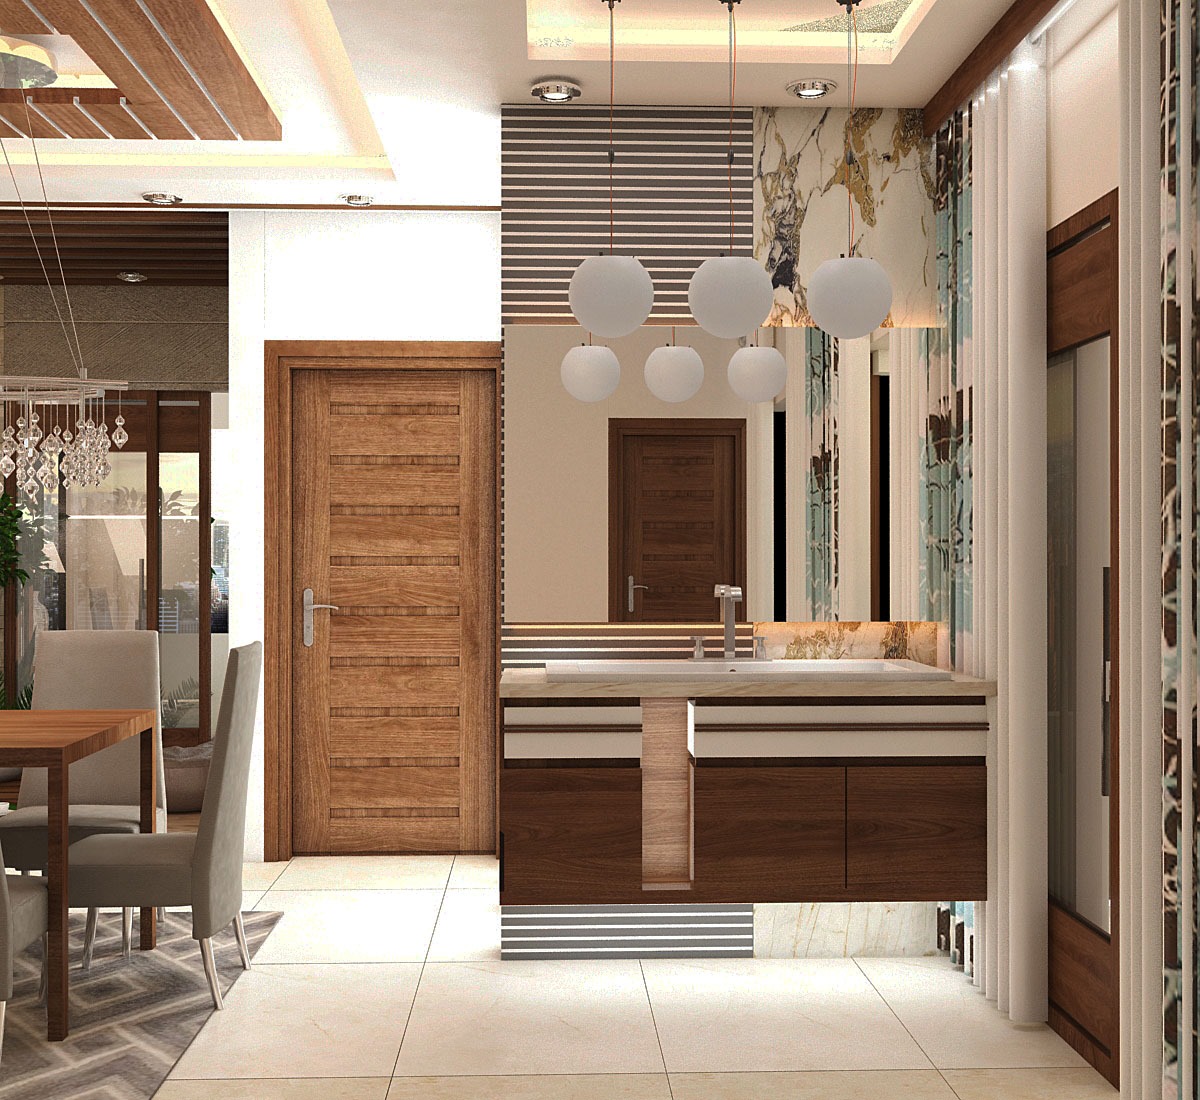
We plan the ground floor around open living: drawing room, dining, and kitchen flowing into each other with minimal walls. This keeps the space feeling bigger even on a standard 3–4 katha Dhaka plot. Upstairs, bedrooms get more enclosure and quieter finishes.
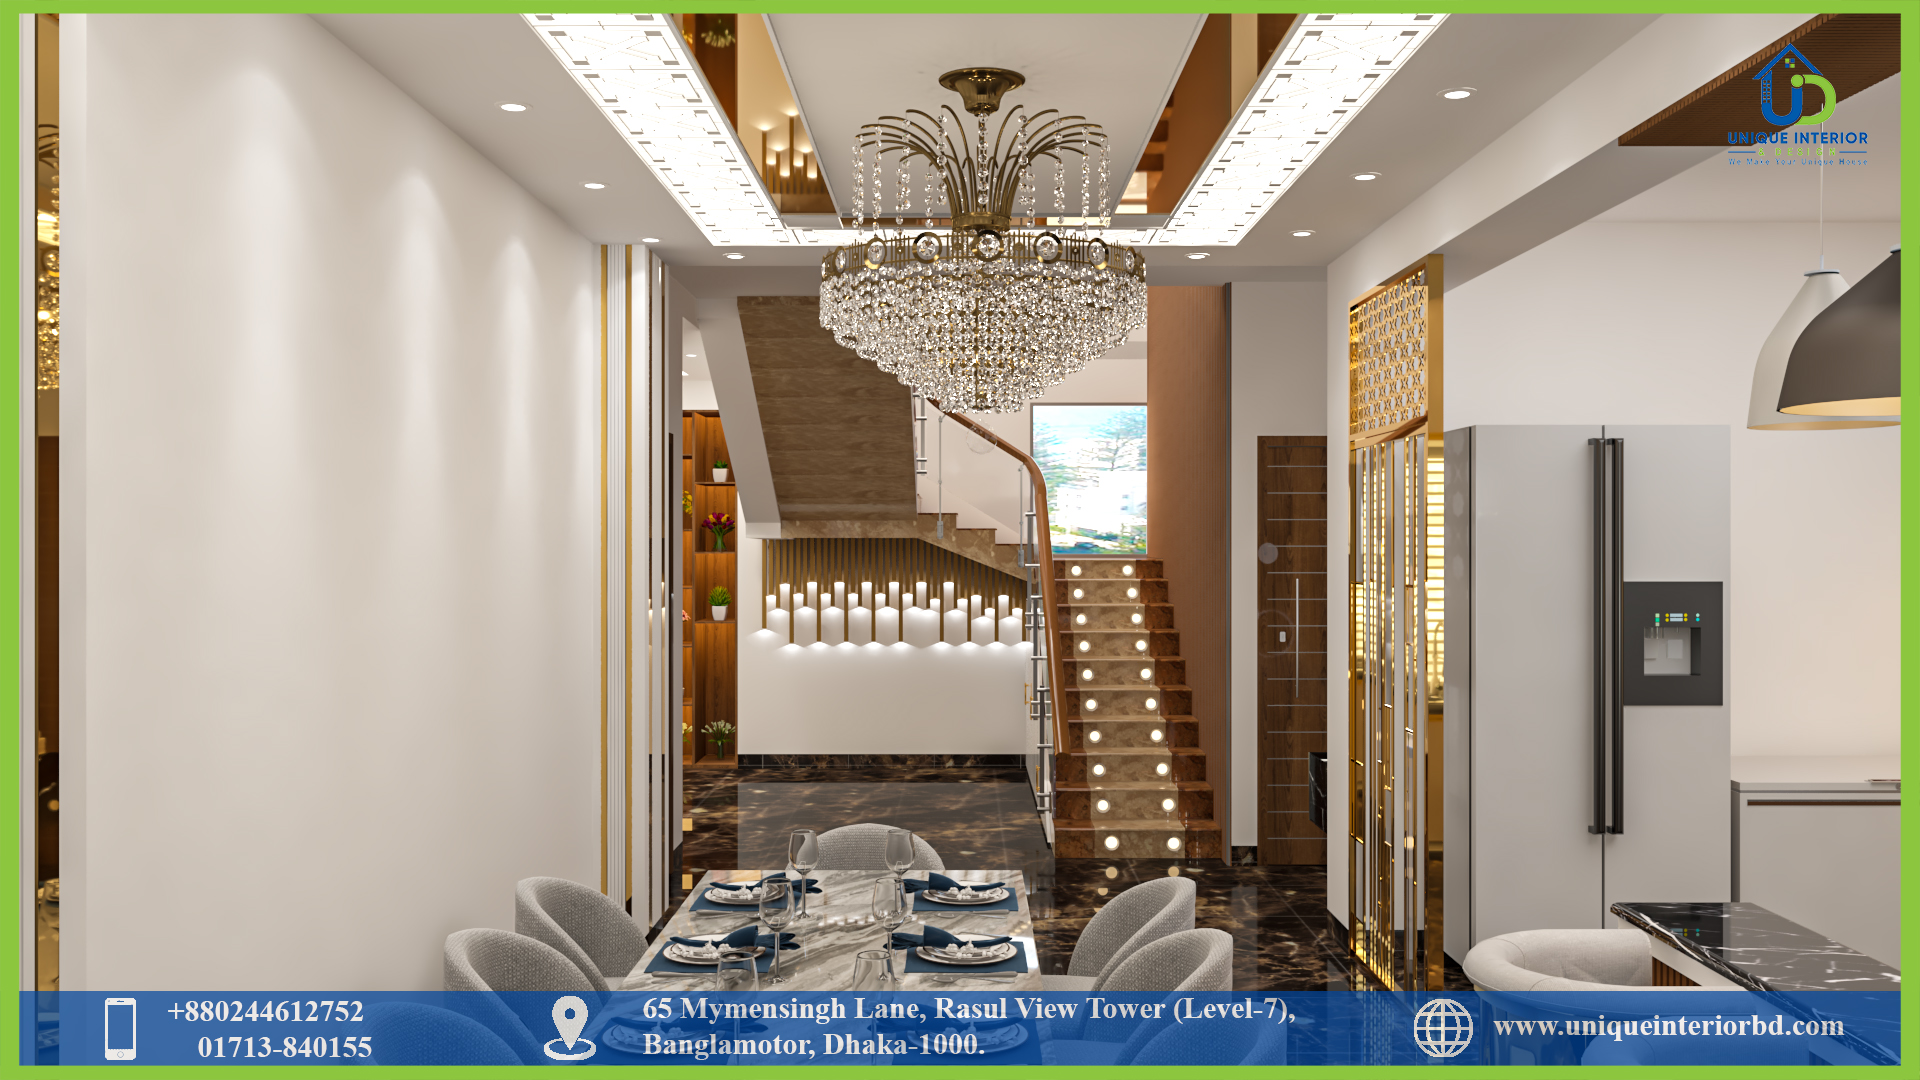
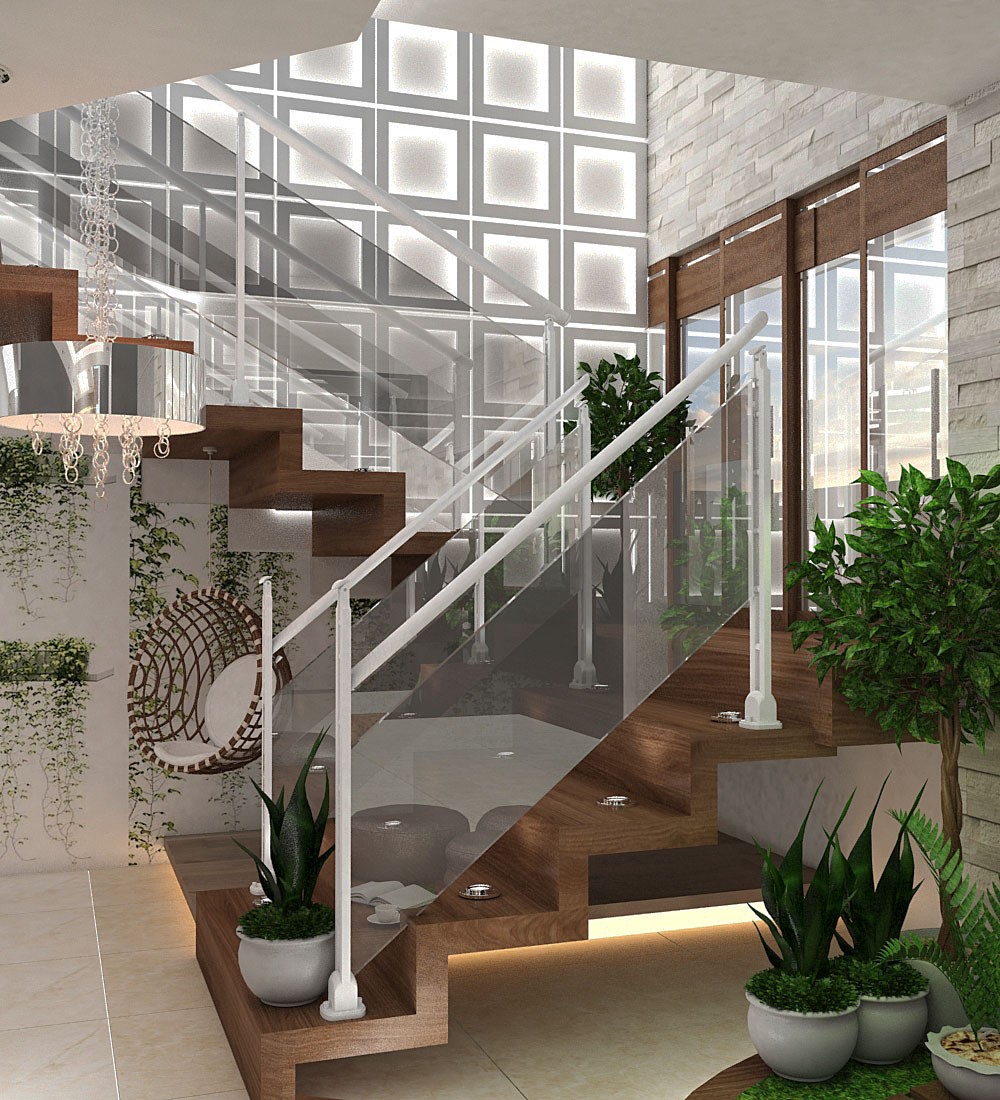
The staircase gets the most design attention on any duplex project. We’ve used floating glass-rail stairs, cove-lit landings, and double-height voids above the stairwell to pull daylight down into the ground floor — a trick that matters in Dhaka, where plots sit close together and natural light is limited.
We don’t chase trends for their own sake. If a client’s budget or plot doesn’t suit a double-height living room, we say so upfront and design around what actually works for the space.
A Glimpse Into Our Design Excellence
Why Clients Choose Unique Interior & Design?
We’ve been designing interiors from our Niketan studio since 2015. Our duplex projects range from mid-budget family homes in Banani to premium luxury fit-outs in Baridhara — and we approach both with the same attention to detail.
Every project on this page was completed on an agreed budget and timeline, with the client living in it afterward — not just photographed for a portfolio.
Typical Duplex Project Specifications
Category
Details
Project area
1,500–3,500 sq ft
Floors covered
Ground + 1st (private duplex unit)
Design cost
5–10% of total fit-out budget
Fit-out cost (mid-range)
৳12–20 lakh
Fit-out cost (premium)
৳25 lakh+
Timeline
3–5 months, design sign-off to handover
Areas served
Gulshan, Banani, Dhanmondi, Uttara, Bashundhara, and across Bangladesh on request
How much does duplex interior design cost in Bangladesh?
A mid-range full fit-out typically runs ৳12–20 lakh for a 1,500–2,000 sq ft duplex in Dhaka. Premium projects with imported materials and smart home features start from ৳25 lakh. We provide a transparent cost estimate after reviewing your floor plan — before any commitment.
How long does a duplex interior project take?
Most full duplex projects take 3–5 months from design sign-off to handover. We give you a phased timeline upfront and keep you updated at every stage.
Do you work outside Dhaka?
Yes — we take projects across Bangladesh. Contact us with your location and floor plan and we'll confirm availability.
Ready to design your duplex? Share your floor plan with us on WhatsApp and we’ll come back with an initial concept and honest cost estimate. No pressure, no obligation.