Office Address
Siddique Tower (Level-2), House 45, Road-1, Block-A, Niketan, Dhaka-1212
The formal living room is the first space guests see. It sets the tone for the entire home.
In Bangladeshi homes, this room carries real social weight. It’s where families receive guests, celebrate milestones, and make lasting impressions. A poorly designed living room feels awkward — too stiff, too cluttered, or simply out of proportion.
Getting it right takes more than picking a sofa set and painting the walls.
At Unique Interior & Design, we’ve completed formal living room and drawing room projects across Dhaka — from compact apartment spaces to large-format luxury interiors. Each one is designed around the family, the space, and how the room will actually be used.
Here’s a look at our work.
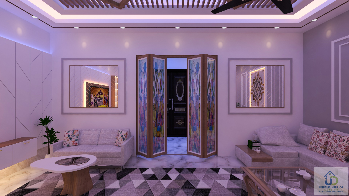
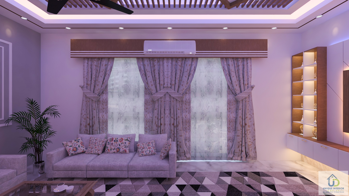
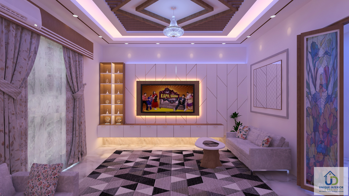
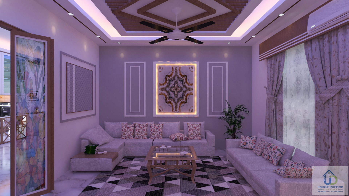
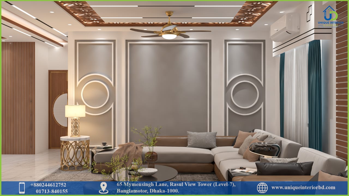
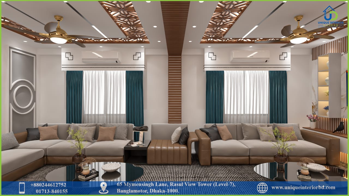
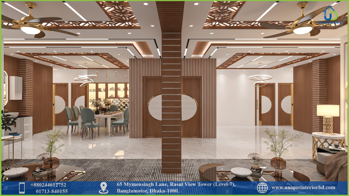
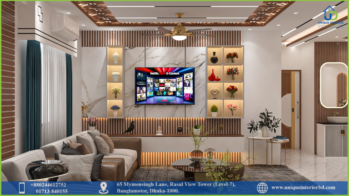
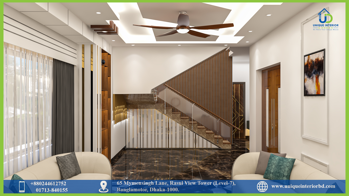
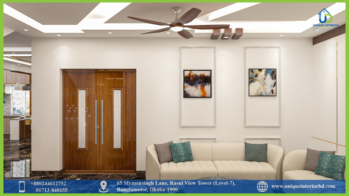
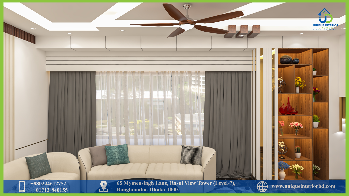
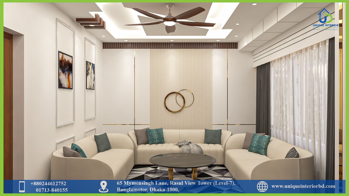
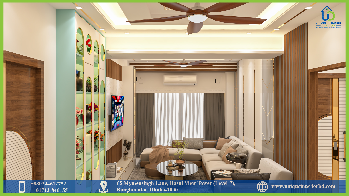
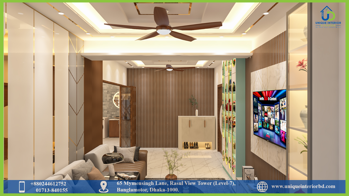
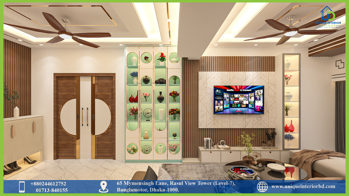
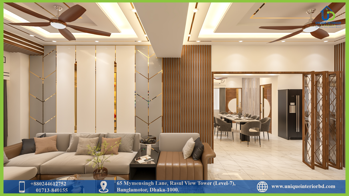
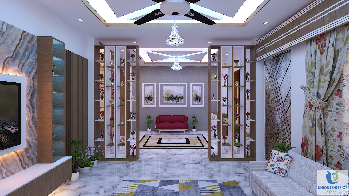
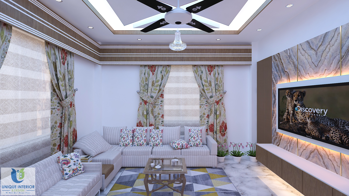
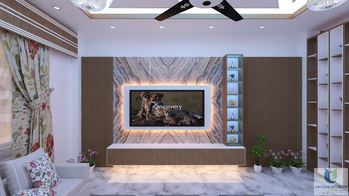
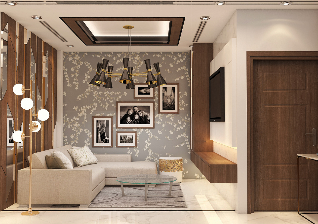
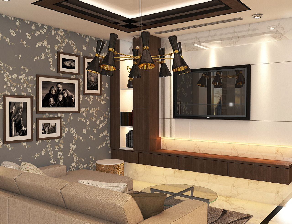
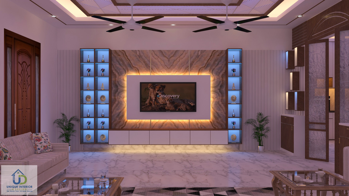
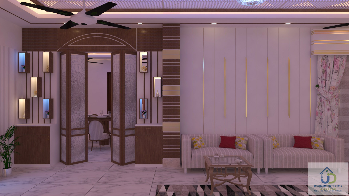
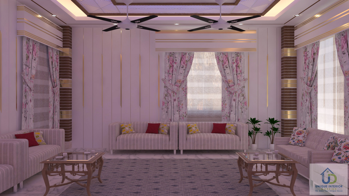
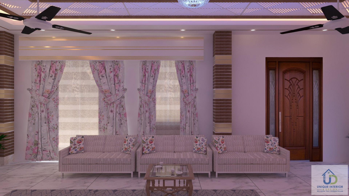
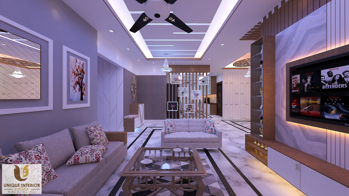
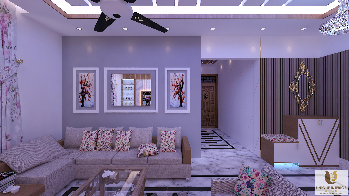
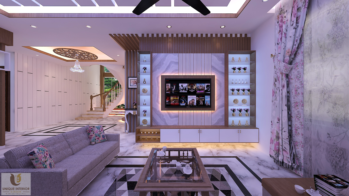
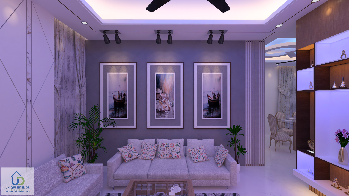
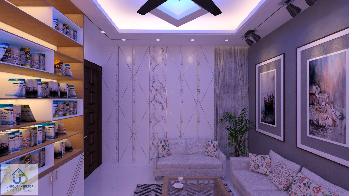
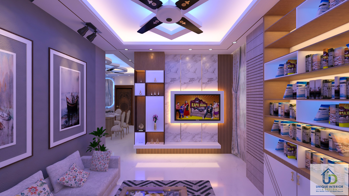
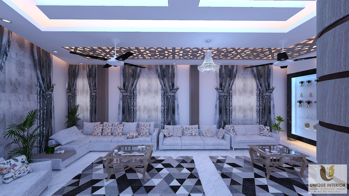
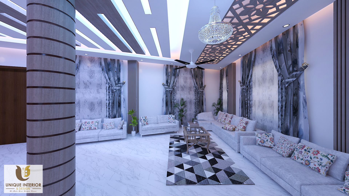
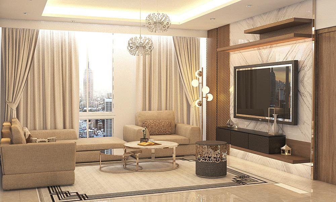
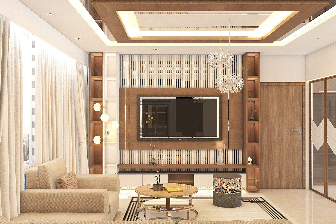
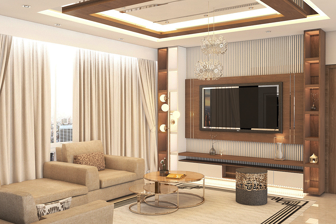
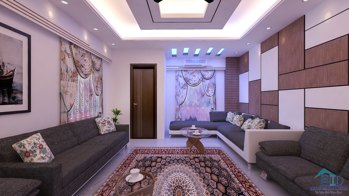
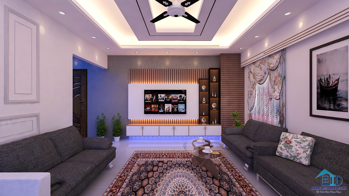
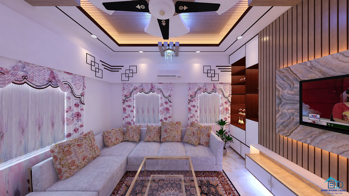
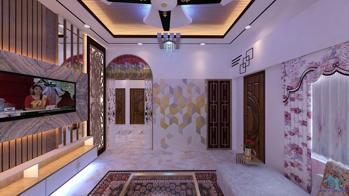
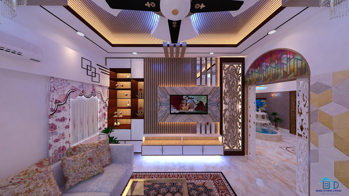

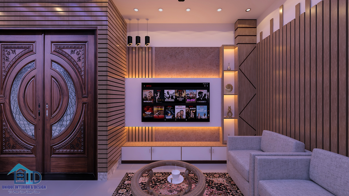
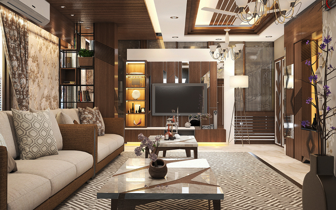
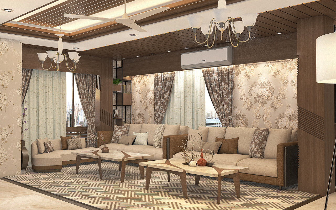
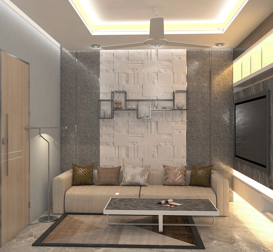
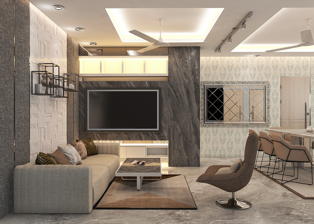
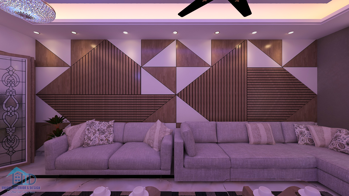
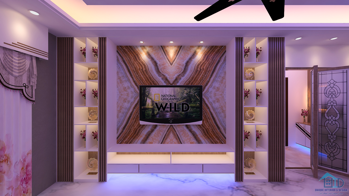
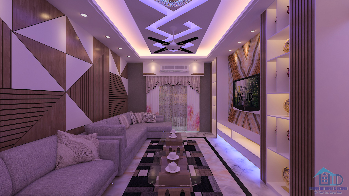
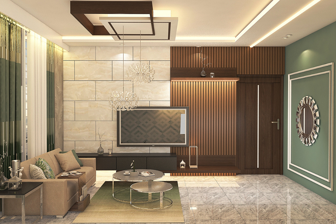
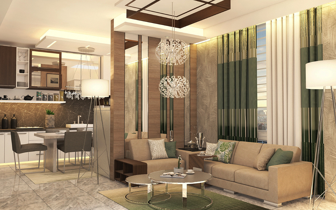
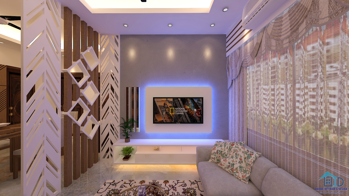
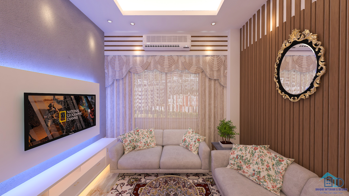
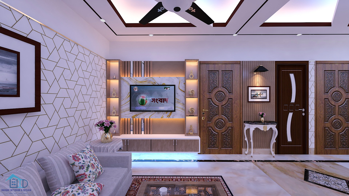
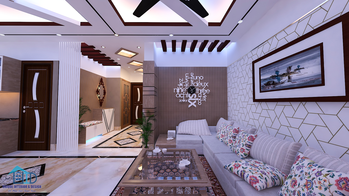
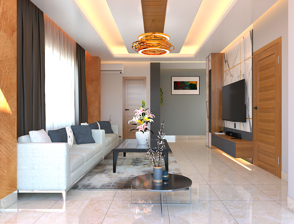
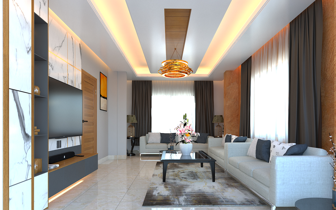
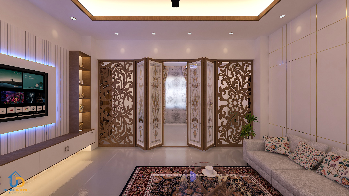
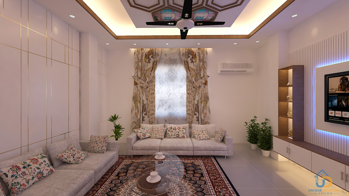
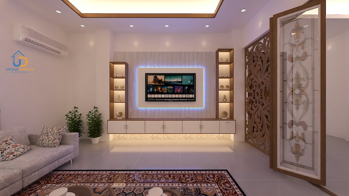
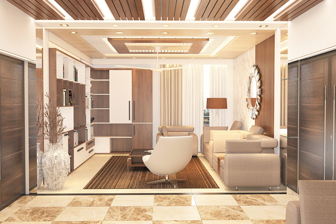
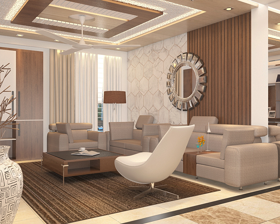
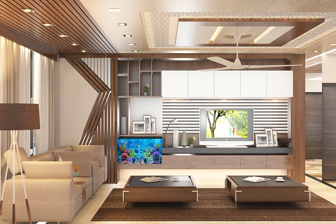
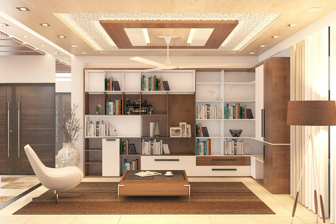
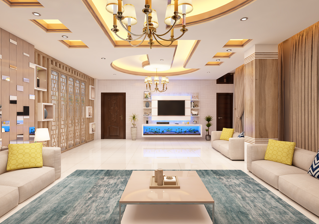
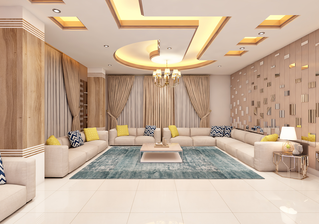
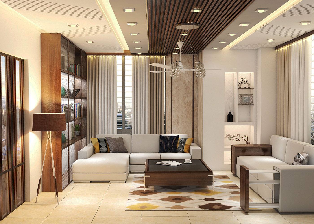
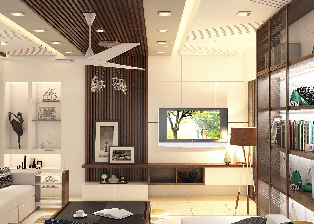
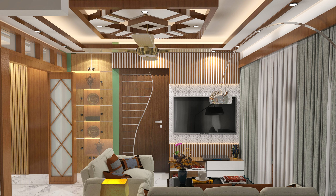
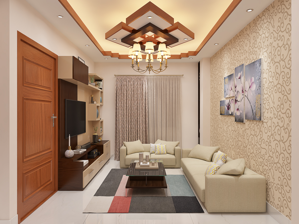
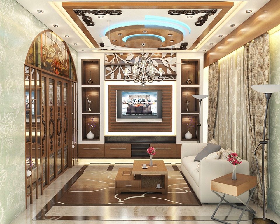
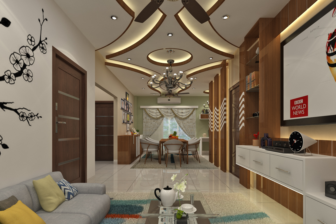
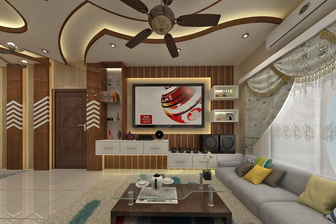
No two living rooms we’ve designed look the same. That’s by design.
Some clients want a clean, contemporary look — neutral tones, structured furniture, minimal ornamentation. Others want something richer: deep colors, layered lighting, custom woodwork, and statement ceilings. We’ve delivered both ends of that spectrum, and everything in between.
Our formal living room interior design work in Bangladesh spans modern minimalist setups, warm transitional interiors, and full luxury drawing rooms with architectural ceiling details and custom-built furniture.
Every project starts the same way: we measure the room, understand how the family uses it, and plan the layout before anything else. The design follows the space — not the other way around.
A formal living room works when every element is coordinated — furniture scale, lighting, ceiling, wall treatment, and material finish all need to speak the same language.
Here’s what we prioritize on every project.
Furniture Scale & Layout
Oversized furniture in a medium room is one of the most common mistakes we fix. The sofa, centre table, and side units need to be sized for the actual floor area — with enough circulation space so the room doesn’t feel blocked. We plan furniture layouts before any purchase is made.
Lighting Design
Living rooms need layered lighting. A central ceiling fixture alone creates flat, unflattering light. We combine recessed downlights, cove lighting, and accent spots — often with a statement chandelier or decorative pendant as the focal point. Warm white (2700K–3000K) keeps the space feeling inviting rather than clinical.
False Ceiling & Ceiling Design
The ceiling is the most underused surface in most Dhaka apartments. A well-designed false ceiling — with cove lighting, recessed panels, or a central drop — adds architectural depth without increasing cost significantly. It’s one of the highest-impact elements we include in formal living room projects.
Wall Treatment & Feature Walls
A focal wall behind the main seating area anchors the room visually. We use textured panels, decorative paint finishes, wallpaper, backlit niches, or a combination — depending on the design direction and budget. The rest of the walls stay clean so the feature wall does its job.
Material & Finish Selection
We match materials to the lifestyle. High-gloss finishes for luxury interiors. Matte and wood-tone finishes for warmer, family-friendly spaces. Tempered glass and mirror accents to open up smaller rooms. Every material choice has a reason behind it.
Custom Furniture & Built-ins
Standard furniture rarely fits a formal living room perfectly. We regularly design custom sofa units, TV cabinets, display shelves, and built-in storage — sized and finished specifically for the room.
We design for the specific room — with actual measurements, real constraints, and materials costed in from the beginning. There are no surprise additions after the project starts.
We handle both design and execution. This matters more than it sounds. When separate designers and contractors are involved, the original design intent often gets lost between the drawing and the build. Small compromises add up. We keep the design intact from concept to handover.
Our finishing standards are consistent. Before any project is handed over, we check wall paint edges, ceiling joint lines, surface uniformity, lighting alignment, and furniture fit. These details aren’t visible in a portfolio photo. But they’re what clients actually live with every day.
We also don’t inflate costs by importing everything. We use high-quality local materials where they perform well, and bring in imported finishes only where the design genuinely needs it.
We cover space planning, furniture layout, ceiling design, lighting specification, wall treatment, material selection, and custom furniture design. For full-scope projects, we also manage procurement and site execution. One team handles everything from the first concept to final handover — no separate vendors to coordinate.
Small rooms need precise decisions. We right-size the furniture first — oversized sofas immediately kill the sense of space. From there, we use vertical design elements to draw the eye upward, light-reflective finishes to open the room visually, and multi-functional built-ins to reduce clutter. A 150–200 sq. ft. formal living room can feel generous with the right layout and lighting.
It depends on the home and the family's preference. Contemporary minimalist styles work well in modern Dhaka apartments — clean lines, neutral palettes, structured furniture. Warm transitional styles suit family homes that want elegance without feeling cold. Luxury classical styles with ornate ceilings and rich upholstery are popular in premium residential projects.
Yes — and we do it regularly. Custom sofa units, TV cabinets, display shelves, and storage units are a standard part of our project scope. We work with skilled local craftsmen using solid wood, engineered wood, and quality laminates. Everything is sized and finished for the specific room.
A standalone formal living room project typically takes 4–6 weeks from design sign-off to handover. Projects involving custom furniture, specialty materials, or extensive ceiling work may take slightly longer. We provide a clear project timeline at the proposal stage — clients know what to expect before work begins.

Unique Interior & Design has been Dhaka’s trusted interior fit-out firm since 2015. With 350+ completed residential and commercial projects across Bangladesh, our BICA-affiliated team delivers precision-crafted spaces — on time, within budget, and built to last.
Siddique Tower ( level -2) House -45, Road-1, Block-A, Niketan, Dhaka 1212
Mobile:+8801713-840155
©2026. Unique Interior & Design | All Rights Reserved.