Office Address
Siddique Tower (Level-2), House 45, Road-1, Block-A, Niketan, Dhaka-1212
When someone walks into your office for the first time, they form an opinion in the first 10 seconds. Before any meeting, before any conversation, before anyone says hello — the reception area has already told them something about your company.
A well-designed reception area tells visitors your company is organized, professional, and worth their time. A poorly designed one — cluttered desk, cables everywhere, mismatched furniture, no clear waiting area — tells them the opposite.
At Unique Interior & Design, we have completed reception area interior design projects for corporate offices, buying houses, NGOs, law firms, clinics, and growing businesses across Dhaka since 2015. Every project in this portfolio was built for a real company, with a real floor size, real visitor flow, and a real brand to represent.
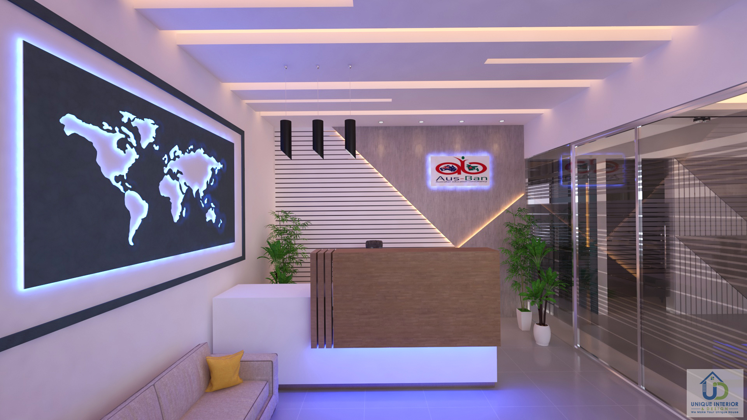
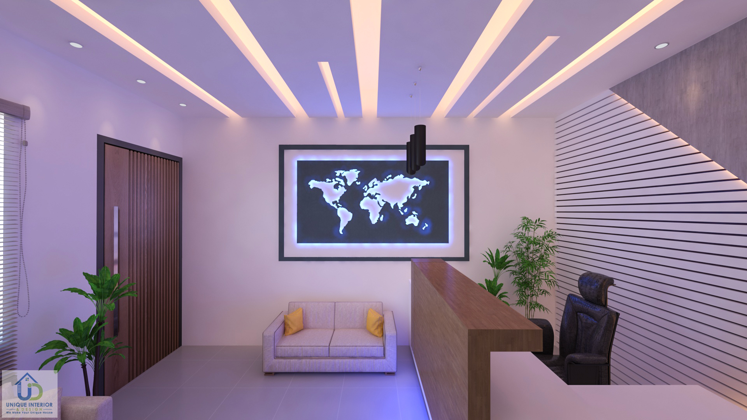
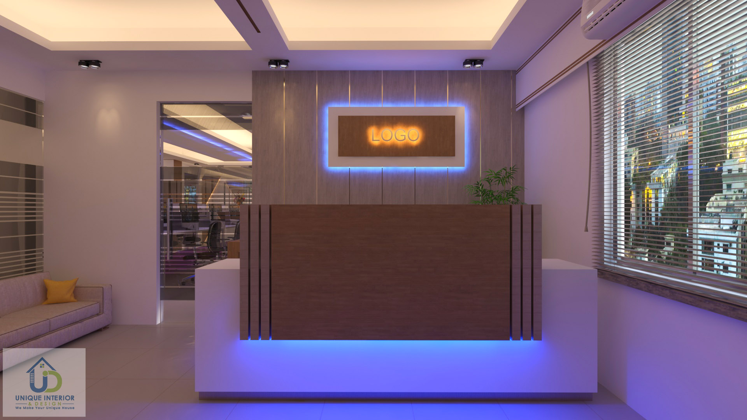
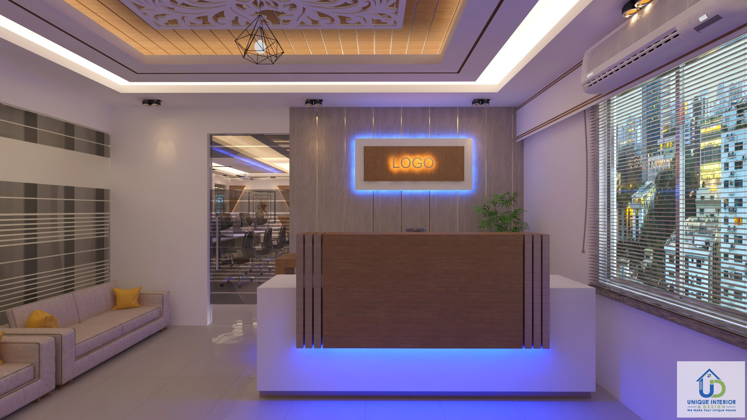
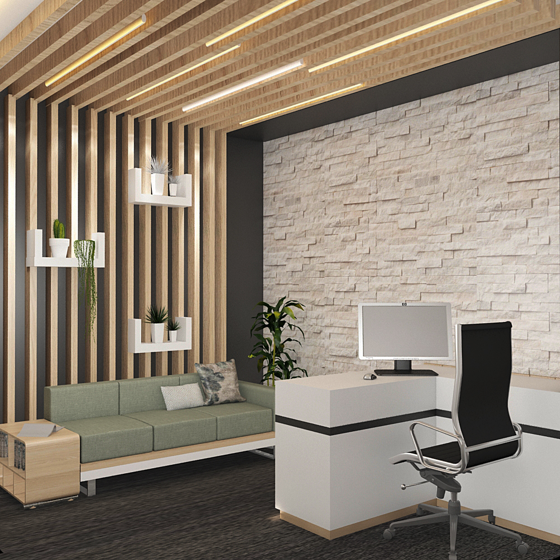
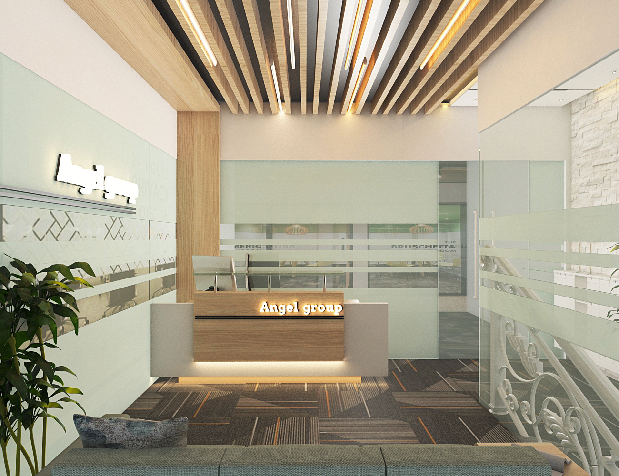
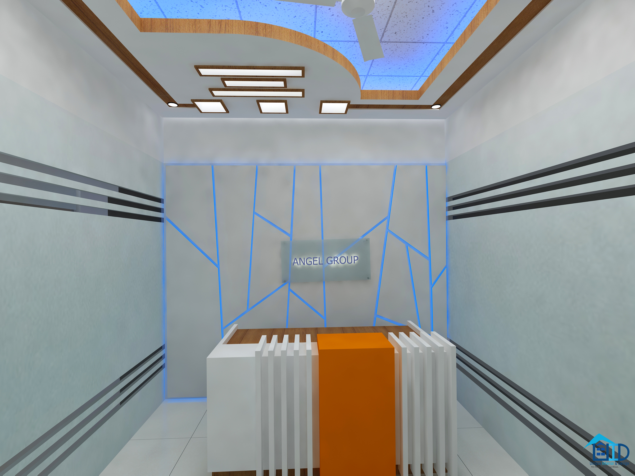
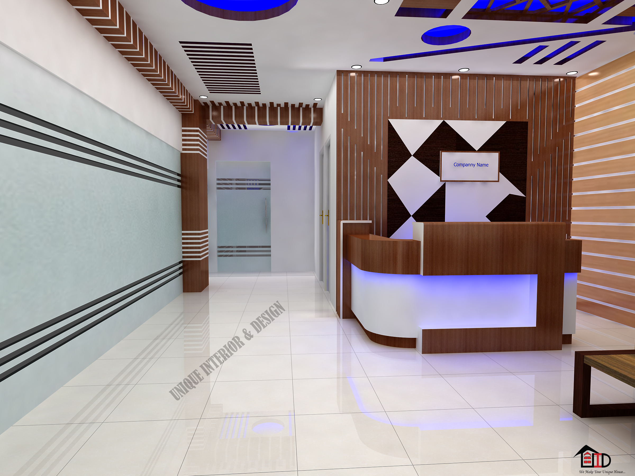
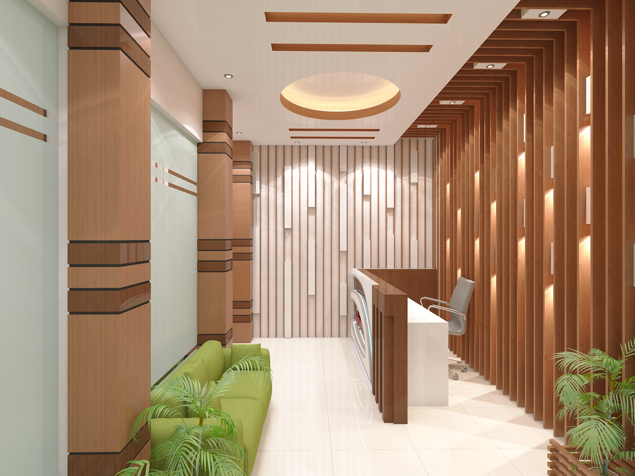
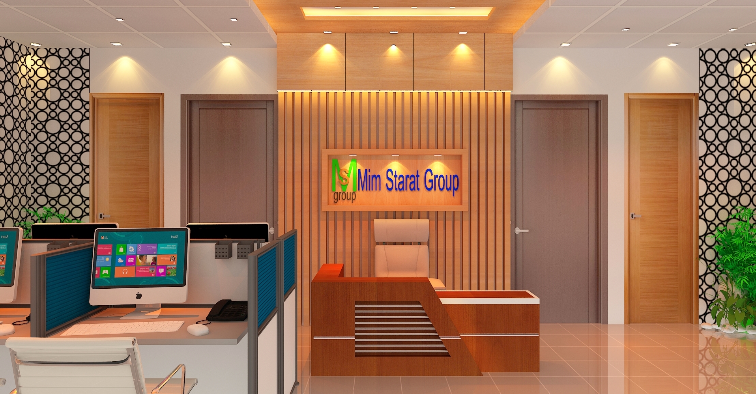
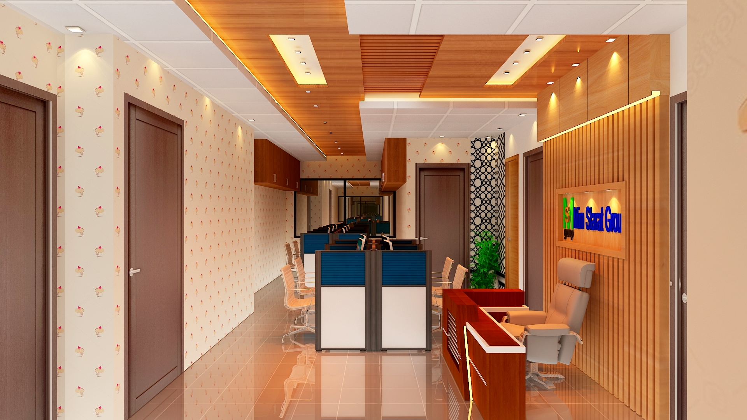
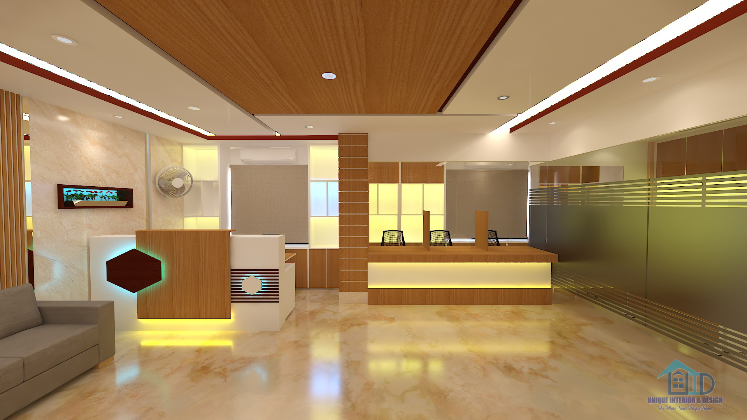
No two reception projects we have done look the same — because no two clients have the same business, the same visitors, or the same lobby size.
Some clients come to us with a compact entrance area in a mid-rise office building in Banani or Tejgaon — maybe 80–120 sq ft — and need it to feel professional without feeling cramped. Others have a larger lobby in a commercial building in Gulshan or Motijheel where they receive international clients regularly and want the entrance to make a strong impression.
The type of business also changes what the reception needs to do. A garments buying house in Tejgaon needs a reception that looks credible and professional to international buyers from Europe, Korea, or the US. An IT company in Bashundhara needs a reception that feels modern and tech-forward without being cold. A law firm or financial company in Dilkusha needs a reception that communicates trust and seriousness. An NGO office needs a clean, organized entrance on a practical budget.
We have designed for all of these. The approach and the finish are different each time — but the goal is always the same: your reception area should look like it belongs to the kind of company you want to be.
You can also see how reception design connects with the rest of your office in our full commercial portfolio: office interior design, conference room projects, MD room designs, and workstation layouts.
Most people think reception design is about choosing a nice desk and a sofa. In practice, it is more about planning the space correctly first — and then choosing the right elements to fill it.
Visitor Flow and Movement Planning
This is the first thing we check and the thing most competitors skip. In a reception area, the path from the entrance door to the reception desk to the waiting seats needs to be clear and logical. If a visitor walks in and cannot immediately see where to go, or if the desk is positioned so the receptionist cannot see the entrance, the design has already failed before anyone sits down.
We map the visitor journey before any furniture is placed. Where does the door open? Which direction do people naturally walk? Where should the receptionist be positioned to see visitors the moment they enter? How many people can be waiting at the same time without blocking movement? These questions decide the layout.
Reception Desk Design
The reception desk is the centrepiece of the space. It needs to do several things at the same time: look professional from the visitor’s side, give the receptionist enough surface area to work comfortably, hide cables and equipment from visitor view, and integrate with the overall design of the room.
We design or fabricate reception counters in the correct size for the lobby. Standard professional reception desk dimensions in Bangladesh are typically 5 feet wide, 2 feet deep, and 3.5 feet tall — but we adjust based on the actual space and whether one or two staff members will use the desk. Dual-height counters — with a raised front panel — are useful because they hide the receptionist’s monitor, phone, papers, and storage from direct visitor view. This creates a much cleaner look for guests.
Cable management is always part of the desk design. A reception desk with wires running across the surface or hanging to the floor looks disorganized within the first day of use. We route power and LAN cables through the desk structure to internal cable trays, with neat exit points at the back.
Feature Wall and Brand Identity
The wall behind the reception desk is the most visible wall in your entire office. Every visitor who sits in the waiting area looks at it. Every video call made from your office shows it in the background.
We treat this wall as a brand statement. The most common approach in Dhaka corporate offices right now is a 3D backlit company logo on a panelled wall — wood veneer, fabric panel, or textured wallpaper behind the logo with indirect LED lighting. This looks premium, photographs well, and tells visitors immediately whose office they are in.
For companies that want a subtler approach, a well-finished painted feature wall in the brand’s primary colour, with the company name in clean lettering, works very well. For more premium offices, marble-finish panel cladding or stone-look tiles on the feature wall add a high-end quality that standard paint and wallpaper cannot match.
Waiting Area Seating
Visitors sit in the waiting area for 5 to 20 minutes on average. If the seating is uncomfortable, too formal, too casual, or positioned awkwardly, it affects how visitors feel about your company before the meeting even starts.
We design waiting areas with sofa seating or lounge chairs sized for the lobby — not oversized furniture crammed into a small space. A 2-seater or 3-seater sofa with a small side table works for most corporate receptions. For offices that receive multiple visitors at once, an L-shaped sofa configuration or individual accent chairs with a shared coffee table is more flexible. We always position waiting seats so visitors have a clear sightline to the reception desk and the entrance.
Lighting Design
Reception area lighting needs to do two jobs. First, it needs to be bright enough that the space looks clean and open — dim lighting makes a reception feel neglected. Second, it needs to have warmth — harsh cool-white lighting makes a space feel clinical rather than welcoming.
We use warm LED panel lights or recessed downlights for general brightness. For the feature wall behind the reception desk, we add indirect LED lighting or backlit panels to create depth and highlight the company branding. Under-counter LED strips on the reception desk give a premium look and draw the eye to the desk from the entrance.
False Ceiling and Ceiling Design
A false ceiling in the reception area hides structural beams, AC ducting, and electrical conduit while giving the space a finished, designed look. Gypsum board ceilings with recessed lighting are the most common in Dhaka’s corporate receptions. For more premium offices, we use cove ceiling designs with indirect lighting — a dropped centre panel with LED strip light above it — which creates a warm, layered look that photographs extremely well.
Flooring
Reception area flooring sees heavy footfall and needs to look good for years. Vitrified tiles in large format — 60×60 cm or 80×80 cm — are the most practical choice for Dhaka offices. They are durable, easy to clean, and available in a wide range of finishes. For a more premium look, marble-finish tiles or actual marble is used in higher-end lobbies. A small area rug under the waiting seating adds warmth and softness to what can otherwise feel like a hard, formal space.
Different businesses need different reception feels. Here is what we adjust based on sector:
Corporate Office / Buying House — formal, polished finish. Branded feature wall. Professional sofa seating. Neutral tones with brand colour accents. International clients must feel they are entering a credible company.
IT / Tech Company — modern and clean. Linear desk design. Backlit panels or LED strip accents. Glass elements. The reception should feel current and forward-thinking without being cluttered.
NGO / Development Organization — organized and clean. Practical layout. Modest budget. The reception should look professional and well-maintained without feeling extravagant — which matters when donors or auditors visit.
Law Firm / Finance — conservative and trustworthy. Dark wood tones or navy and grey palette. Heavy, quality materials. The design communicates stability, not trendiness.
Clinic / Healthcare — clean, bright, and calming. Light tones. Clear signage integration. Seating that allows some separation between waiting visitors. Easy-to-clean surfaces.
It covers layout planning, custom reception desk, feature wall and brand wall, waiting area seating, lighting, false ceiling, flooring, and full installation — from design drawing to handover.
Minimum 80–100 sq ft for a basic setup with one desk and 2–3 visitor seats. A proper corporate reception with branded wall and 4–6 seats needs 150–250 sq ft. We work within whatever space you have.
Typically 5 feet wide, 2 feet deep, and 3.5 feet tall. Dual-height counters have a raised front panel around 4 feet — this hides the receptionist's monitor and equipment from visitor view. We fabricate to your exact lobby dimensions.
The most effective way is a 3D backlit logo mounted on the feature wall behind the desk — panelled surface with indirect LED lighting behind it. For a lower-cost option, branded paint with dimensional lettering works well too. We match everything to your existing brand colours.
Most projects finish in 2–4 weeks. Projects with premium finishes like marble cladding or custom 3D logo fabrication may take 4–5 weeks. We plan work around your office hours to minimize disruption.
Cost depends on desk size, wall treatment, and ceiling scope. A functional reception with a custom desk and painted feature wall starts at a modest budget. A premium setup with marble cladding, backlit logo wall, and imported sofa is higher. We give a clear written estimate after the site visit — no hidden charges.

Unique Interior & Design has been Dhaka’s trusted interior fit-out firm since 2015. With 350+ completed residential and commercial projects across Bangladesh, our BICA-affiliated team delivers precision-crafted spaces — on time, within budget, and built to last.
Siddique Tower ( level -2) House -45, Road-1, Block-A, Niketan, Dhaka 1212
Mobile:+8801713-840155
©2026. Unique Interior & Design | All Rights Reserved.