Office Address
Siddique Tower (Level-2), House 45, Road-1, Block-A, Niketan, Dhaka-1212
Location: Niketan | Office Design | 2000 sft.
When Md. Jetu came to Unique Interior & Design for his 2,000 sq ft corporate office in Niketan, Dhaka, the brief was simple but demanding: a workspace that felt professional enough for client meetings, yet practical enough for a full team to work in every day. This project shows how that brief became a finished office.
Md. Jetu’s office sits in Niketan, one of the established commercial pockets bordering Gulshan-1 — an area where first impressions matter as much for clients walking in as for staff working there every day. The brief called for a layout that separated public-facing areas from the working floor without making the 2,000 sq ft feel boxed in.
For a 2,000 sq ft footprint, the team built the layout around one rule: every square foot had to earn its place. The design language is modern and minimal — clean lines, wood-laminate finishes on workstations and partitions, and a false ceiling with cove lighting to keep the floor-to-ceiling feel open in a space that isn’t large.
Natural light was treated as a design tool, not an afterthought. Workstations were positioned to catch daylight where the floor plan allowed, cutting down on artificial lighting load during work hours — a detail Bangladeshi offices in fixed-floorplate buildings like Niketan’s commercial spaces often miss. The result is a space that reads corporate-clean without feeling clinical.
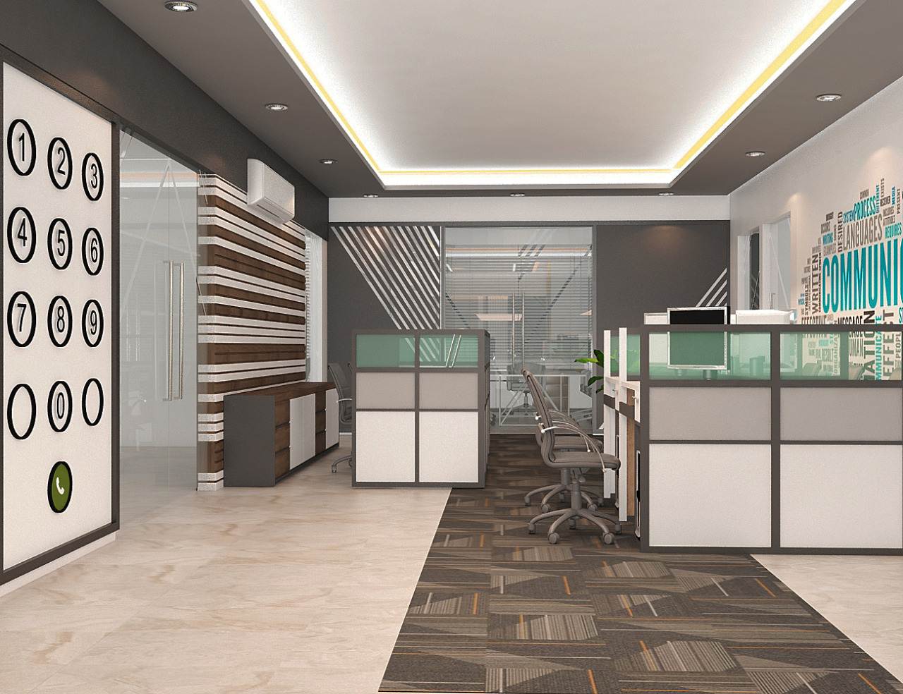
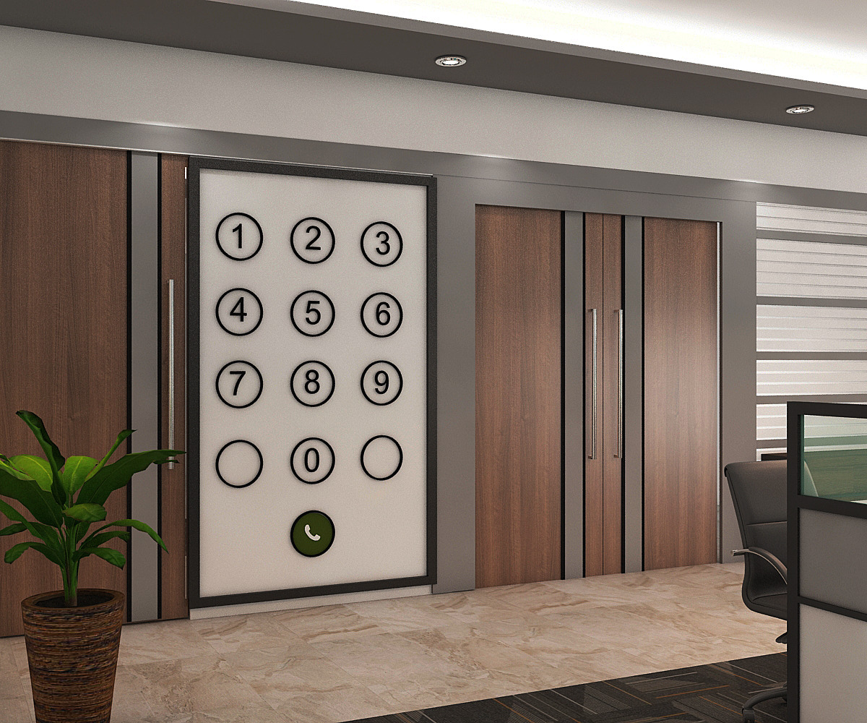
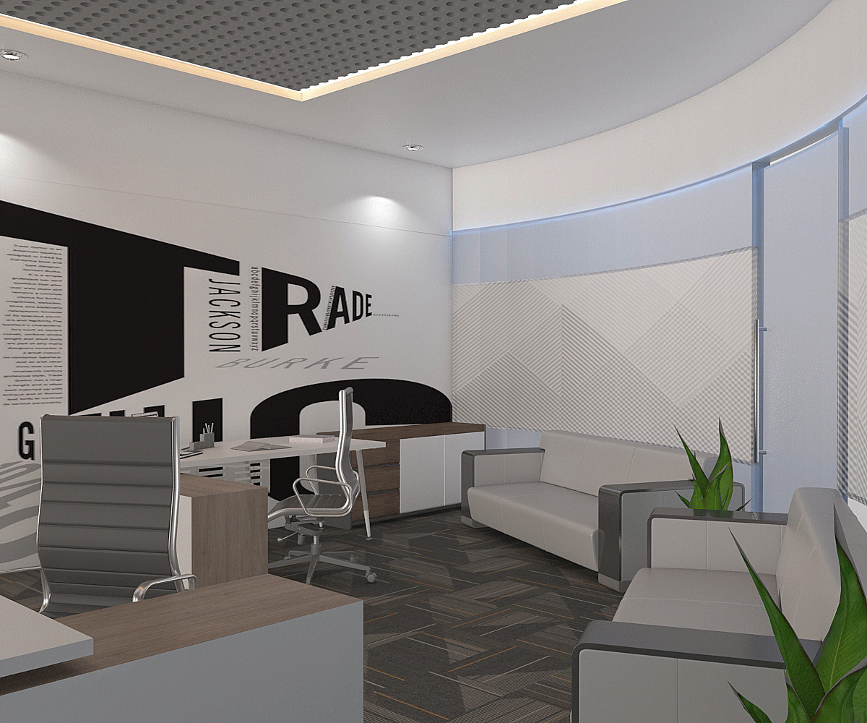
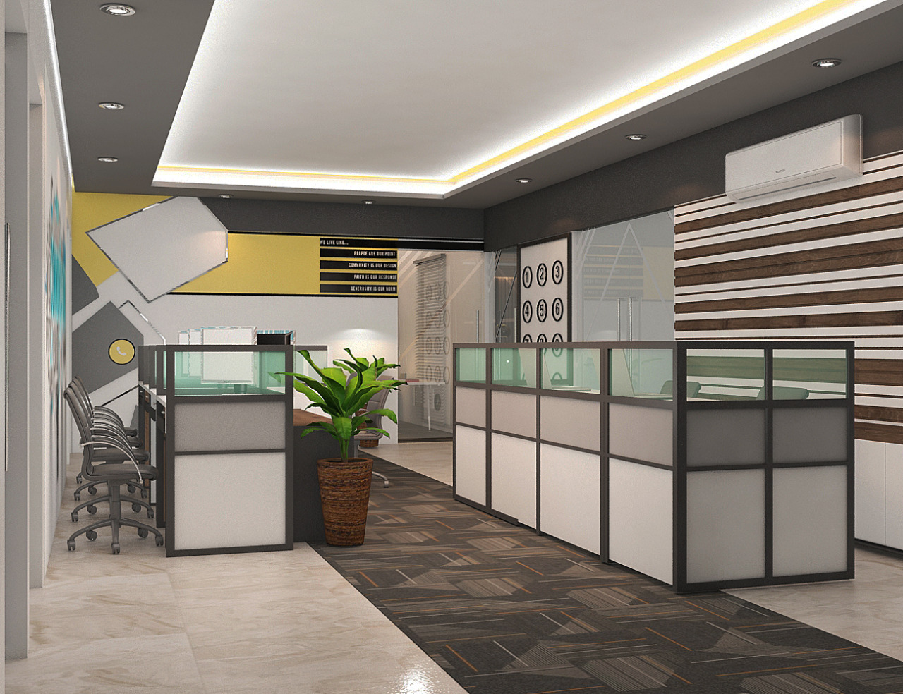
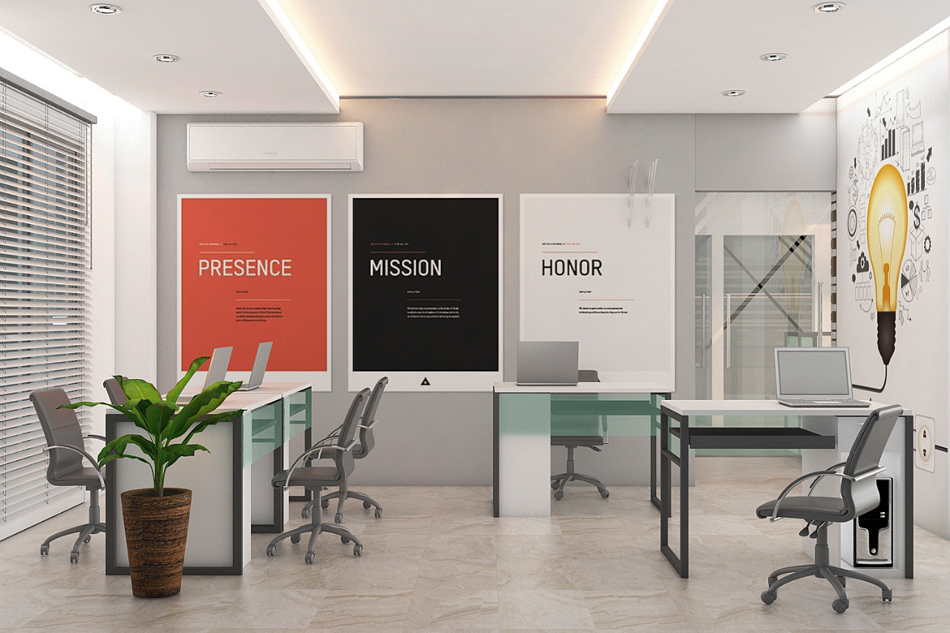
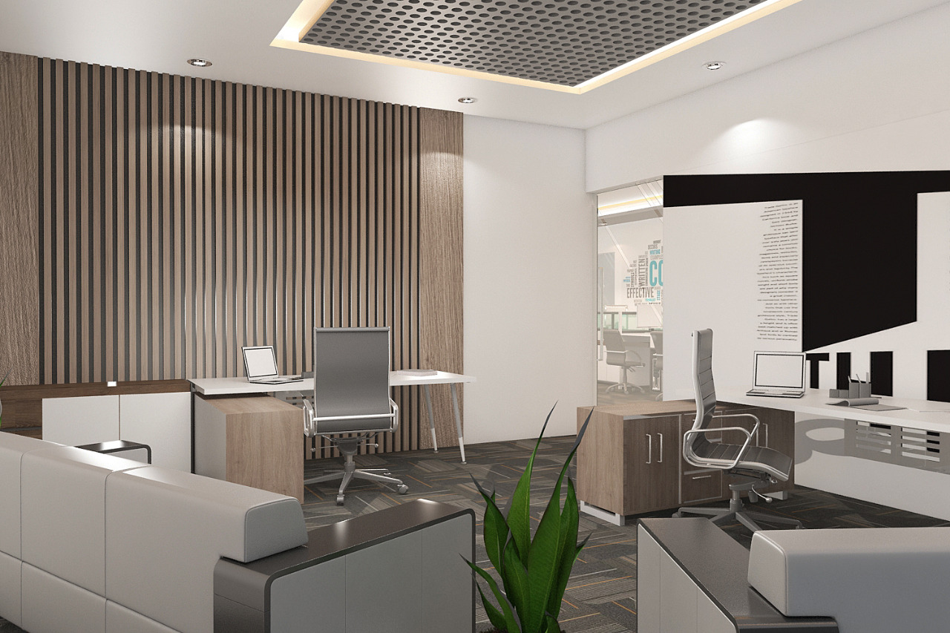
The reception sets the tone the moment a visitor walks in. The desk was built for function first — enough surface for paperwork and guest sign-in — paired with simple branding cues and comfortable waiting seating, so a client’s first five minutes in the office already feel like Md. Jetu’s business is organized and established.
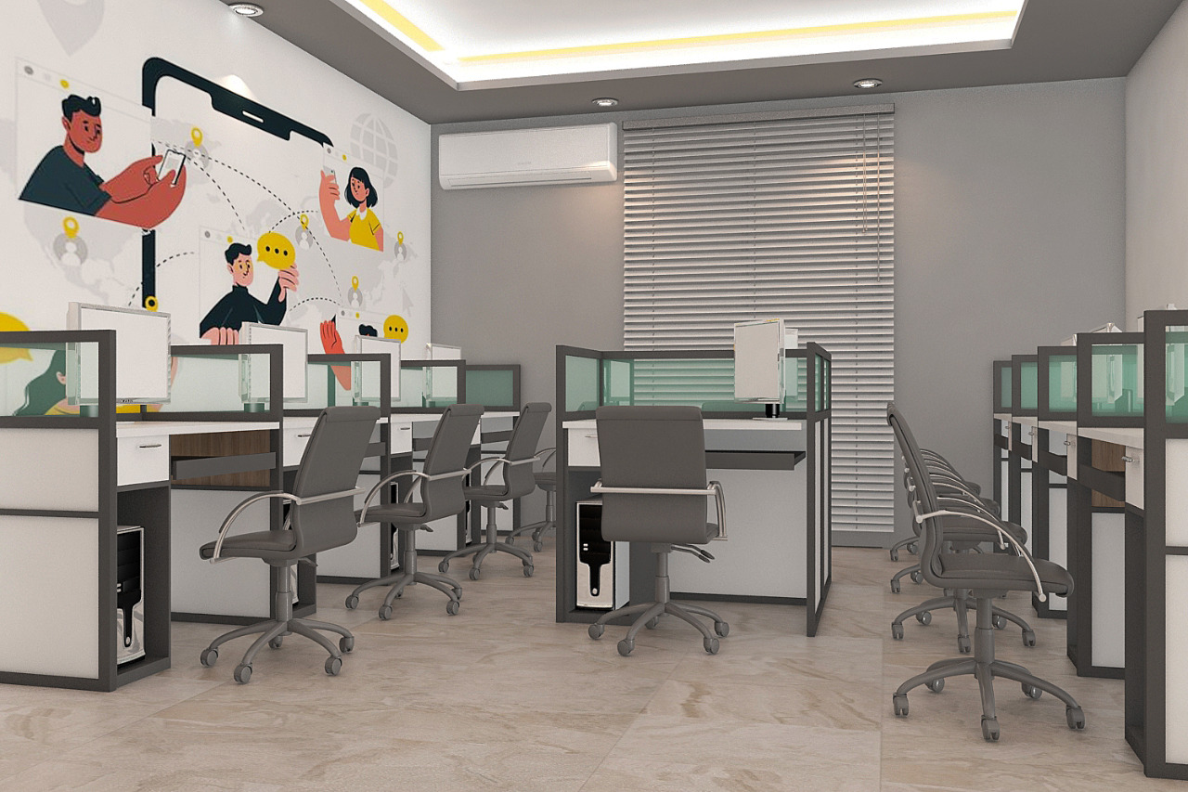
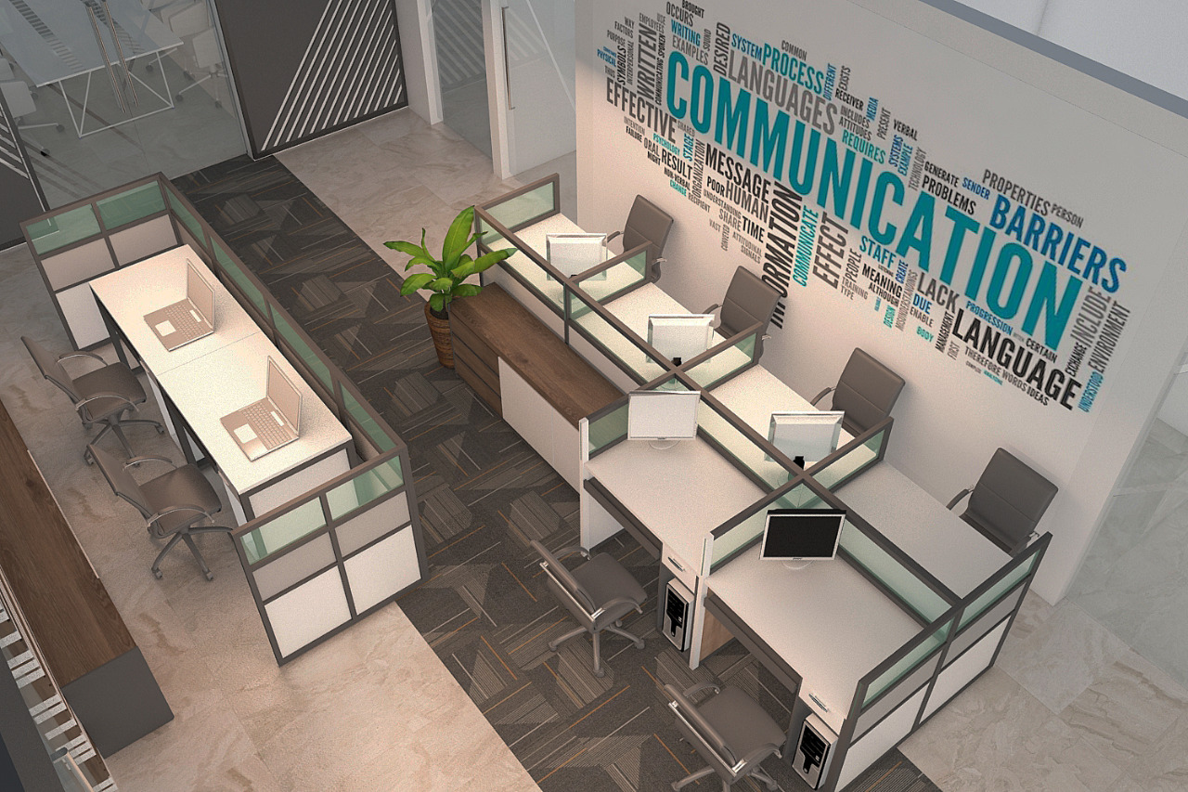
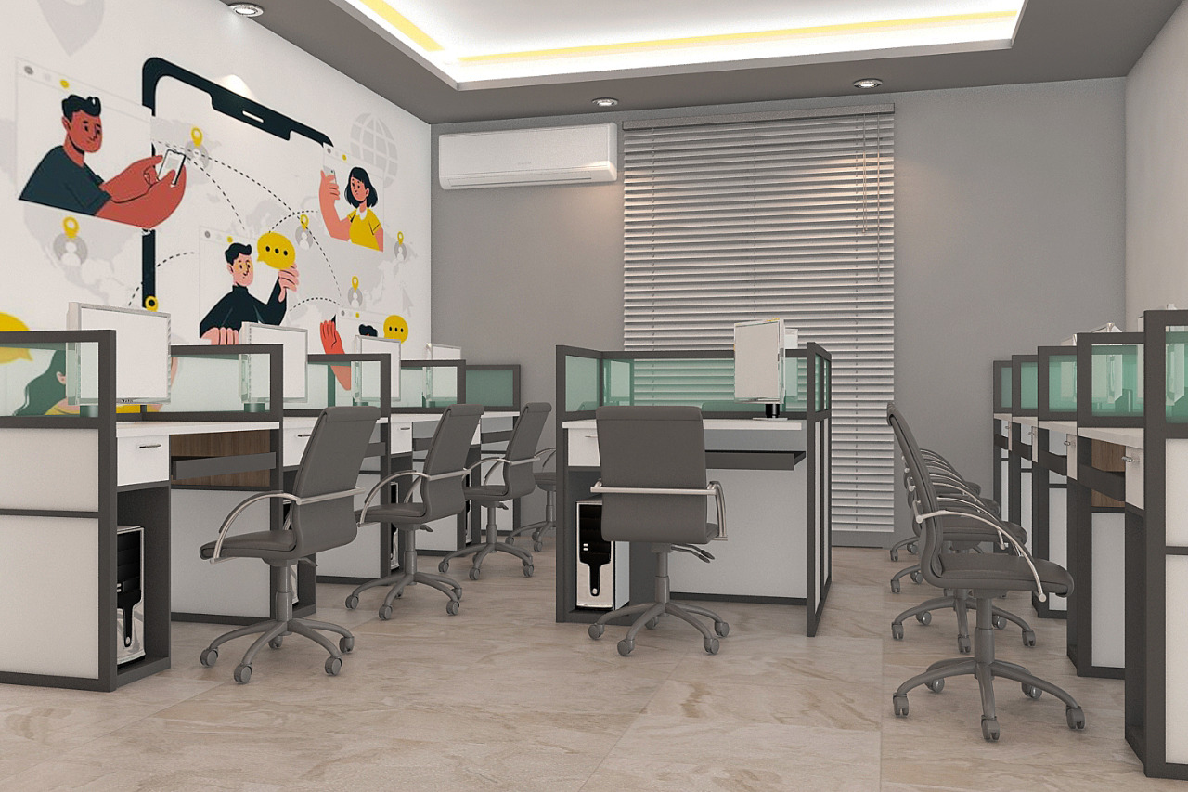
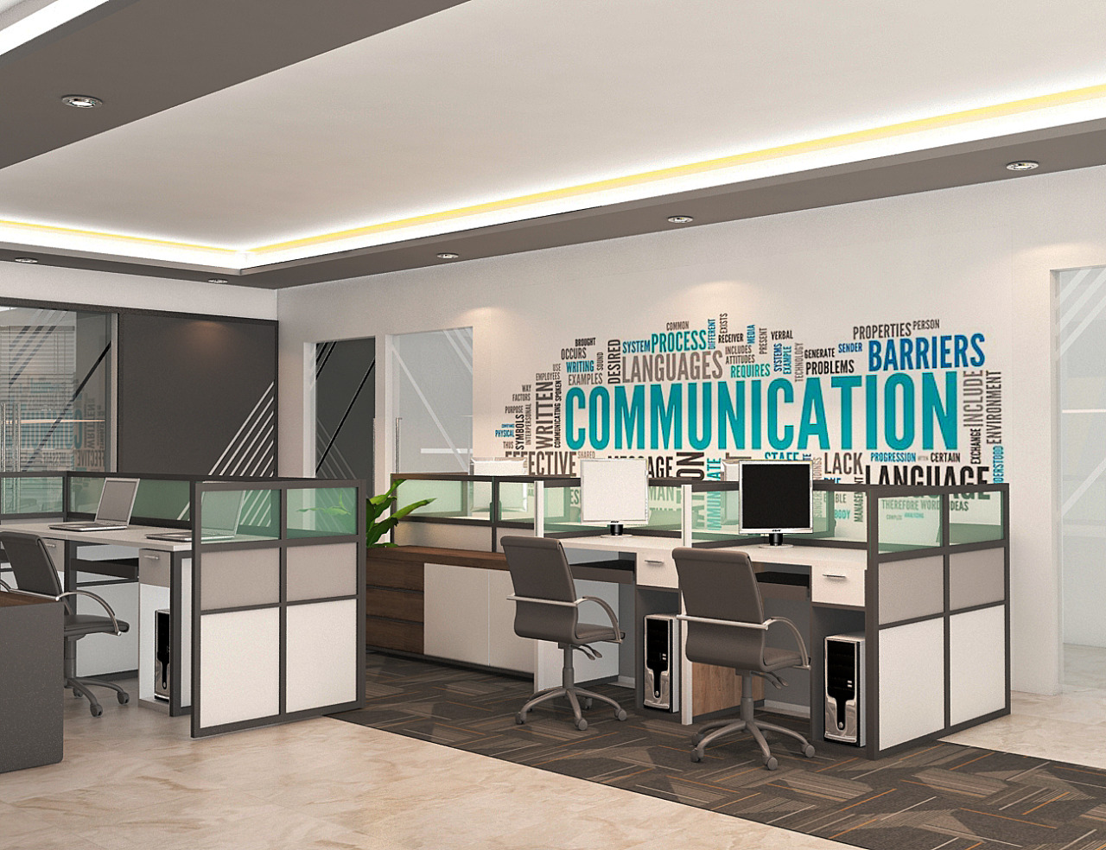
The open floor was zoned for a full working team without feeling crowded. Desks are arranged to keep walkways clear and sightlines open, with storage built into the walls rather than the floor — a space-saving move that matters in any 2,000 sq ft layout where every aisle counts.
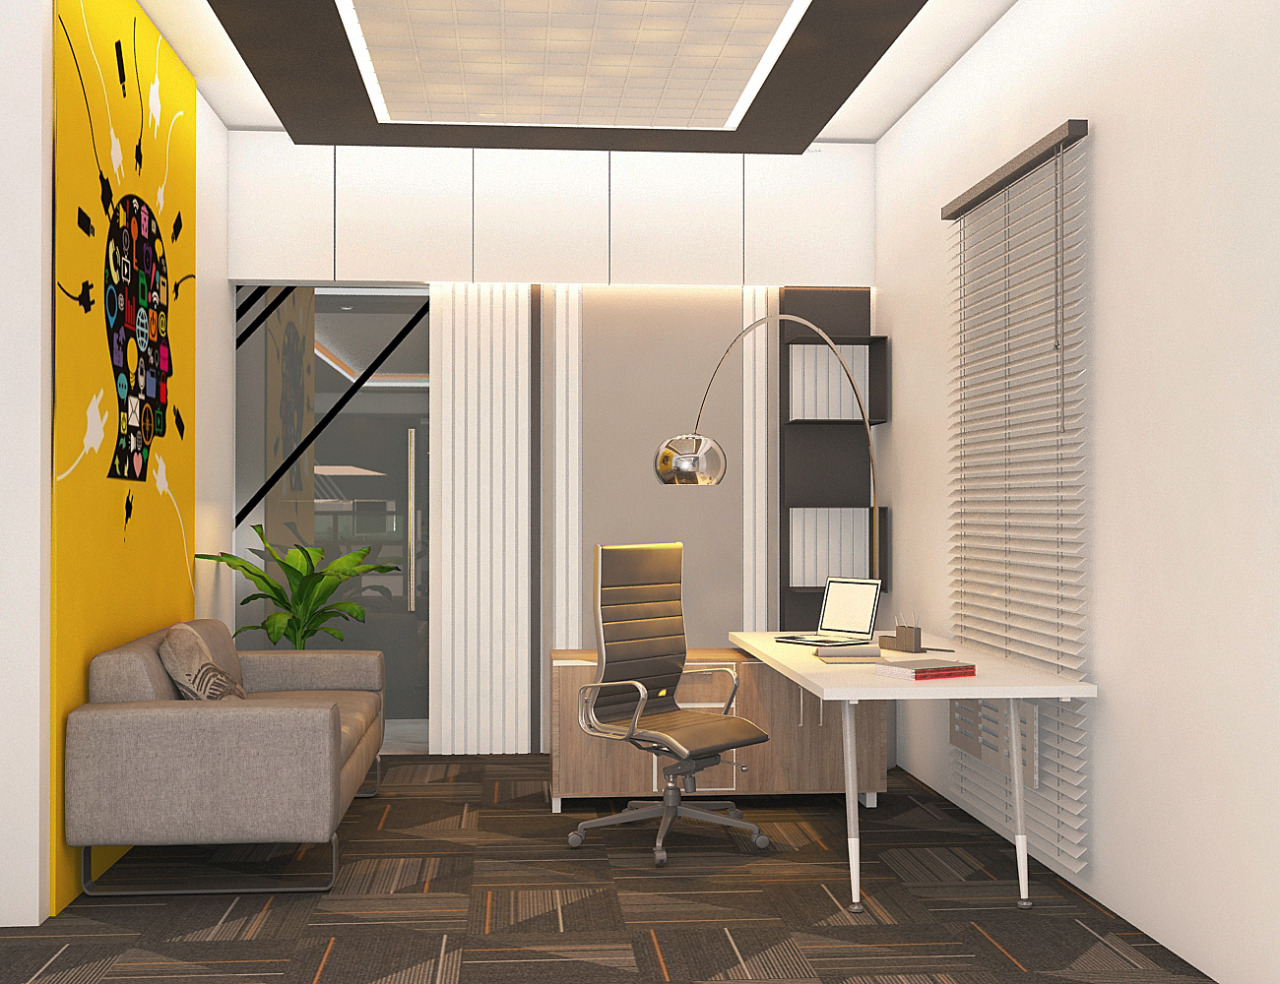
Md. Jetu’s own office was designed as a clear step up in finish from the open floor, signaling authority without shutting the room off from the rest of the team. A glass partition keeps the room visually connected to the floor while still giving the privacy an executive space needs for calls and meetings.
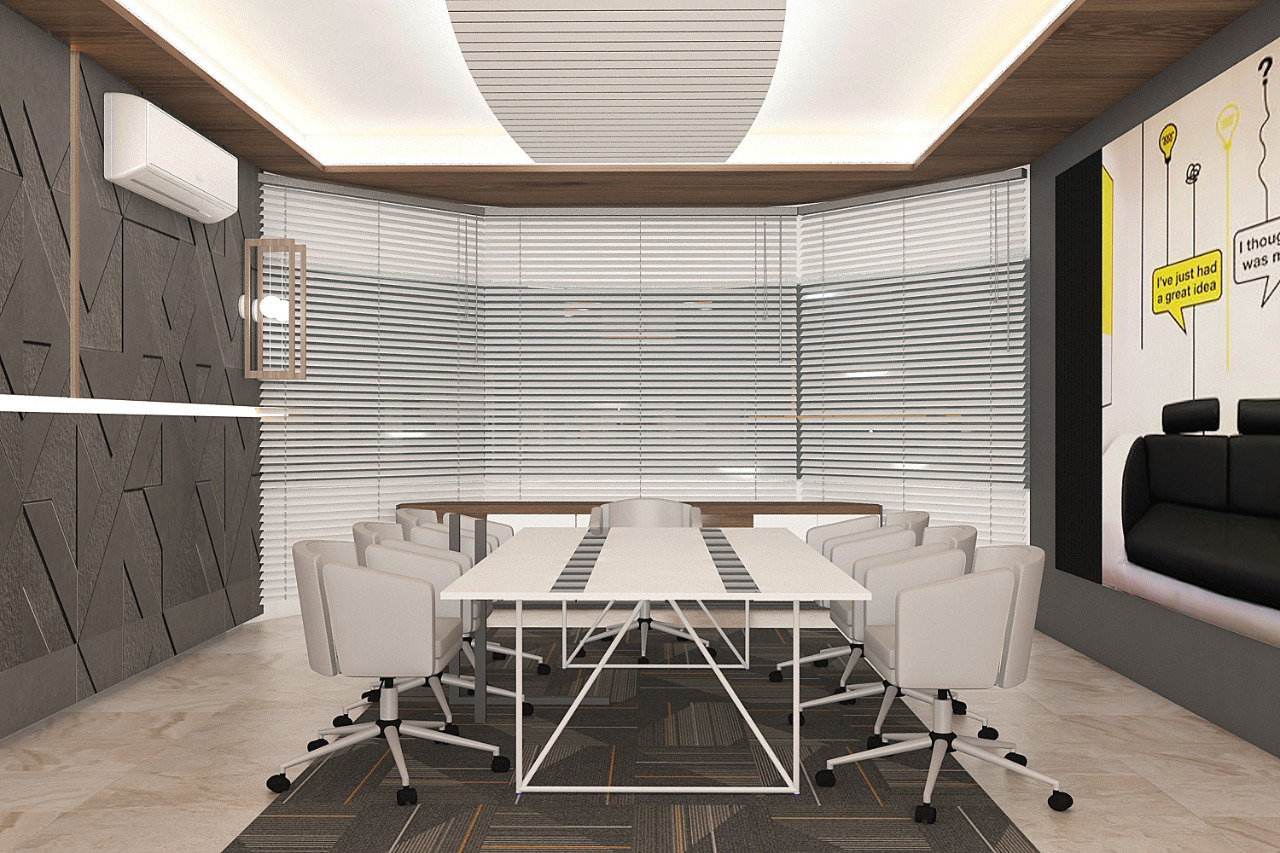
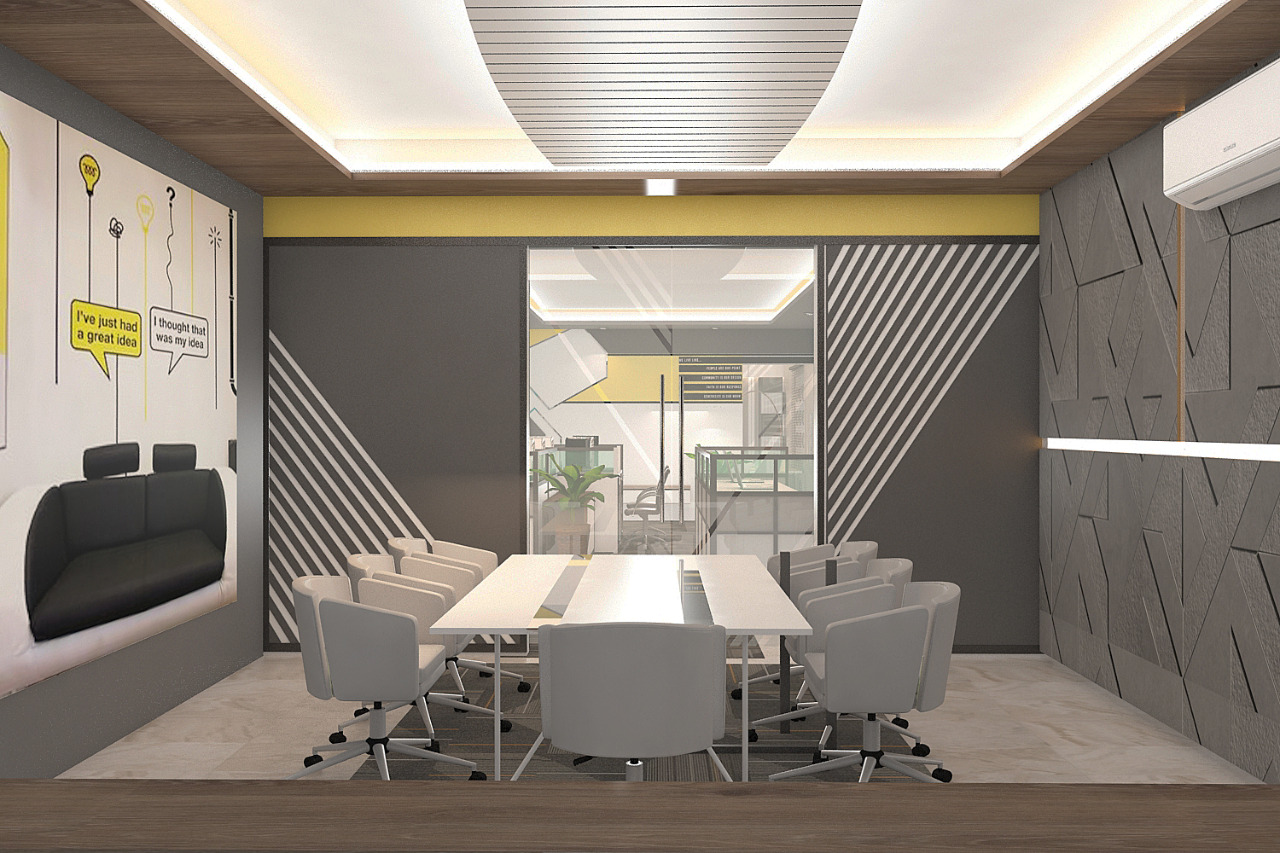
The conference room was sized to comfortably seat 6 to 8 people, with a glass partition wall that keeps the room bright and visually open to the rest of the office while still closing off sound during client presentations. A wall-mounted display handles screen-sharing for meetings, and the same wood-laminate and neutral palette used across the office carries through here, so the room feels like part of one design — not a separate add-on.
The office runs on a gypsum board false ceiling with cove lighting in the common areas and recessed downlights over workstations, giving even, glare-free light across the floor. Flooring is vitrified tile in the reception and walkways, with anti-static vinyl flooring through the workstation zone — standard practice for Dhaka offices running computers and electronics all day. Partitions combine glass (MD room, conference room) with laminate-finish MFC board (workstation zones), and the whole space runs on a neutral white-and-grey base with warm wood-laminate accents on desks and panels — a palette built to stay current for years rather than date quickly.
A 2,000 sq ft corporate office fit-out in Dhaka typically takes 6 to 10 weeks from design sign-off to handover, depending on approvals and material lead times. Based on current Dhaka market rates for a full office interior — design, civil work, partitions, and finishing — budgets for a project this size generally fall in the ৳24–45 lakh range, depending on finish level and furniture specification.
A full office interior fit-out for 2,000 sq ft in Dhaka typically runs ৳24–45 lakh, depending on finish quality, furniture, and the level of customization. Get an exact quote based on your floor plan and brief.
Most 2,000 sq ft office fit-outs take 6 to 10 weeks from final design approval to handover, depending on material availability and the scope of civil work involved.
A typical package covers space planning, 3D design, partitioning, false ceiling and lighting, flooring, furniture, and supervised execution through to handover — one team managing the full project, including the conference room and MD office.
If your team needs an office that works as hard as your business does, Unique Interior & Design can help — from first floor plan to final handover. Browse more office interior design projects or see the full office interior design services in Dhaka to start planning your own space.
📞 Call +8801713-840155 or message us on WhatsApp for a free consultation.

Unique Interior & Design has been Dhaka’s trusted interior fit-out firm since 2015. With 350+ completed residential and commercial projects across Bangladesh, our BICA-affiliated team delivers precision-crafted spaces — on time, within budget, and built to last.
Siddique Tower ( level -2) House -45, Road-1, Block-A, Niketan, Dhaka 1212
Mobile:+8801713-840155
©2026. Unique Interior & Design | All Rights Reserved.