Duplex Interior Design in Tangail — 4000 Sqft Project
Journalist Md. Meraj
Tangail | Duplex 4000sft
Project Overview
This 4000 sqft duplex belongs to journalist Md. Meraj, based in Tangail. The home spans two floors and was designed around a real family’s day-to-day life: separate boys’ and girls’ bedrooms, two distinct drawing rooms — one on each floor — a dining room, kitchen, master bedroom, guest bedroom, and bathroom.
With 41 images covering every space in the home, this project shows how a family duplex can give every member their own space while still functioning as one connected household.
Design Approach
What stands out in this project is how clearly it’s designed around a specific family’s needs rather than a generic layout. There’s a dedicated boys’ bedroom, and — notably — two separate girls’ bedrooms, suggesting a household planning for multiple daughters or extended family staying long-term. Few duplex projects need to solve for that, and the design handles it by giving each child’s room its own identity rather than treating them as interchangeable.
The overall style leans warm and residential, with a traditional layout philosophy carried consistently across both floors — so the home feels like a single, unified space rather than two separate apartments stacked together.
Room-by-Room Highlights
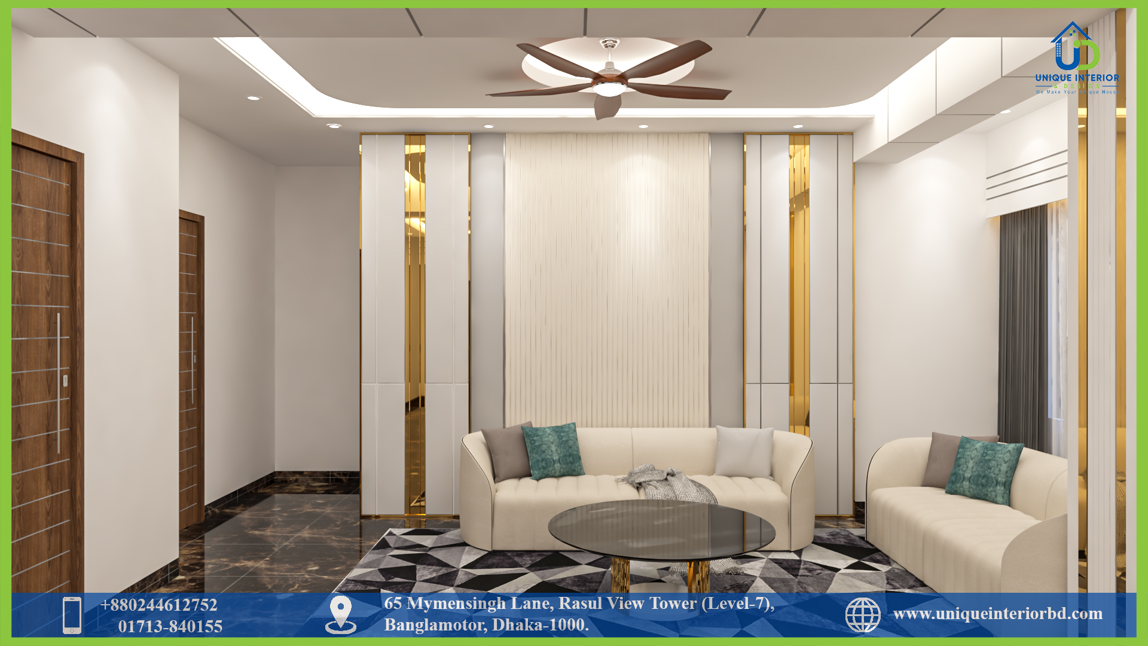
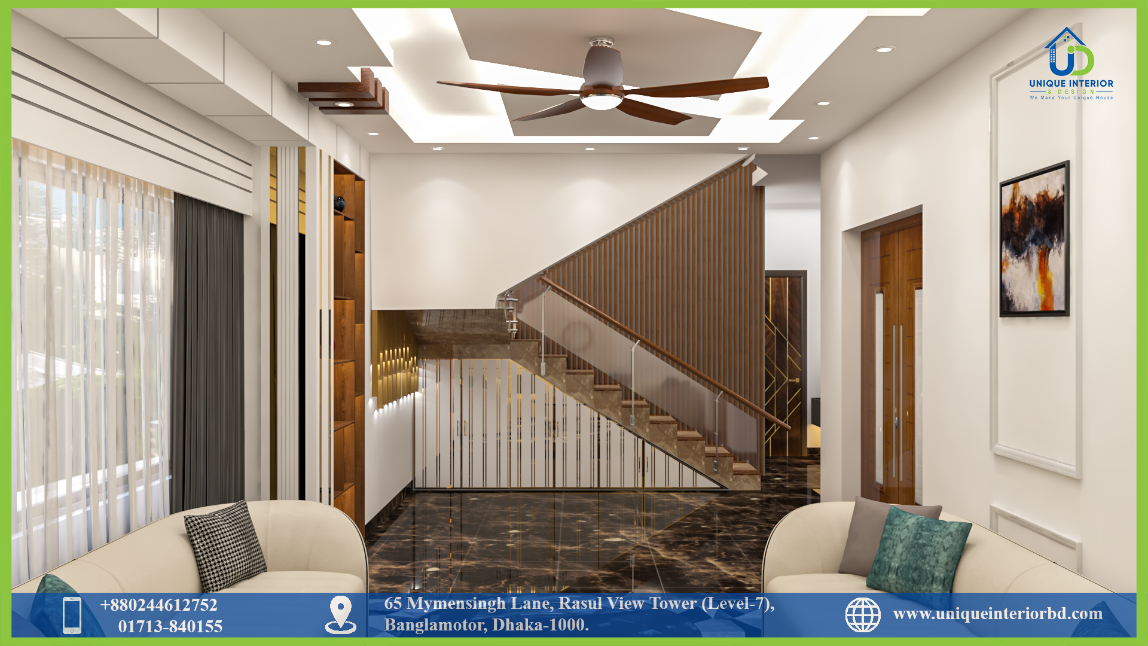
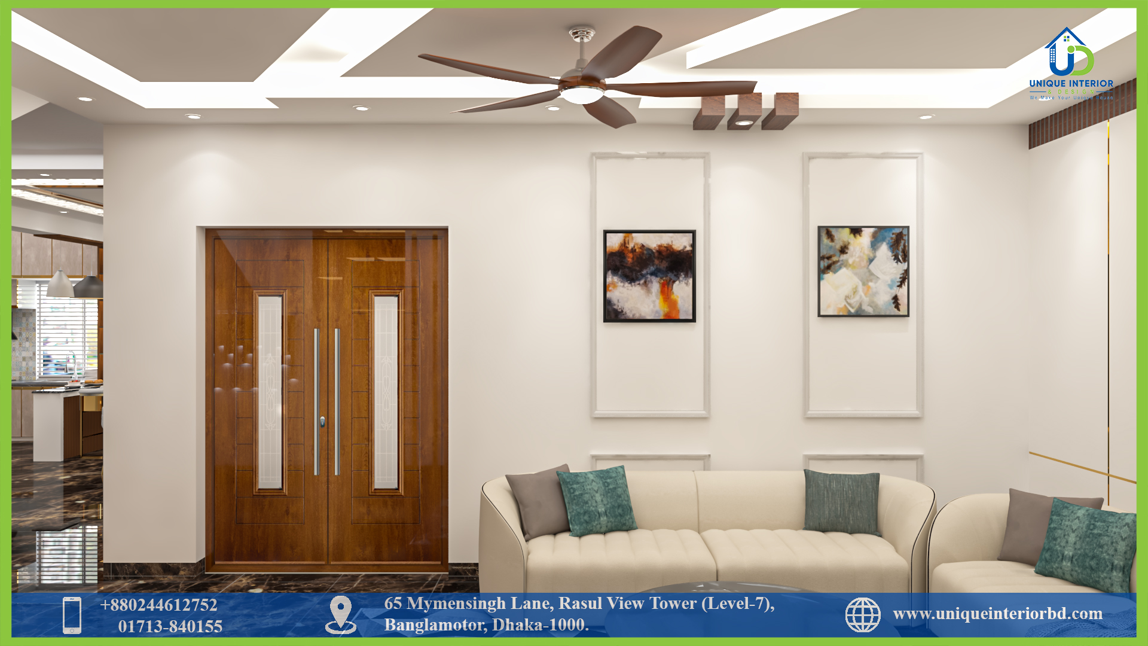
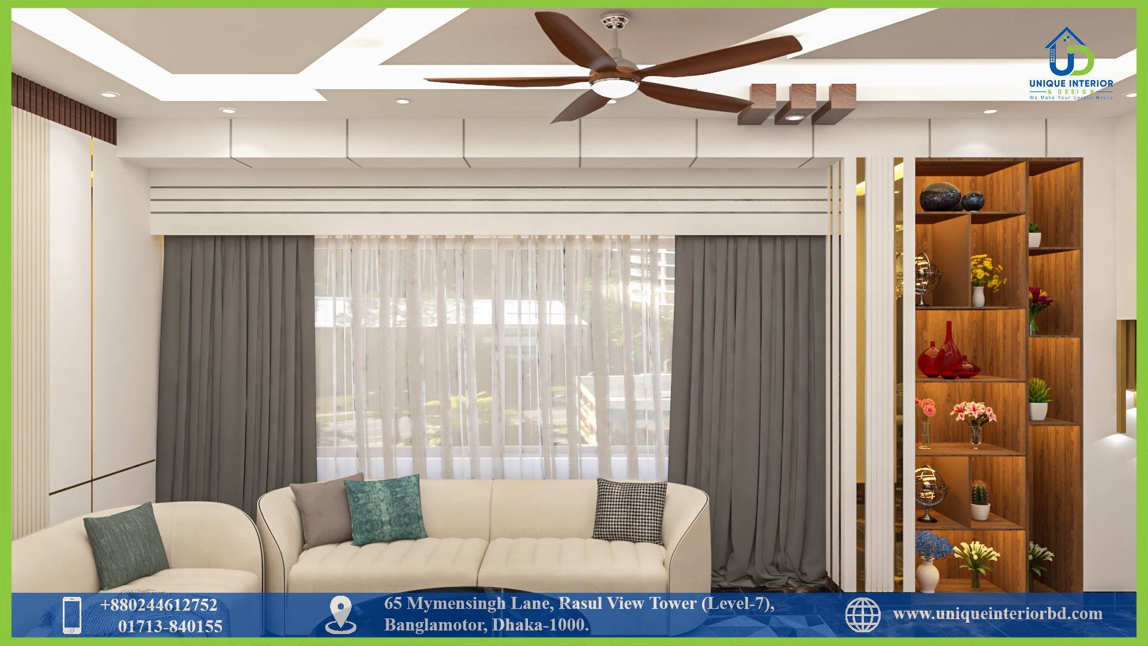
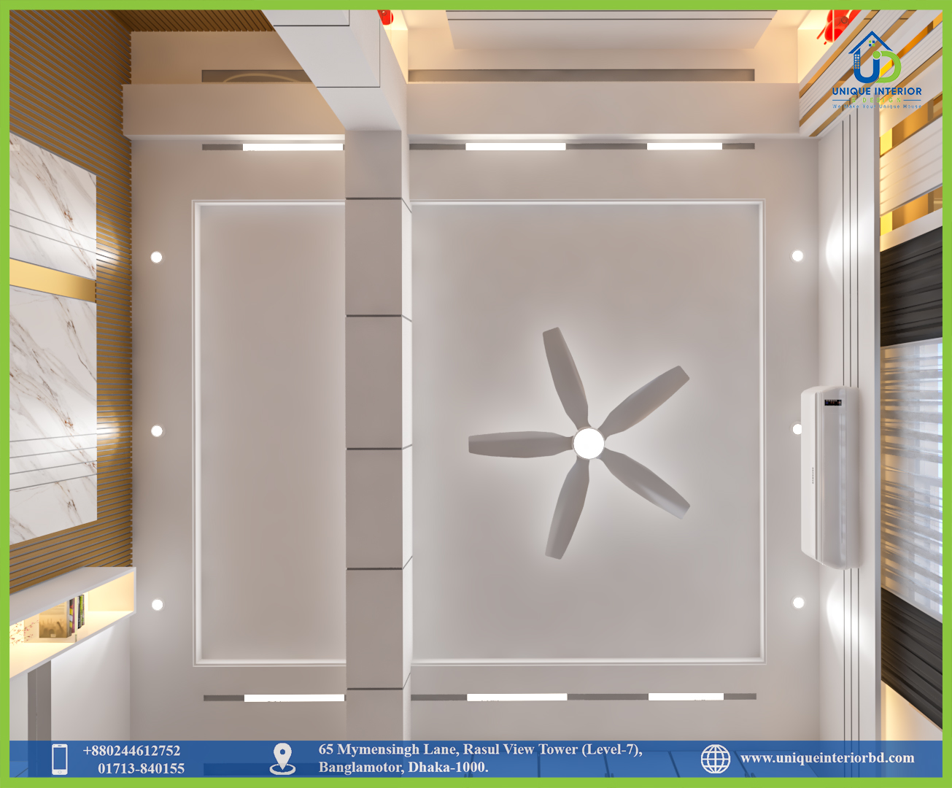
Ground Floor Drawing Room
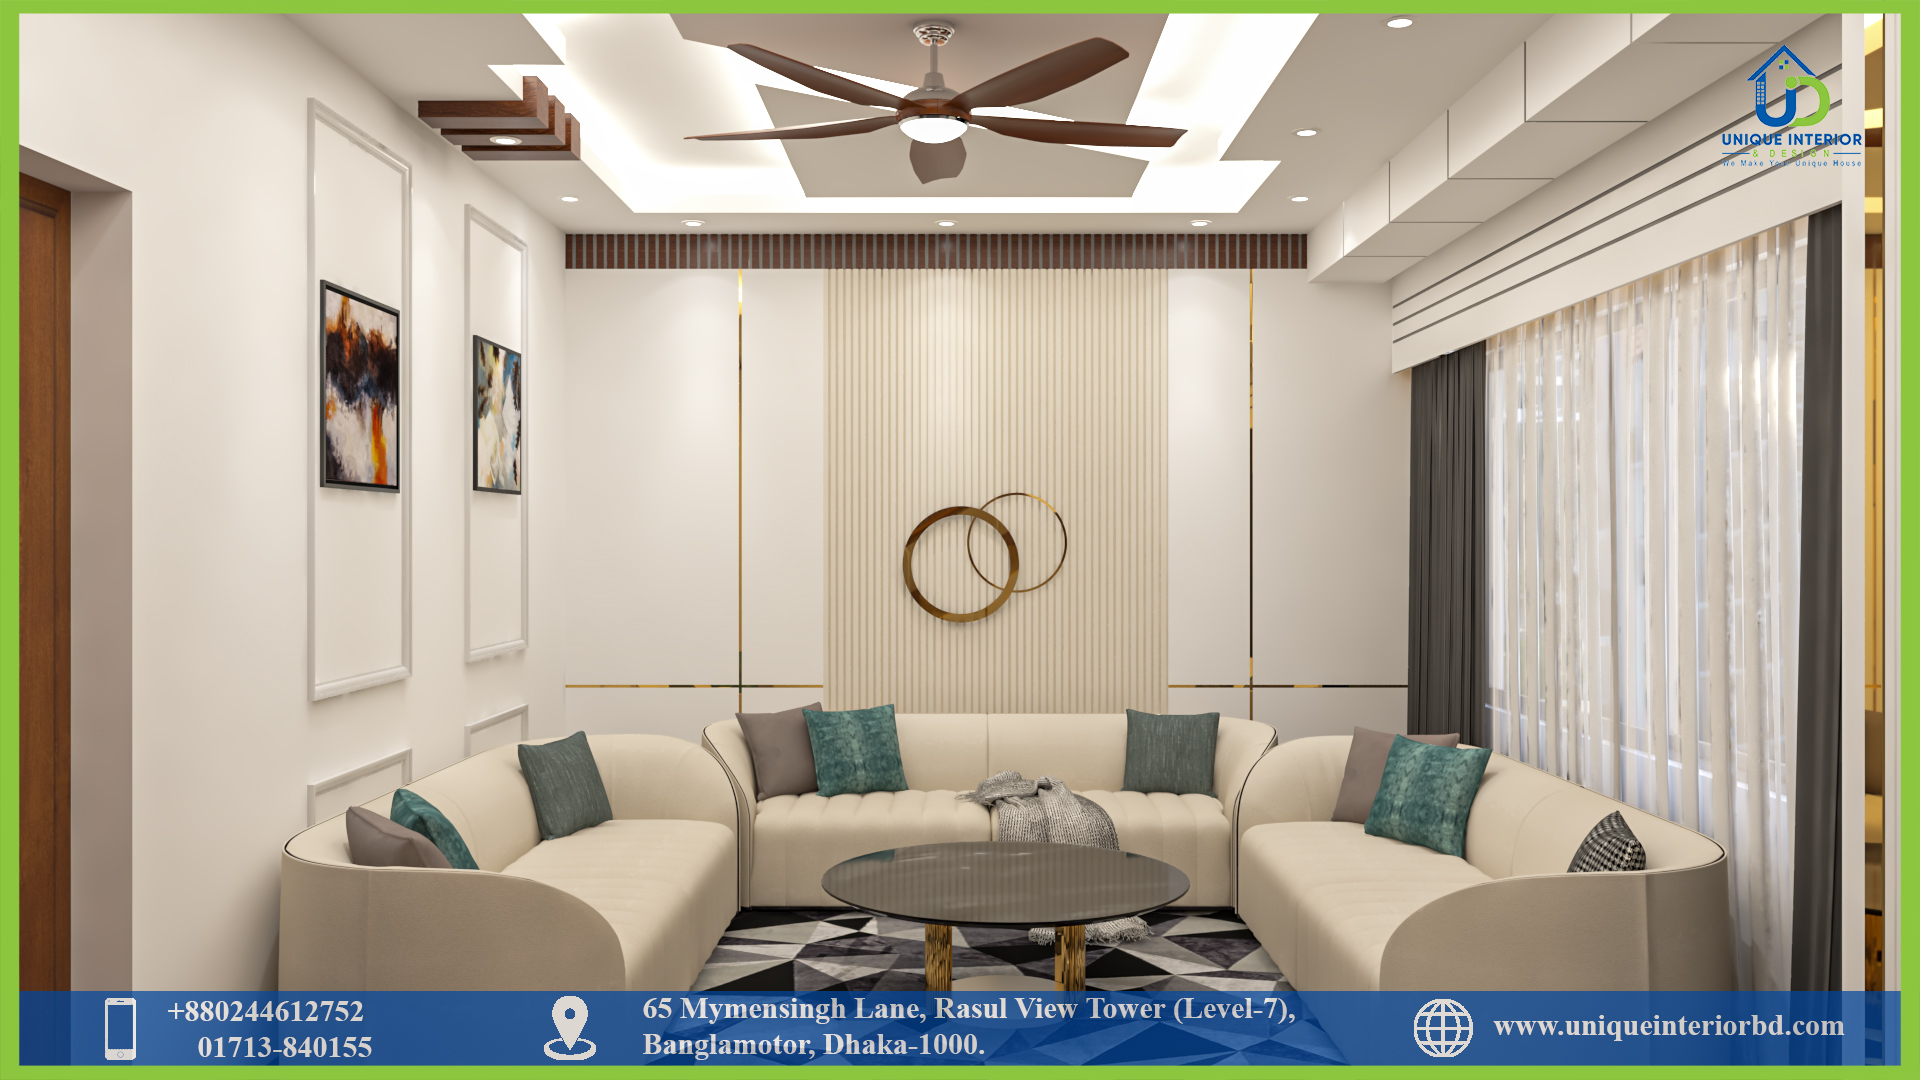
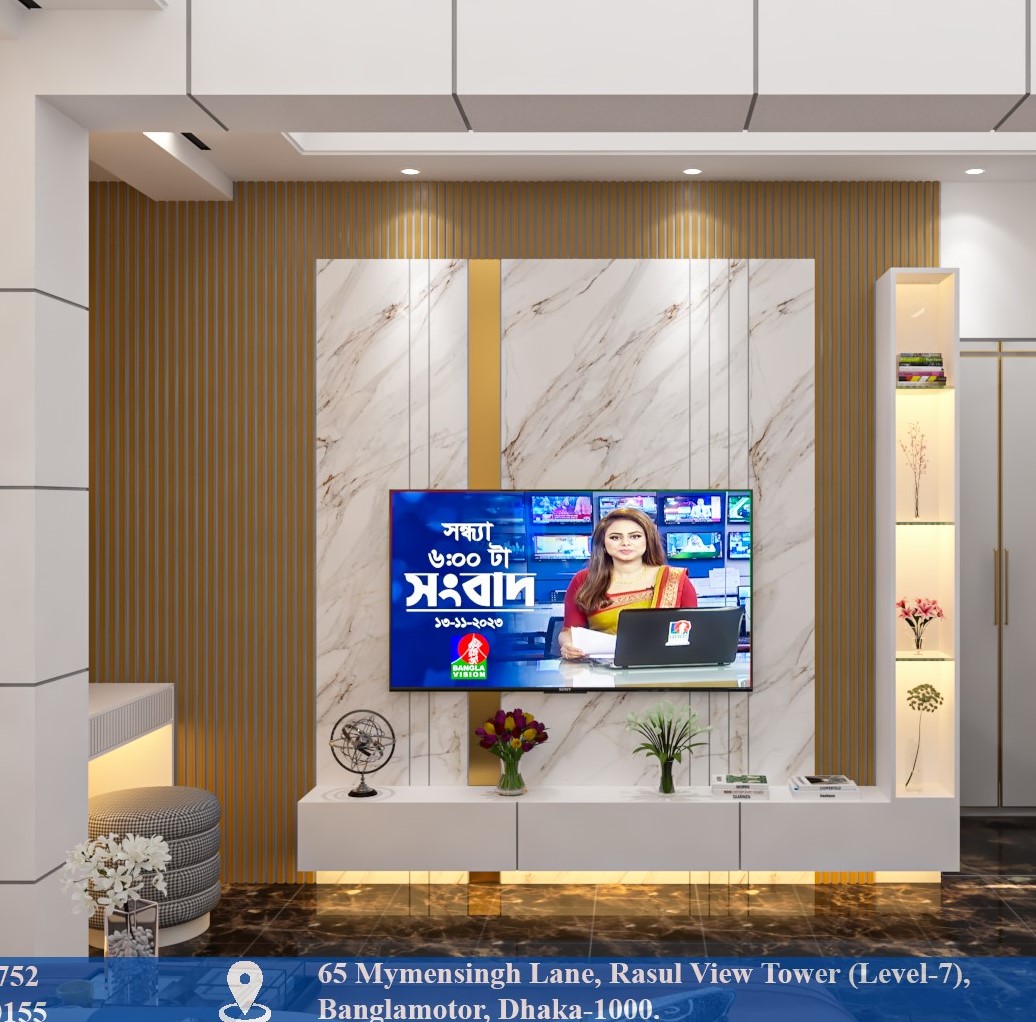
The ground floor drawing room serves as the home’s main reception space — the first impression for guests, styled to be welcoming and presentable from the moment someone steps in.
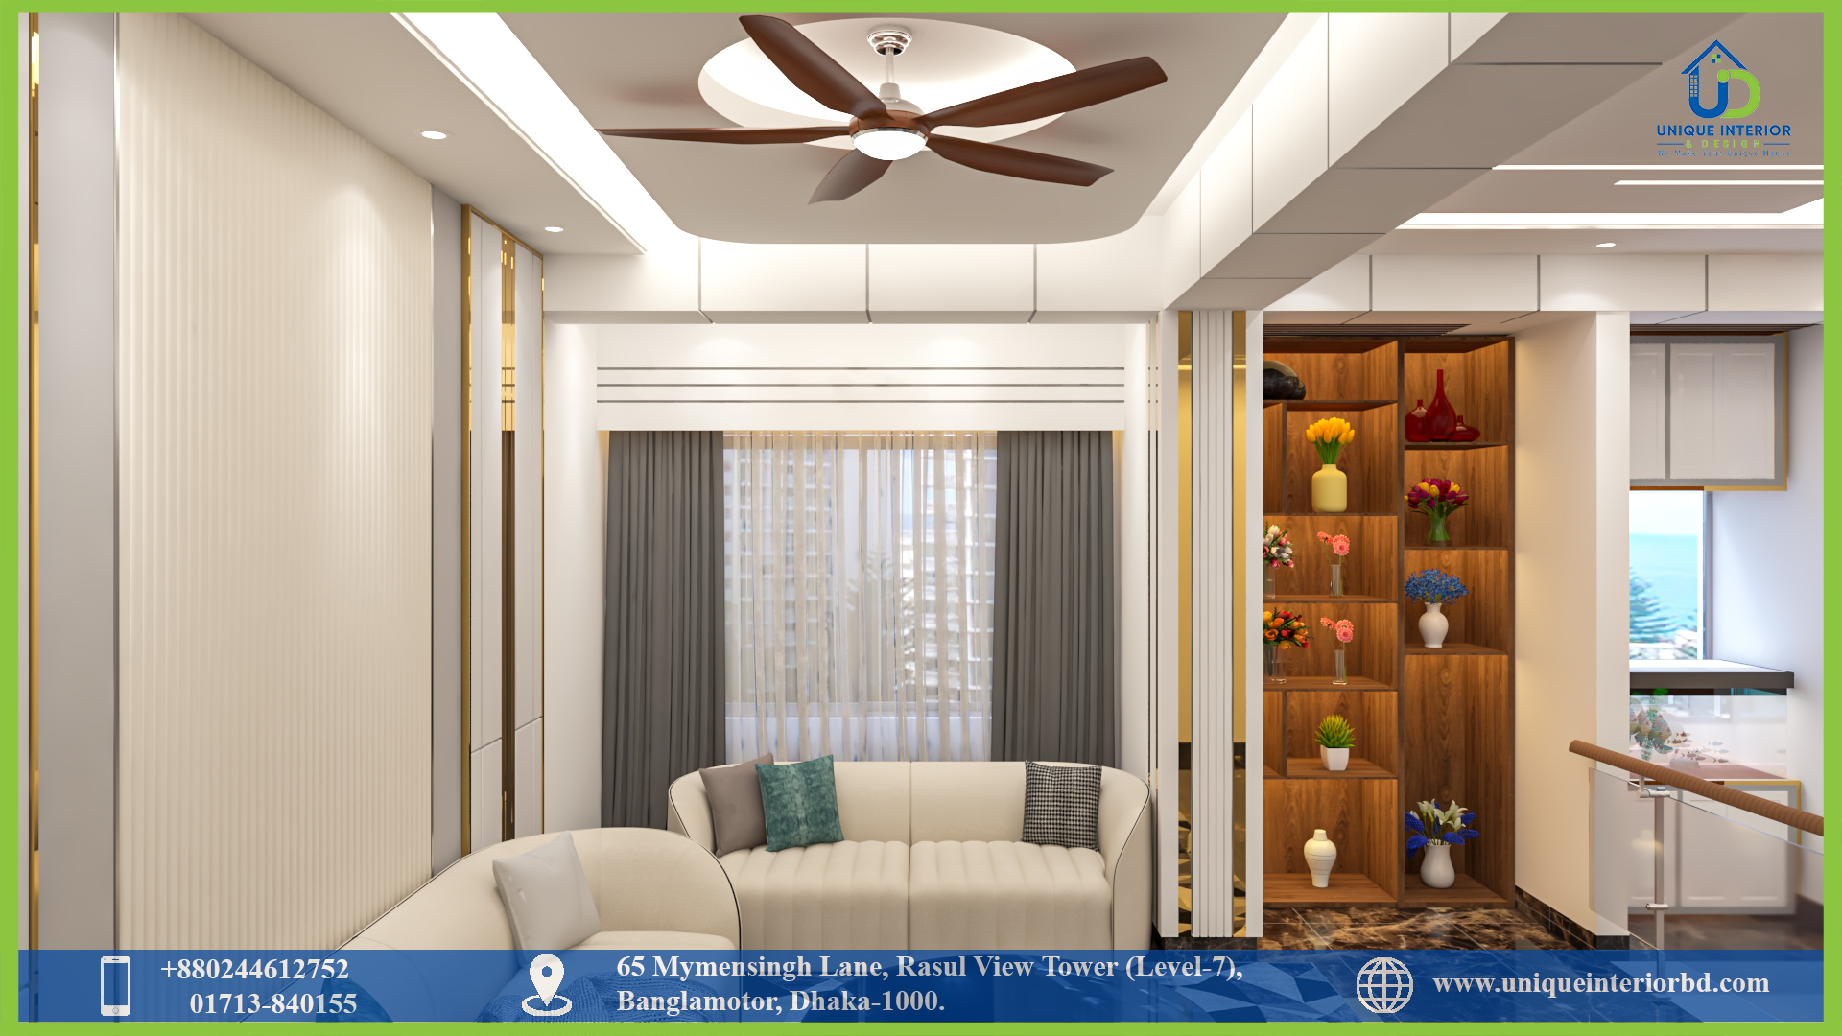
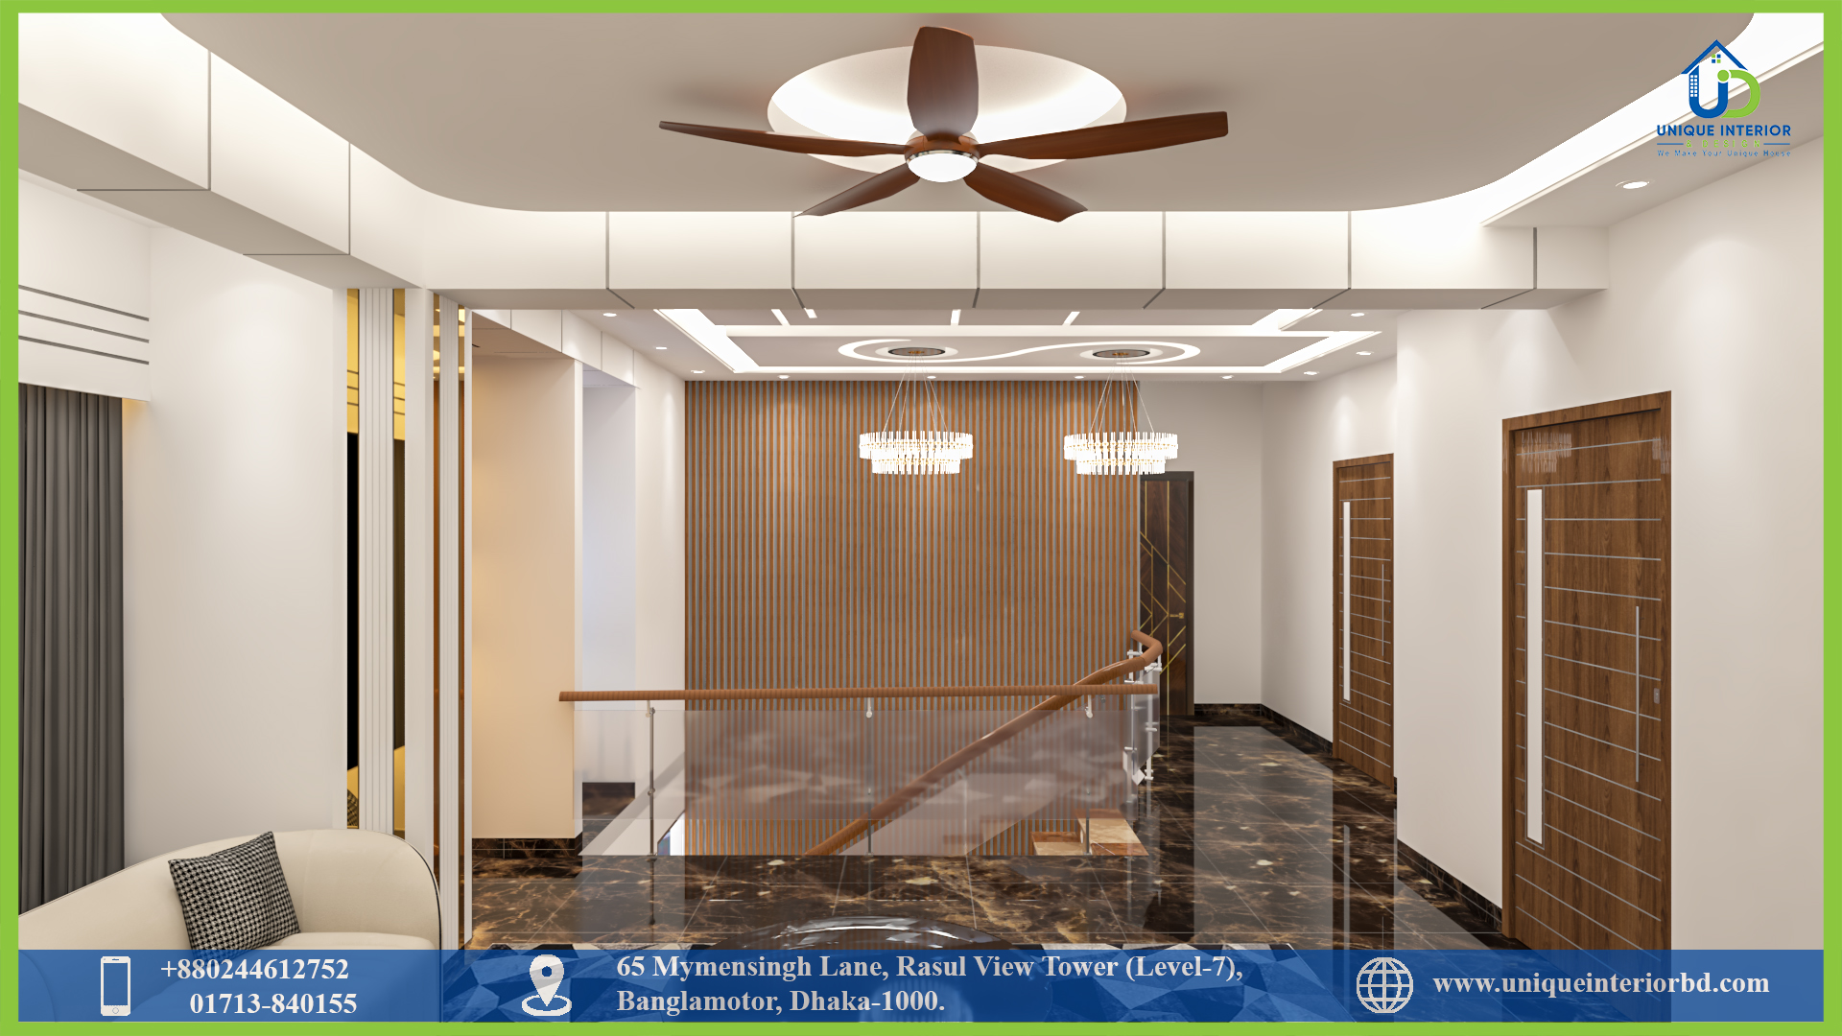
2nd Floor Drawing Room
A second drawing room on the upper floor is a structural detail you don’t see in every duplex. It gives the family a more private, everyday sitting space, separate from the formal reception downstairs — essentially two living rooms doing two different jobs.
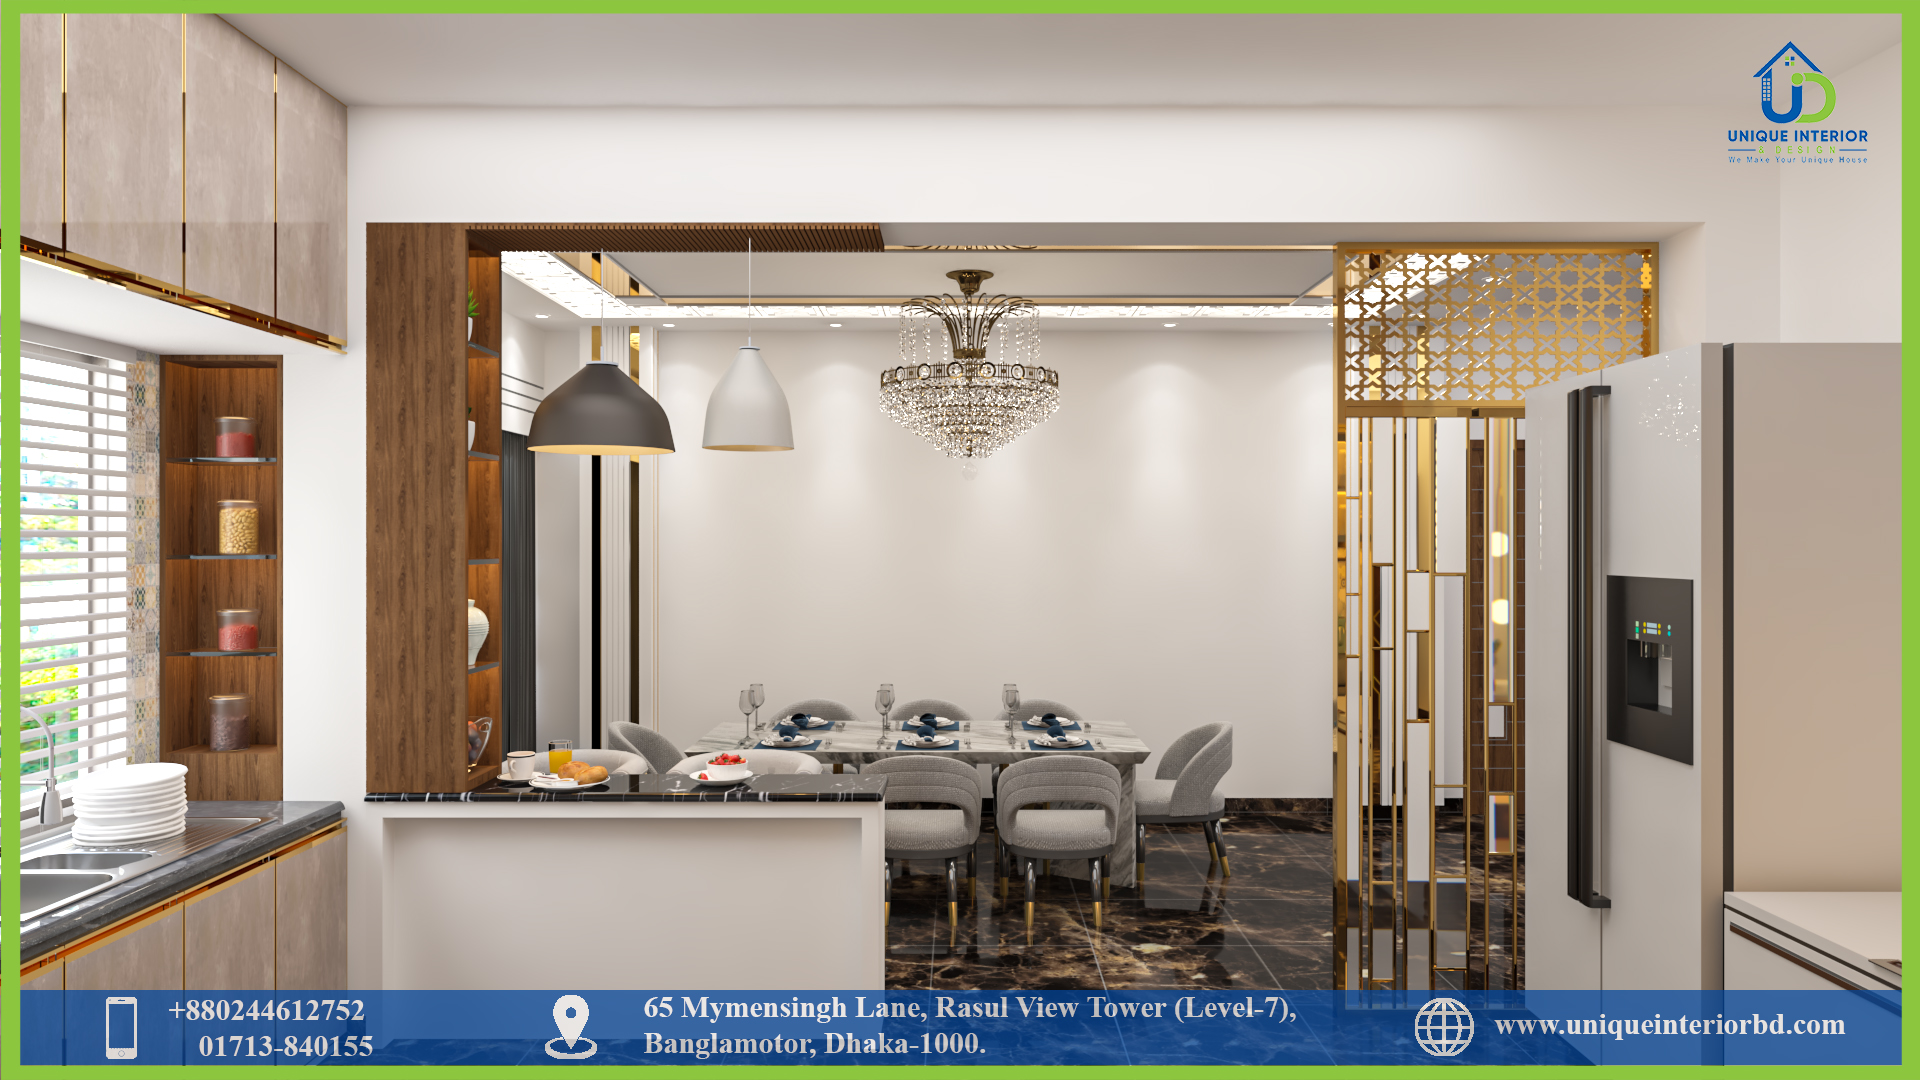
Dining Room
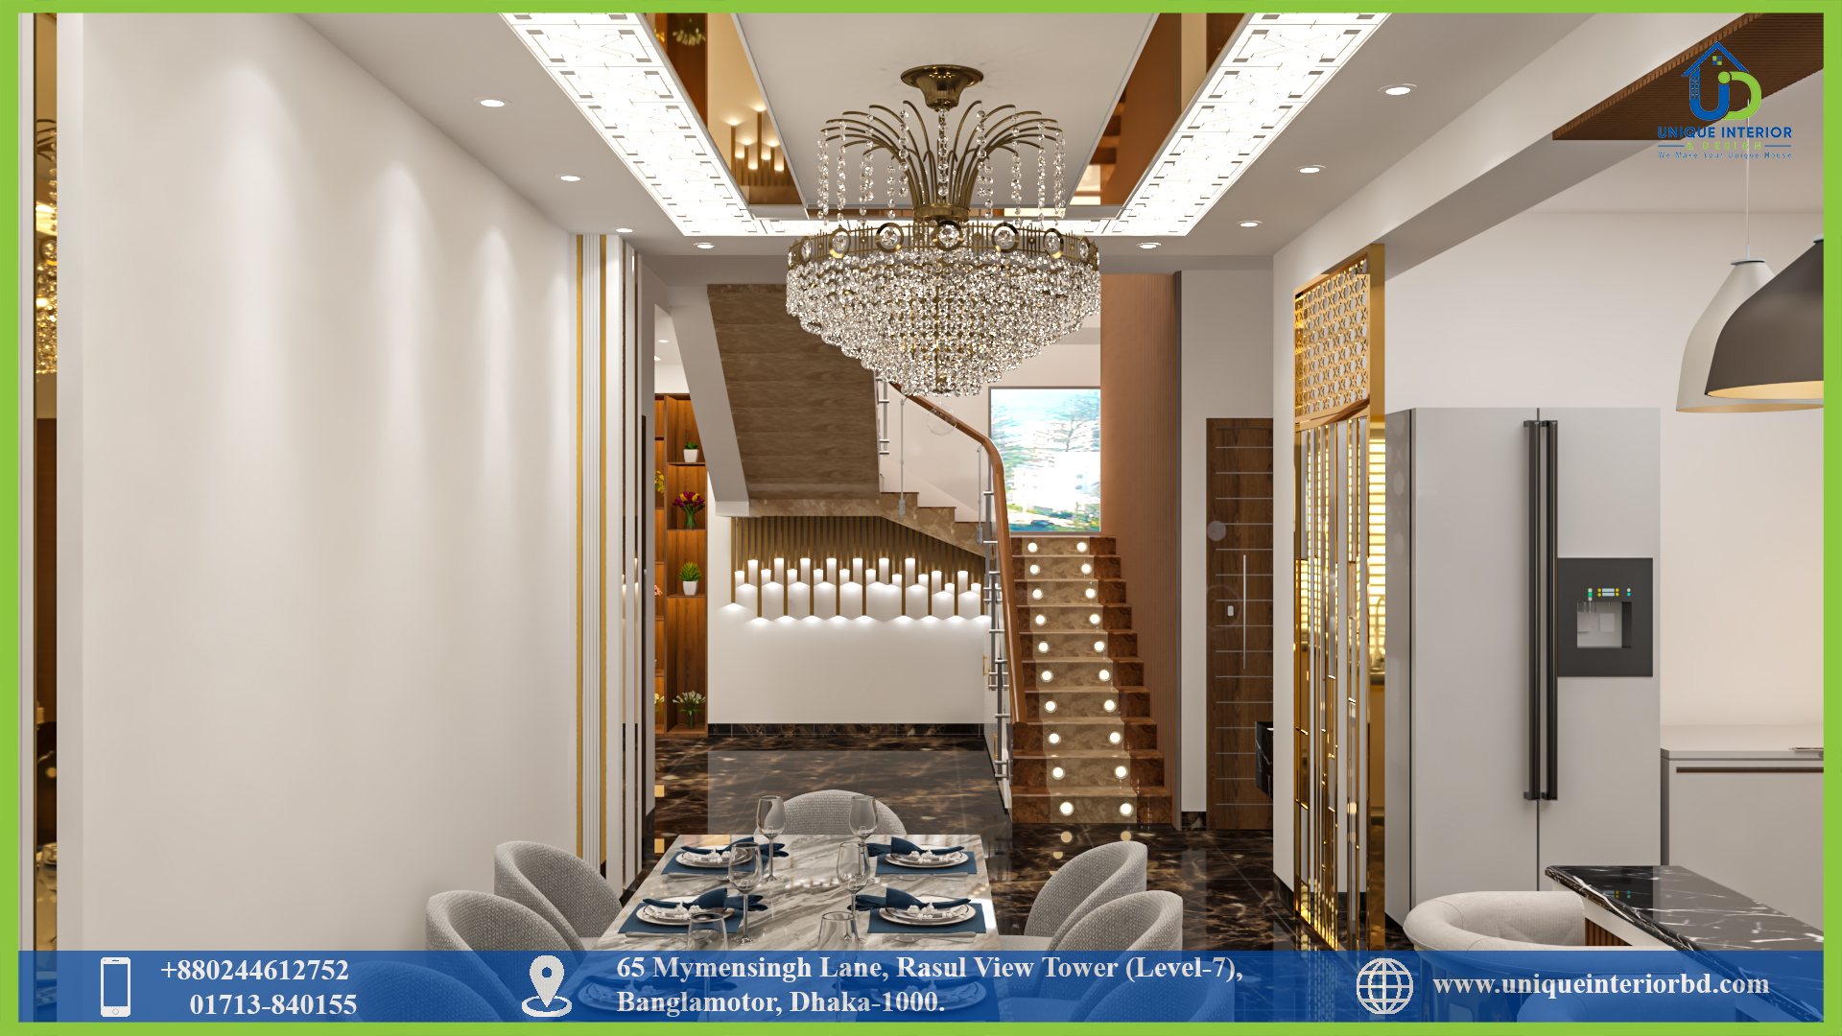
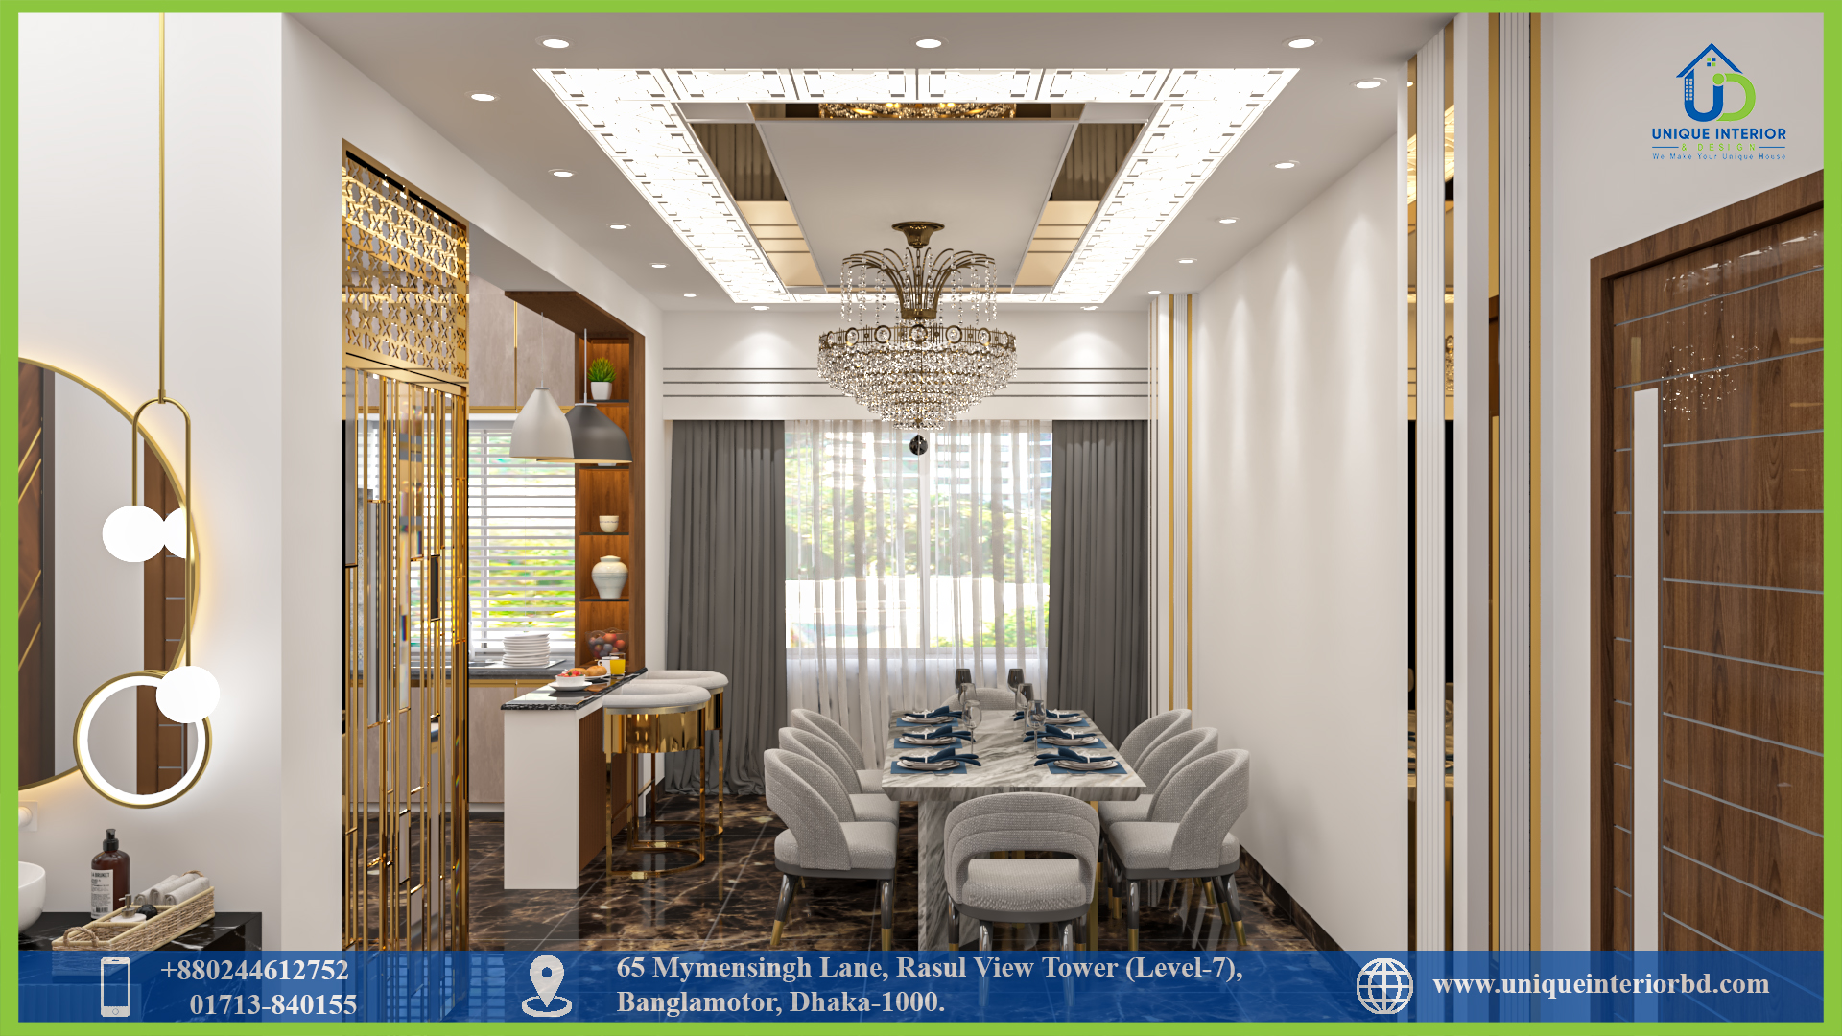
The dining room is designed for daily family meals, with finishes and lighting that hold up to everyday use.
Master Bedroom
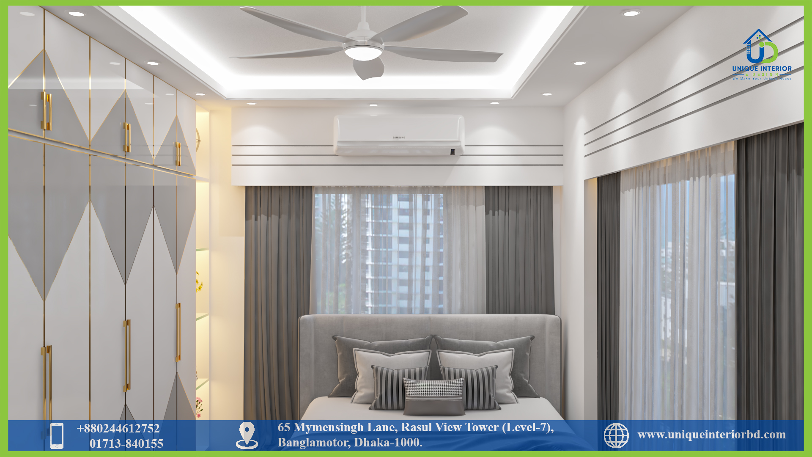
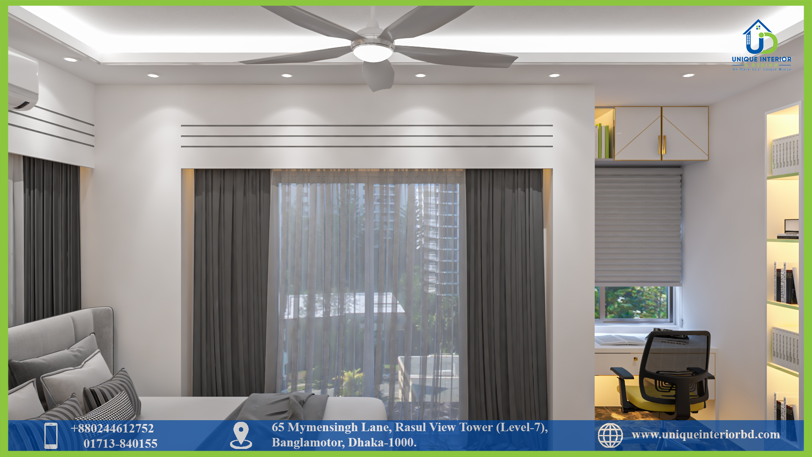
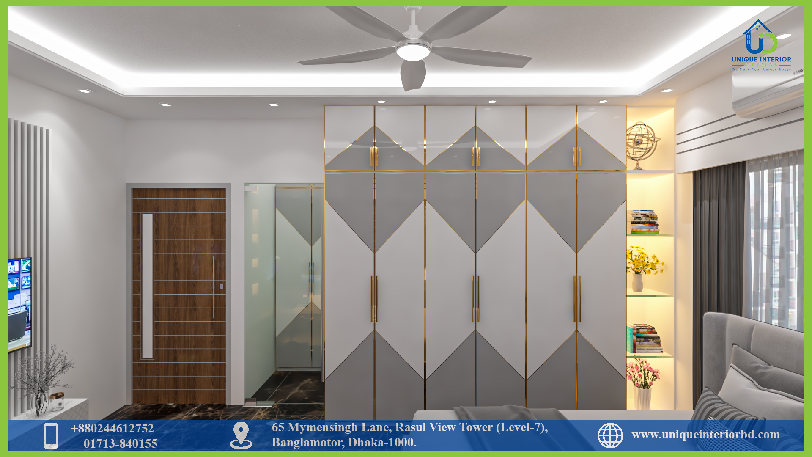
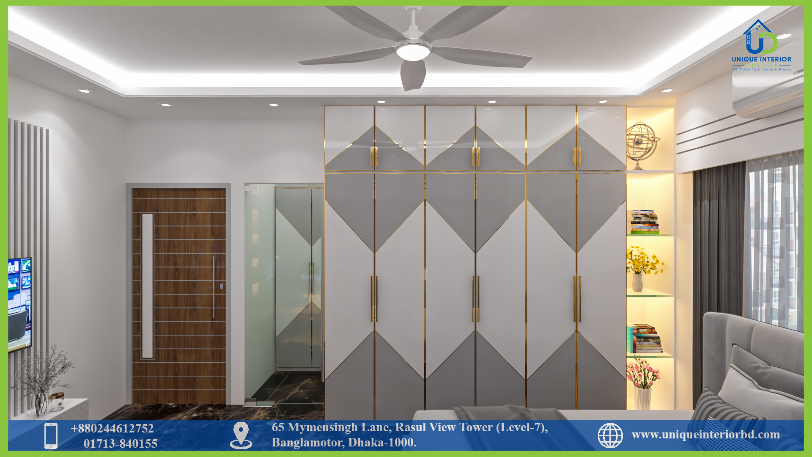
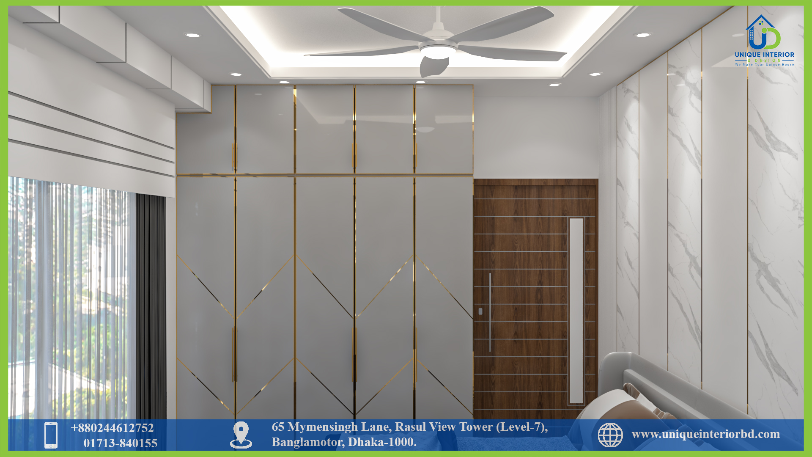
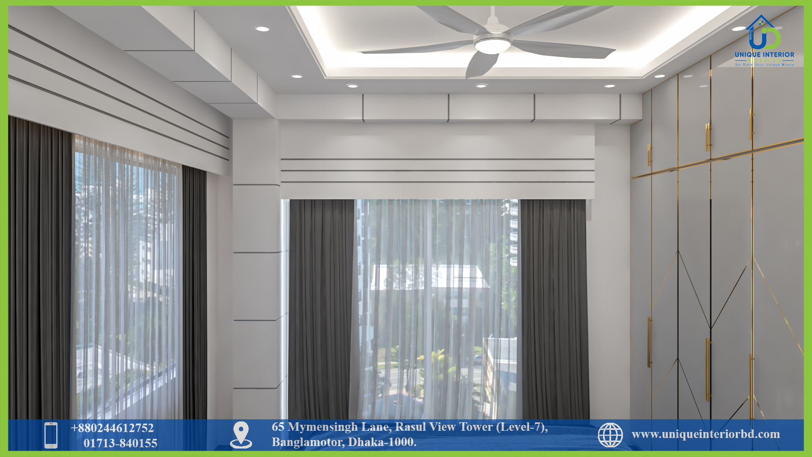
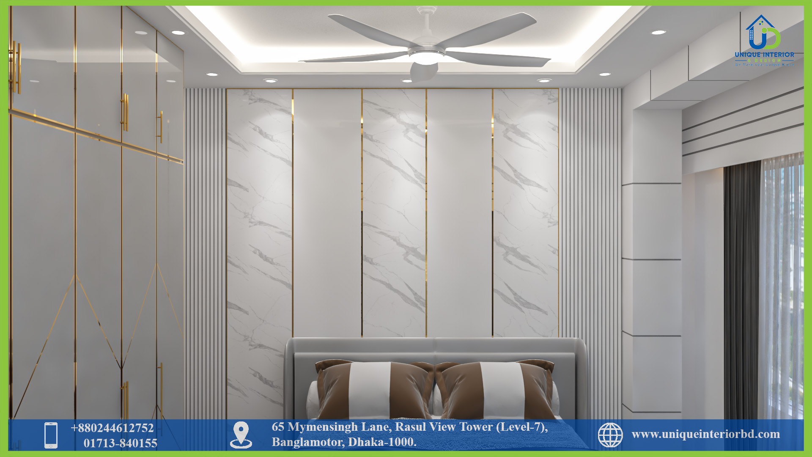
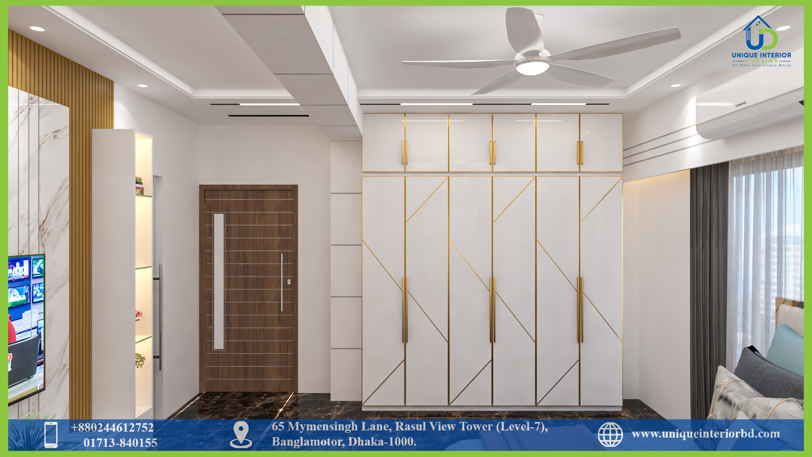
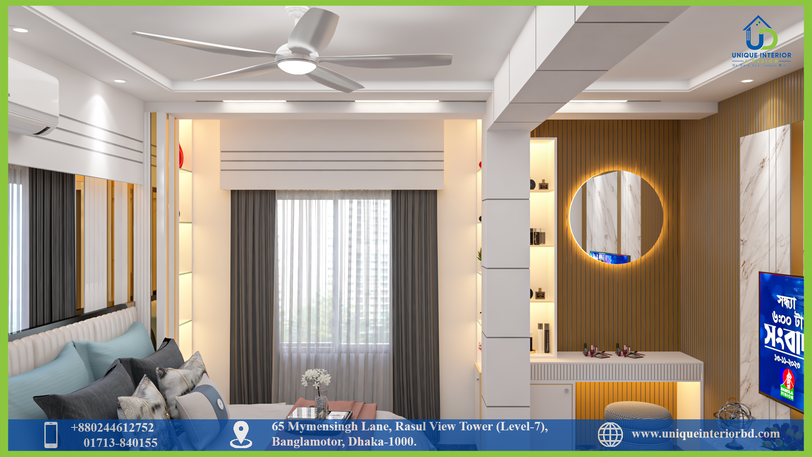
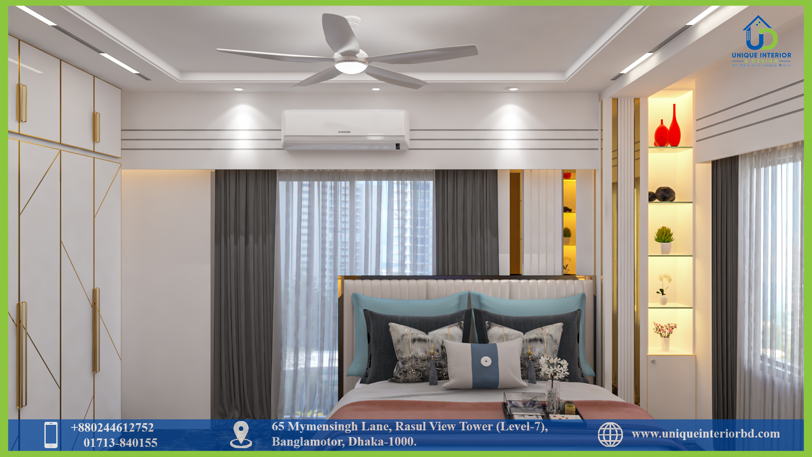
The master bedroom is styled as the home’s primary retreat, with a calmer palette than the shared spaces downstairs.
Boys’ Bedroom
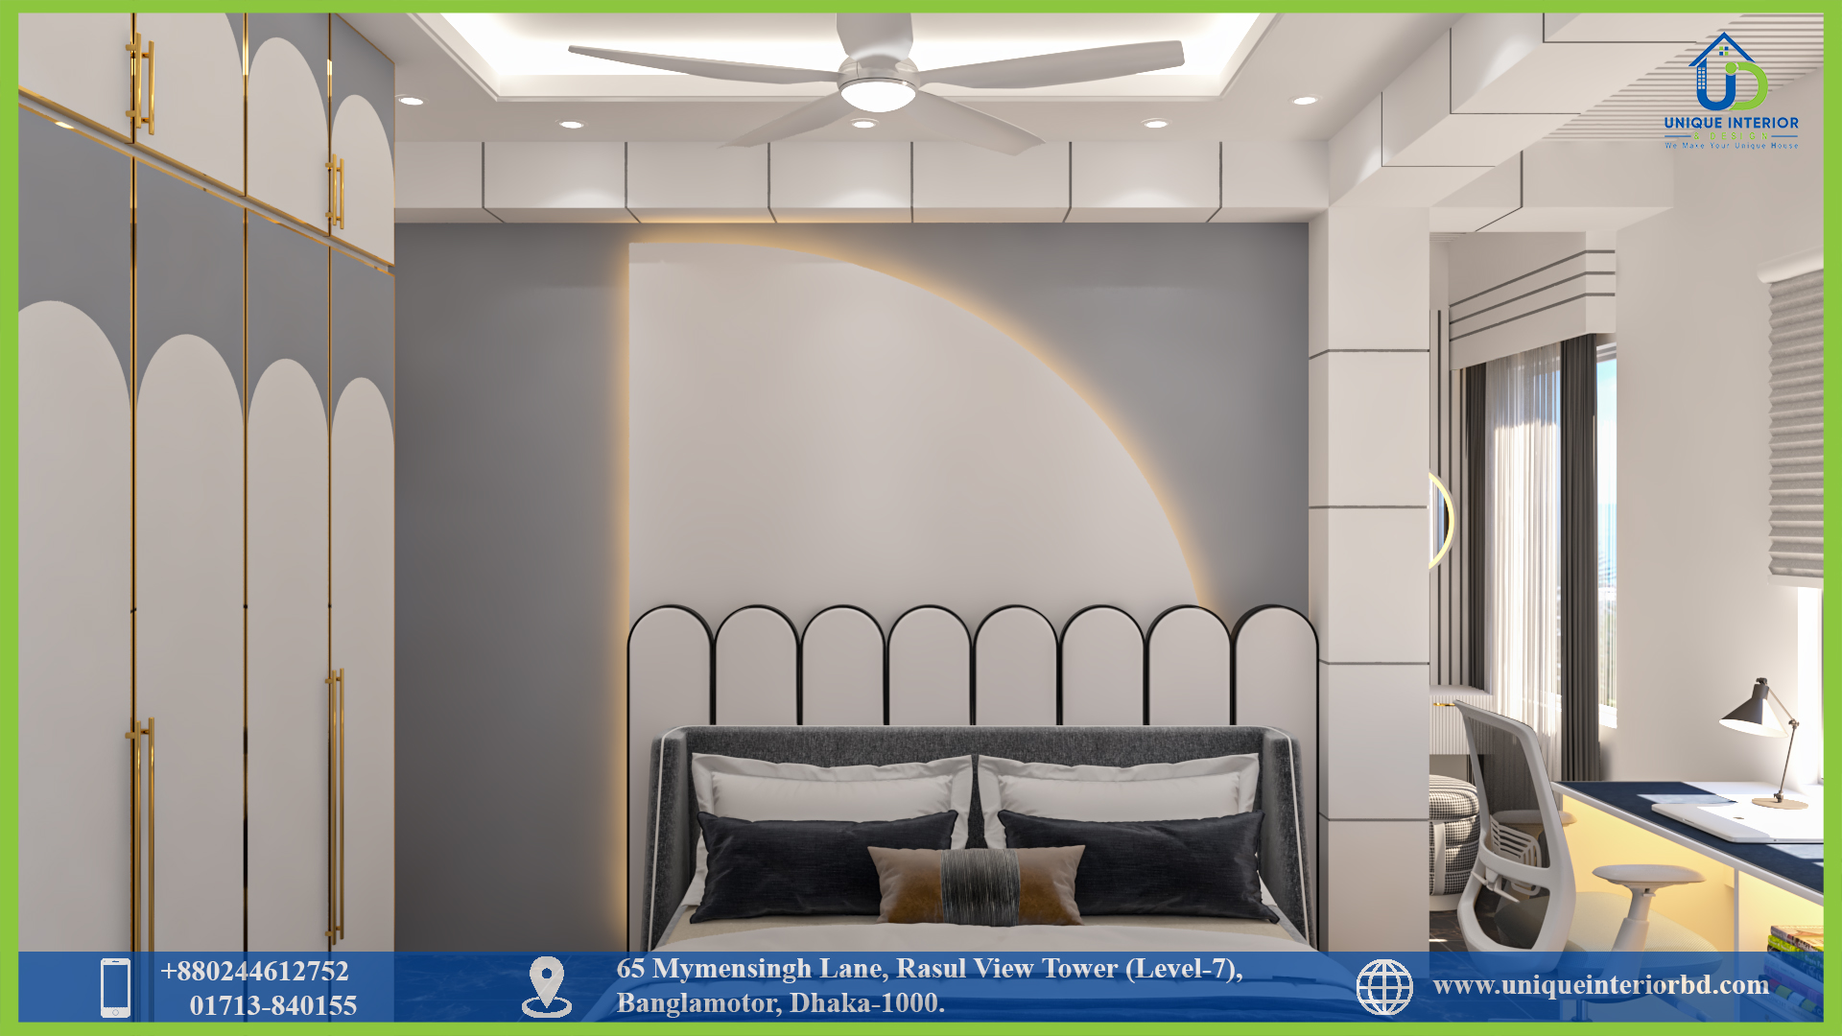
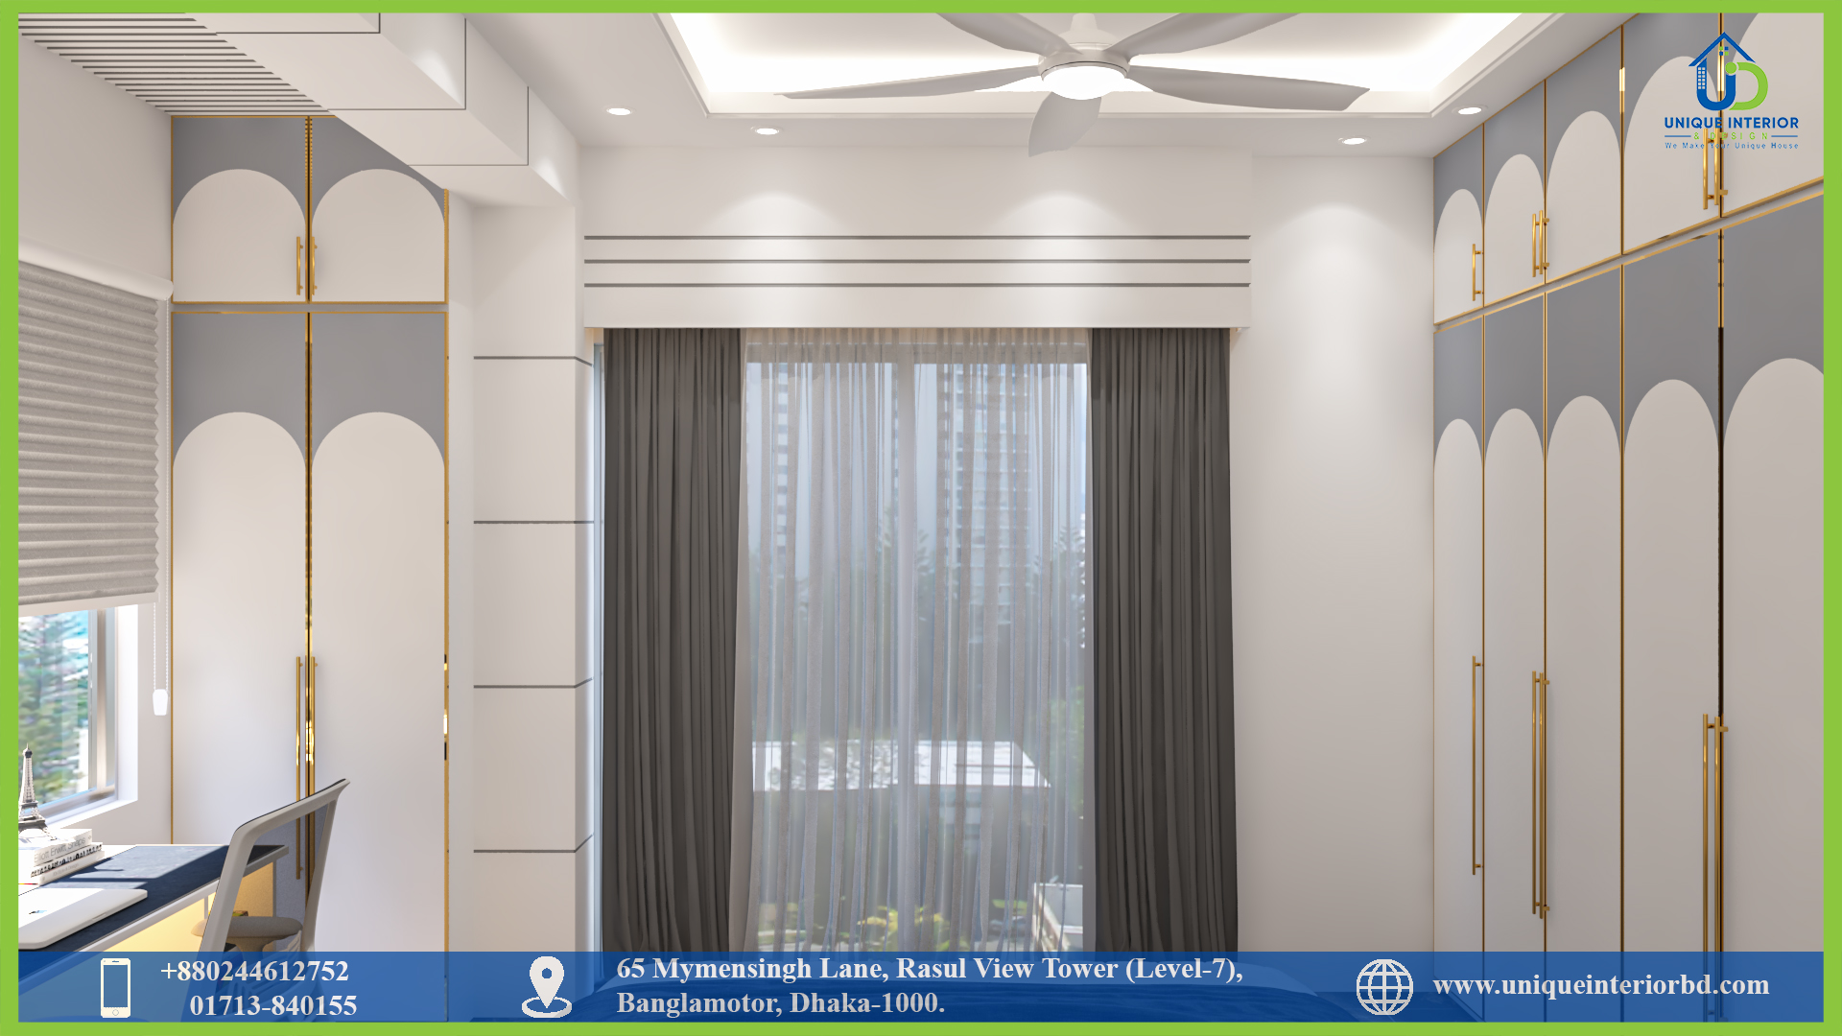
The boys’ bedroom is designed with its own distinct character, separate from the girls’ rooms, giving each child a space that genuinely feels like their own.
Girls’ Bedroom (Room 1)
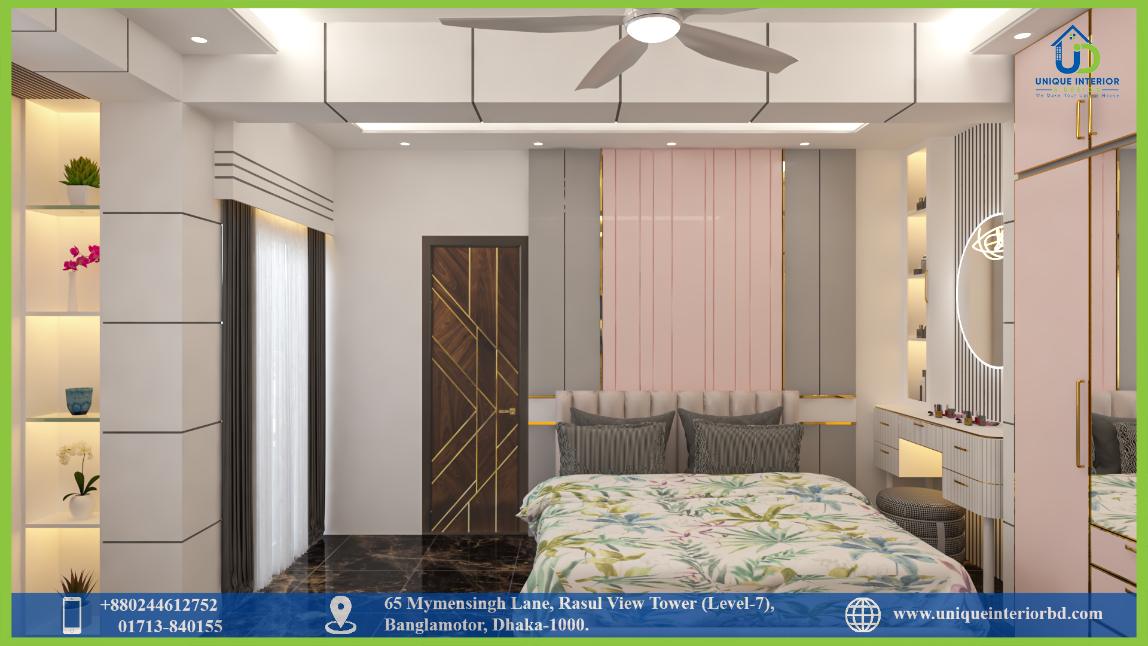
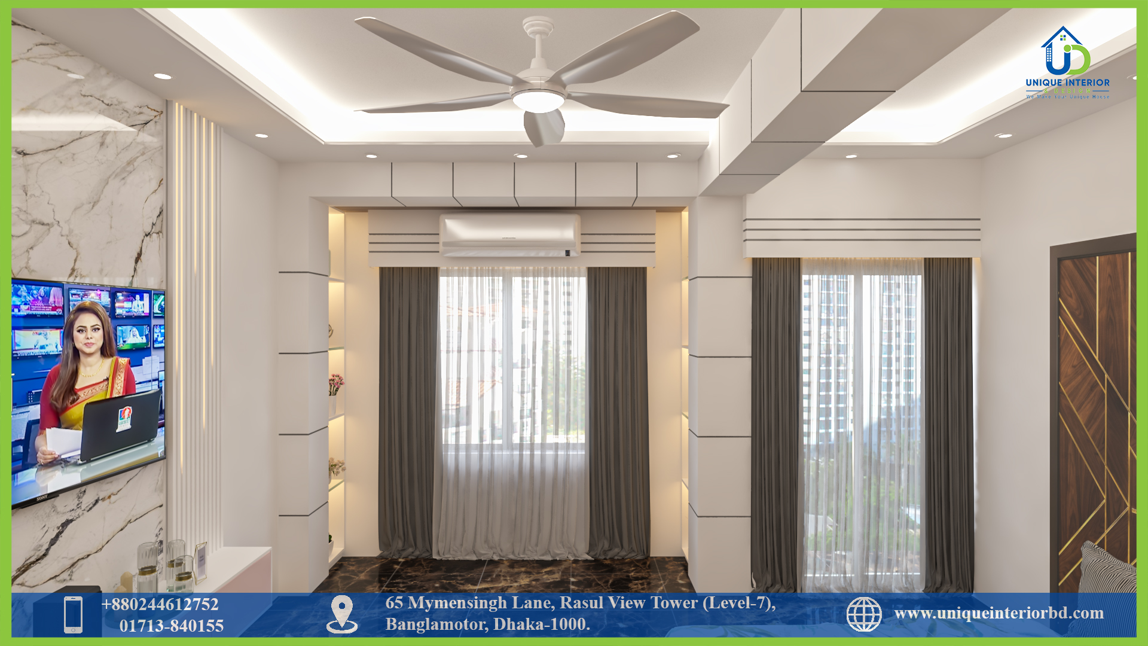
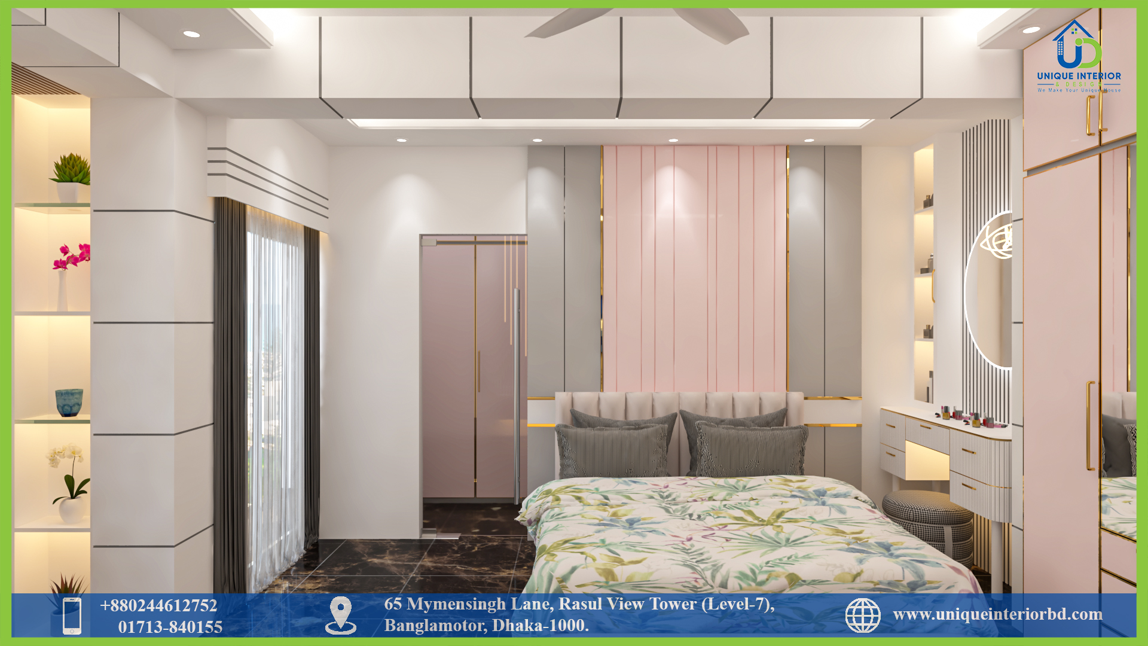
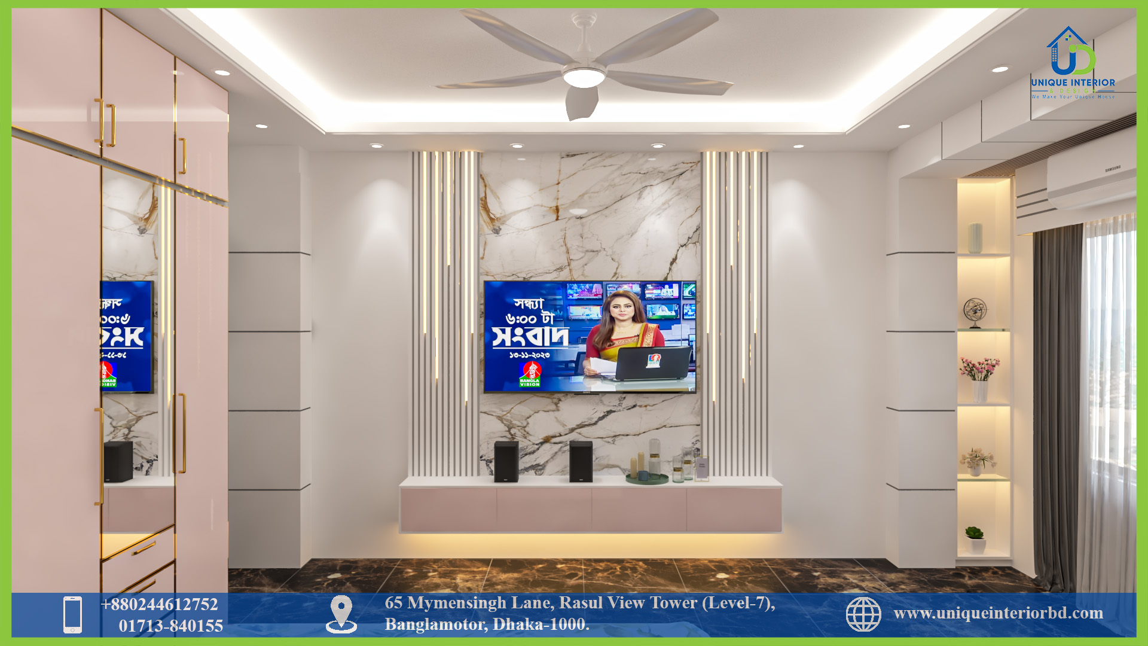
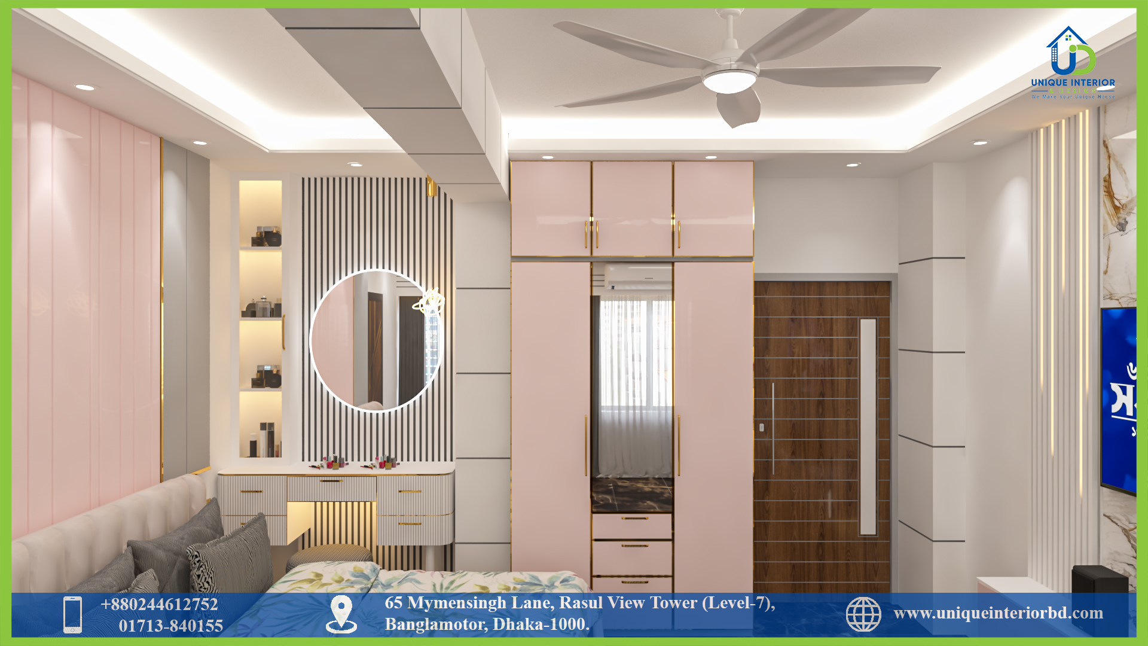
The first of two girls’ bedrooms in this home, styled to suit its occupant with a soft, personal touch.
Girls’ Bedroom (Room 2)
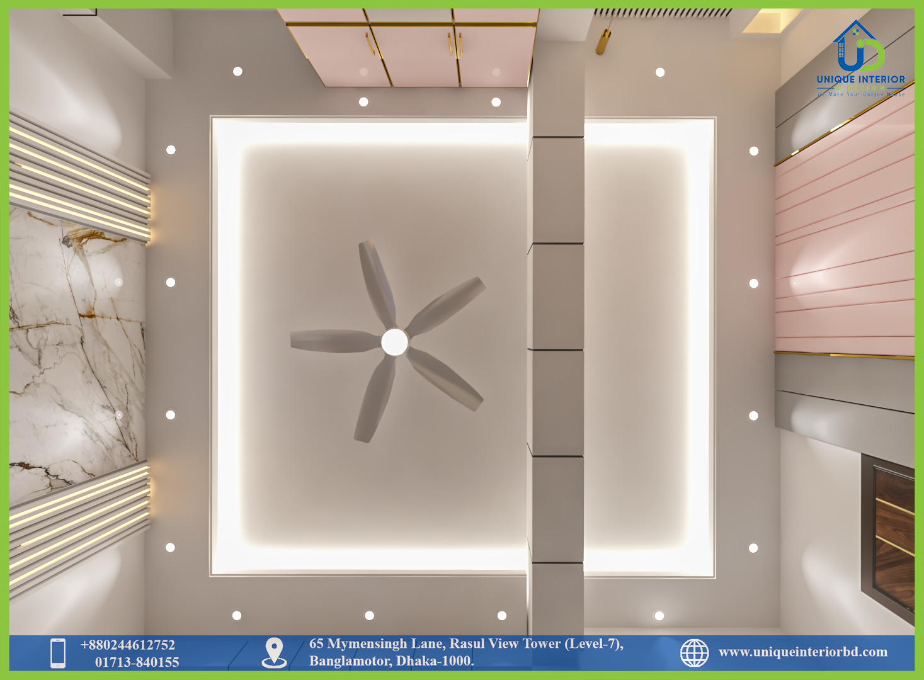
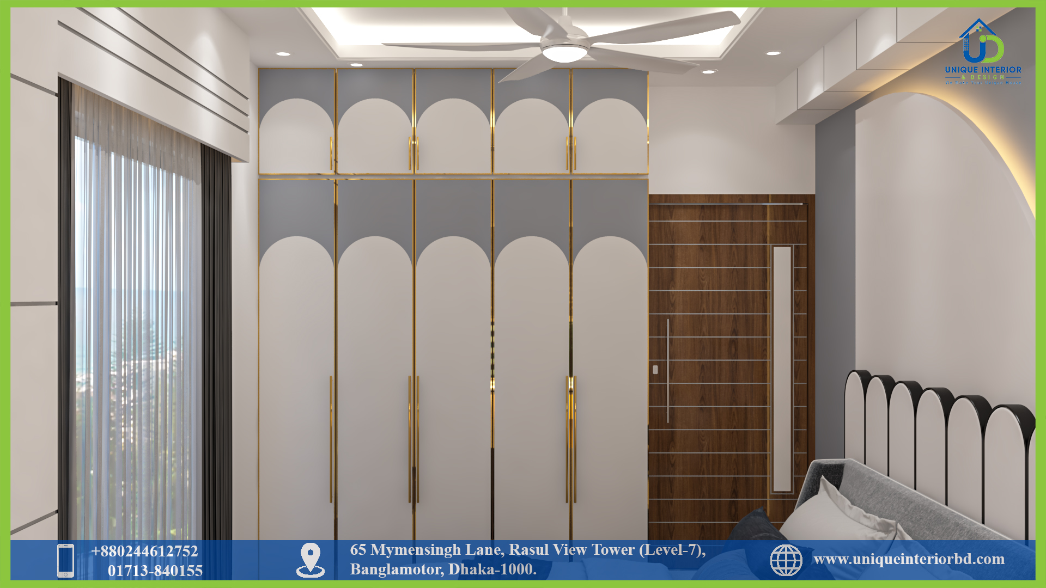
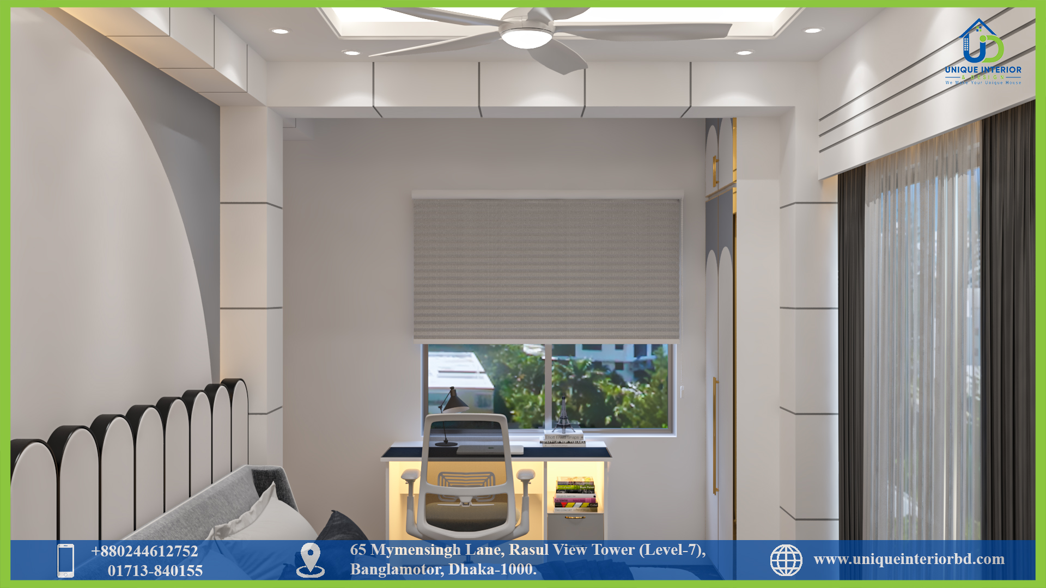
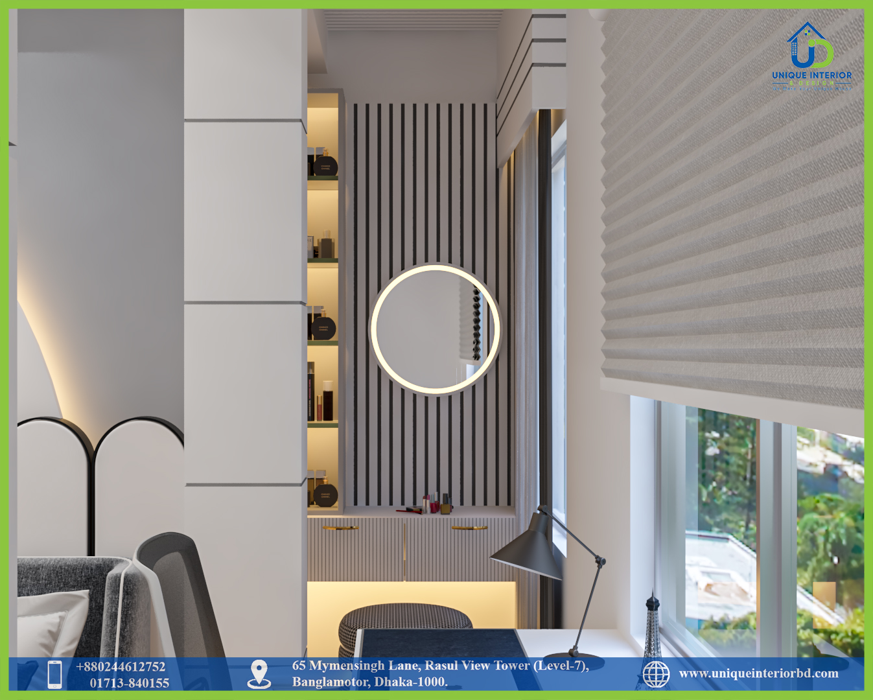
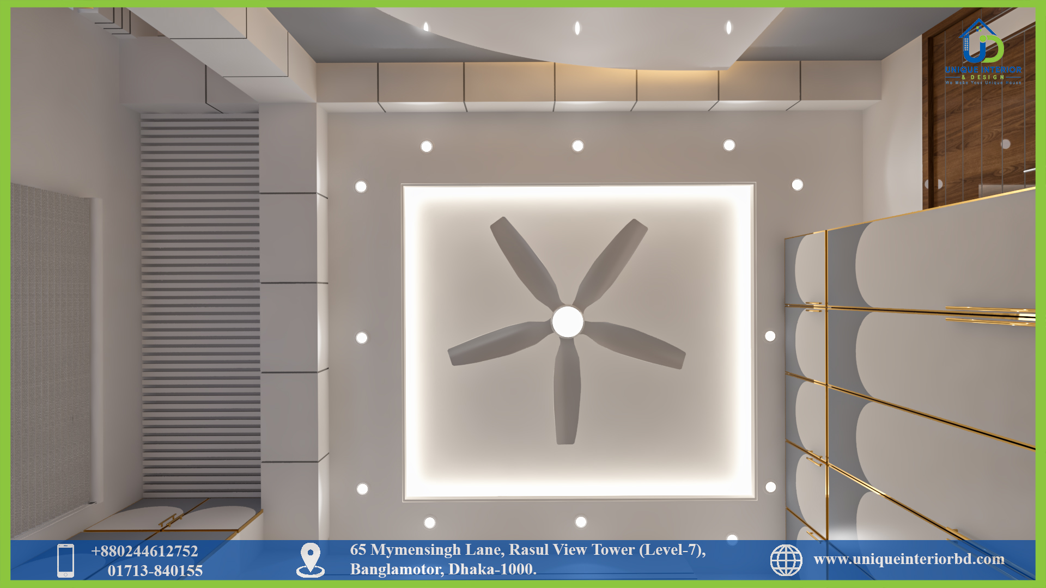
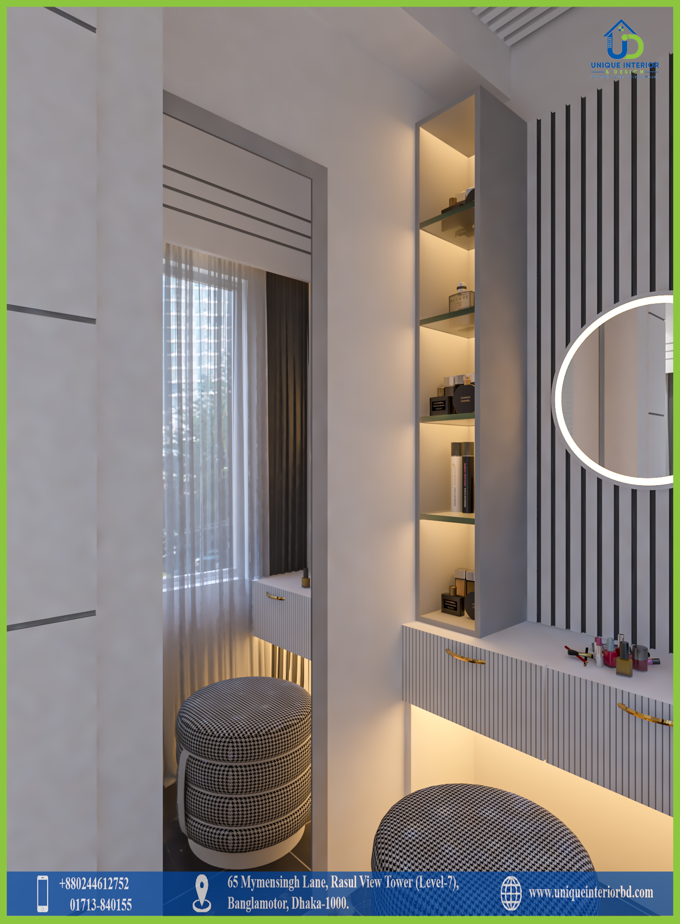
A second girls’ bedroom — this is the most heavily documented room in the entire project, and it’s easy to see why. It’s full of the kind of detail that makes a child’s room feel thoughtfully designed rather than an afterthought.
Guest Bedroom
A comfortable guest bedroom that gives visiting family members their own private space, finished to the same standard as the rest of the home.
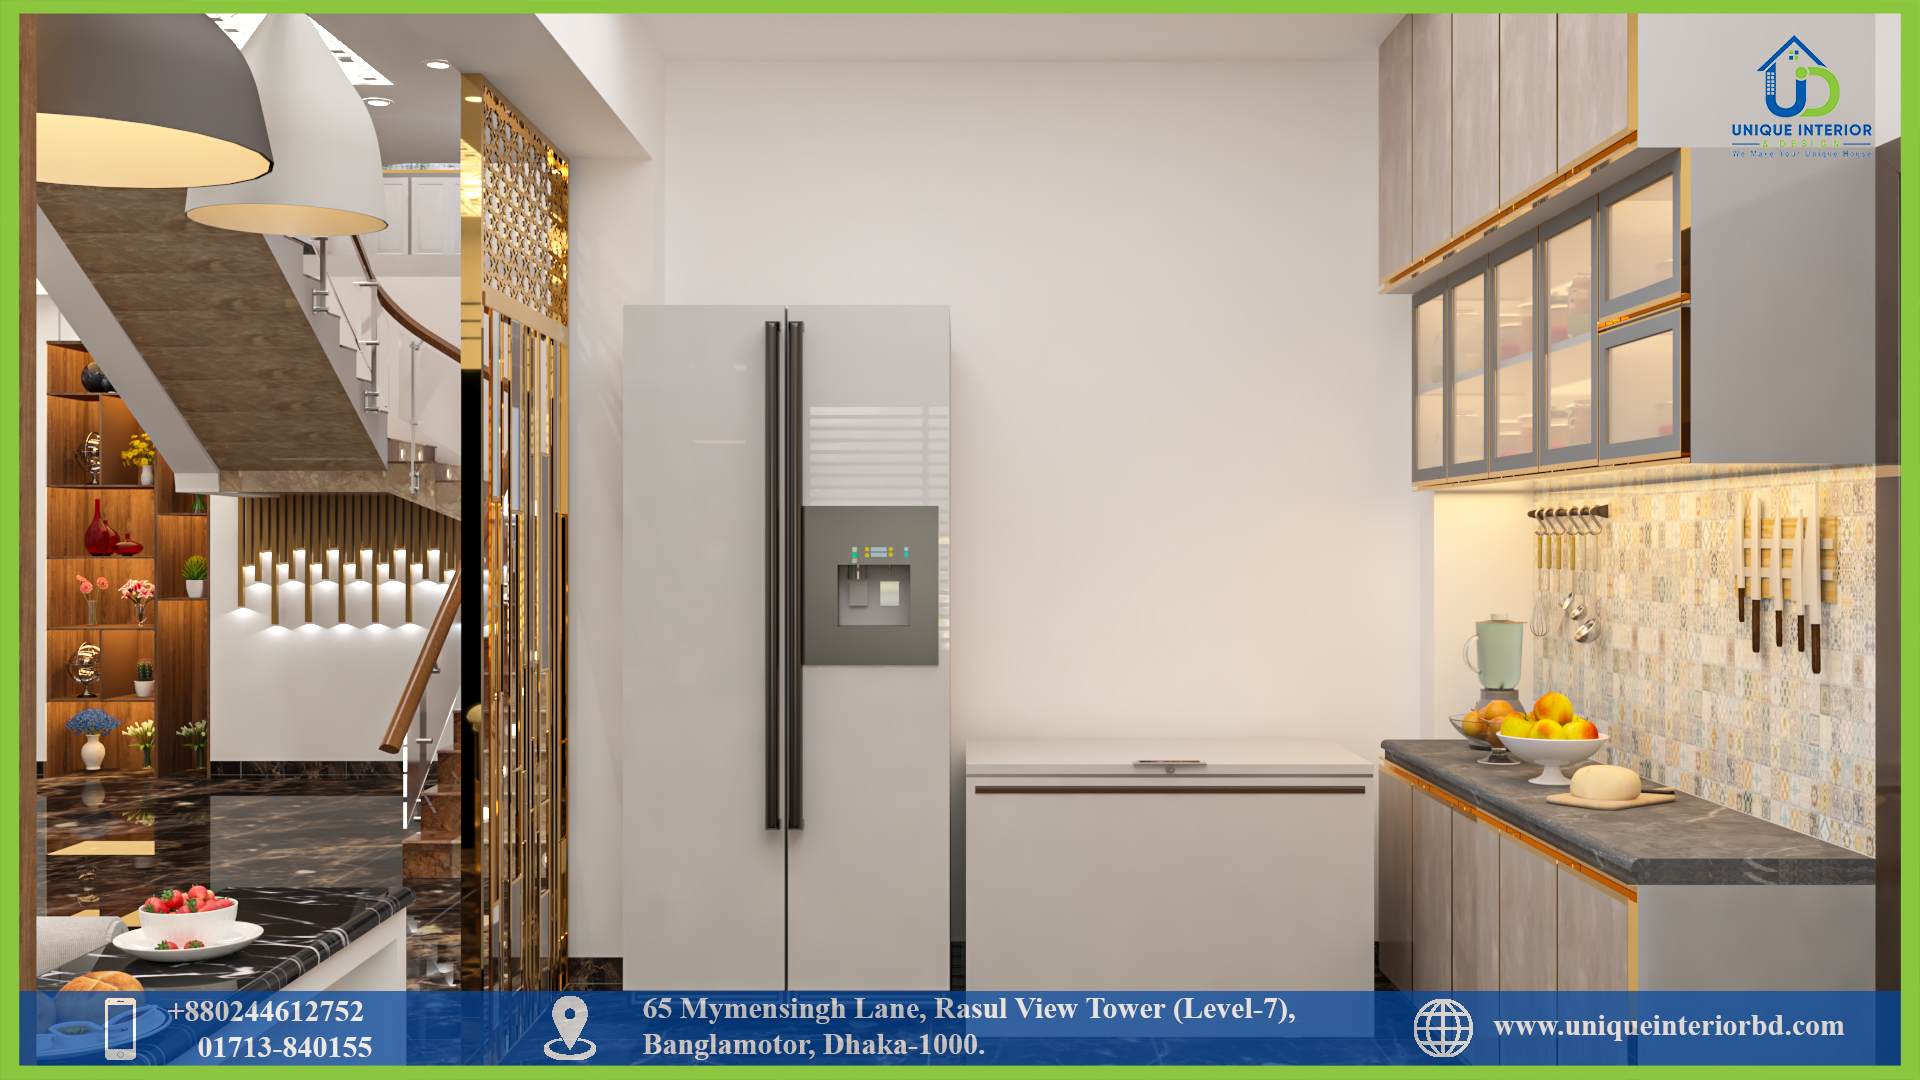
Kitchen
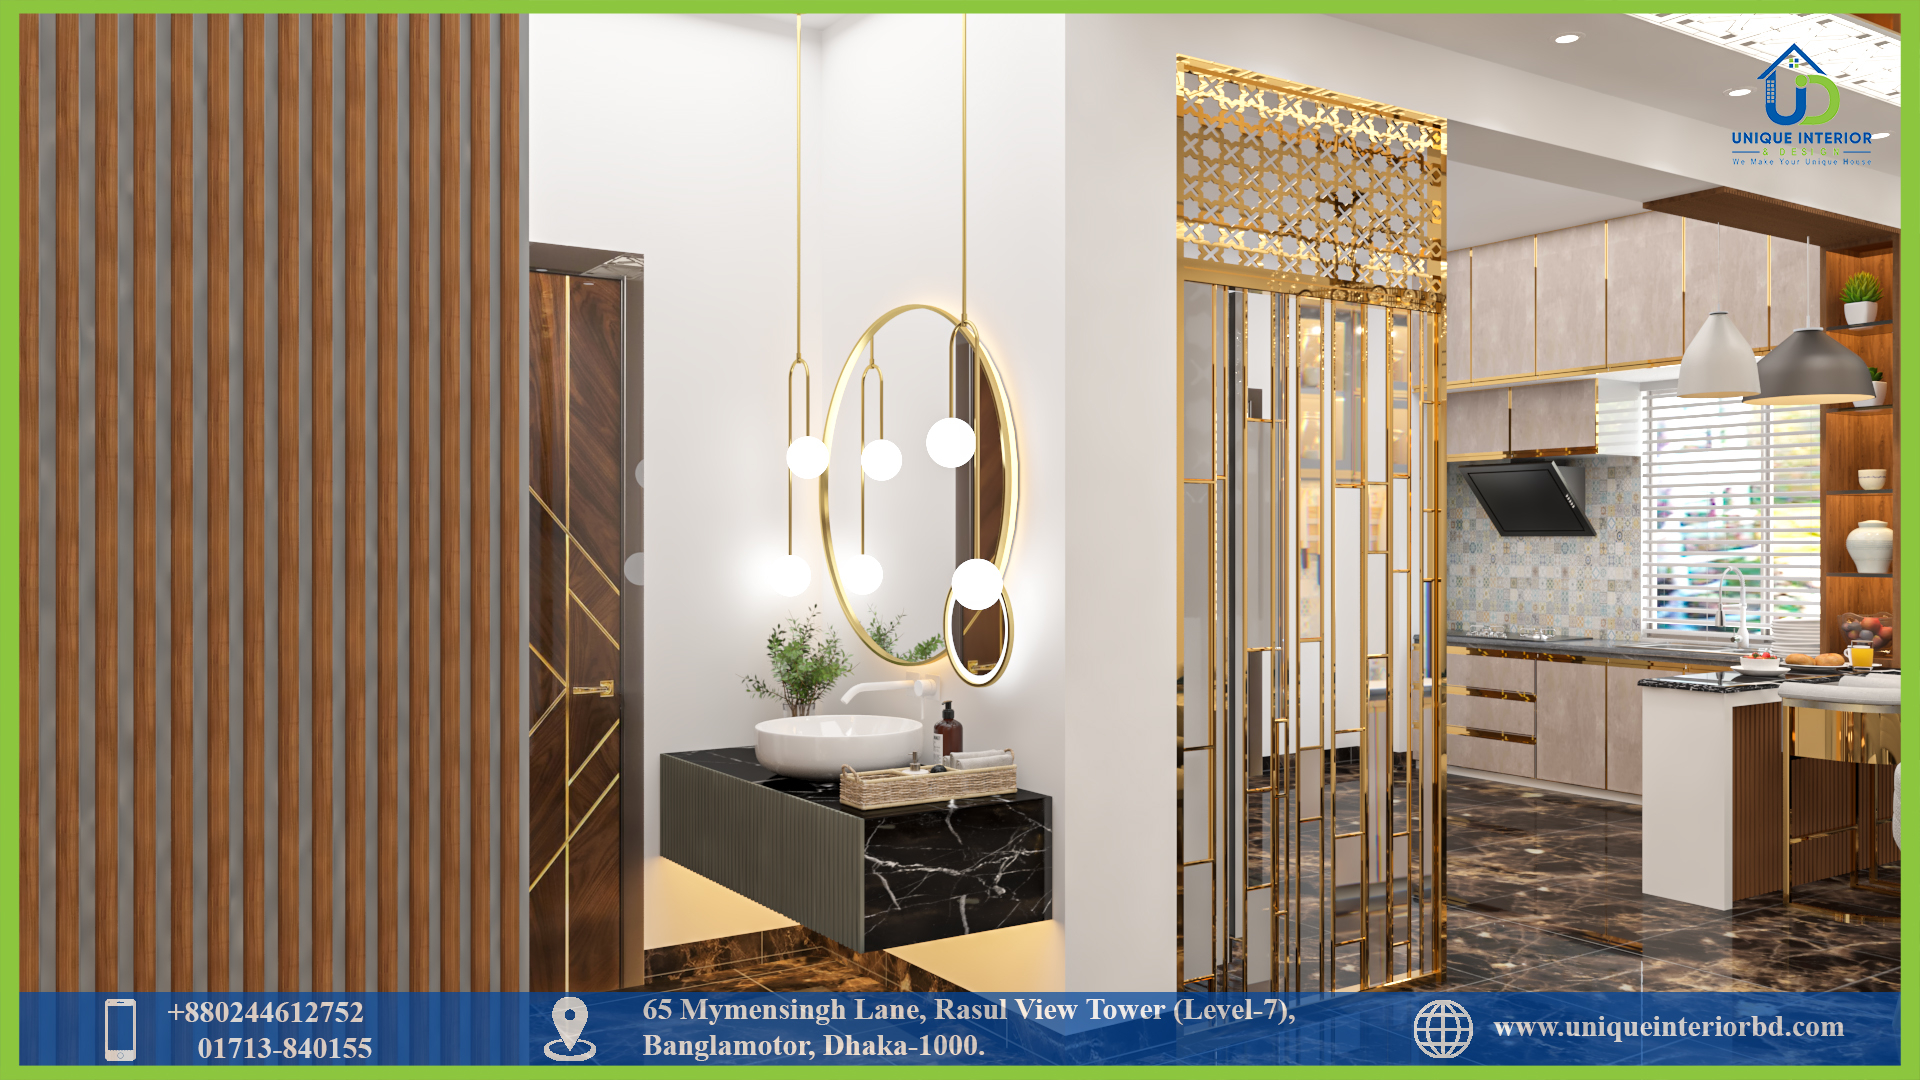
The kitchen is built for daily family cooking, balancing practical storage with the home’s overall warm aesthetic.
Bathroom
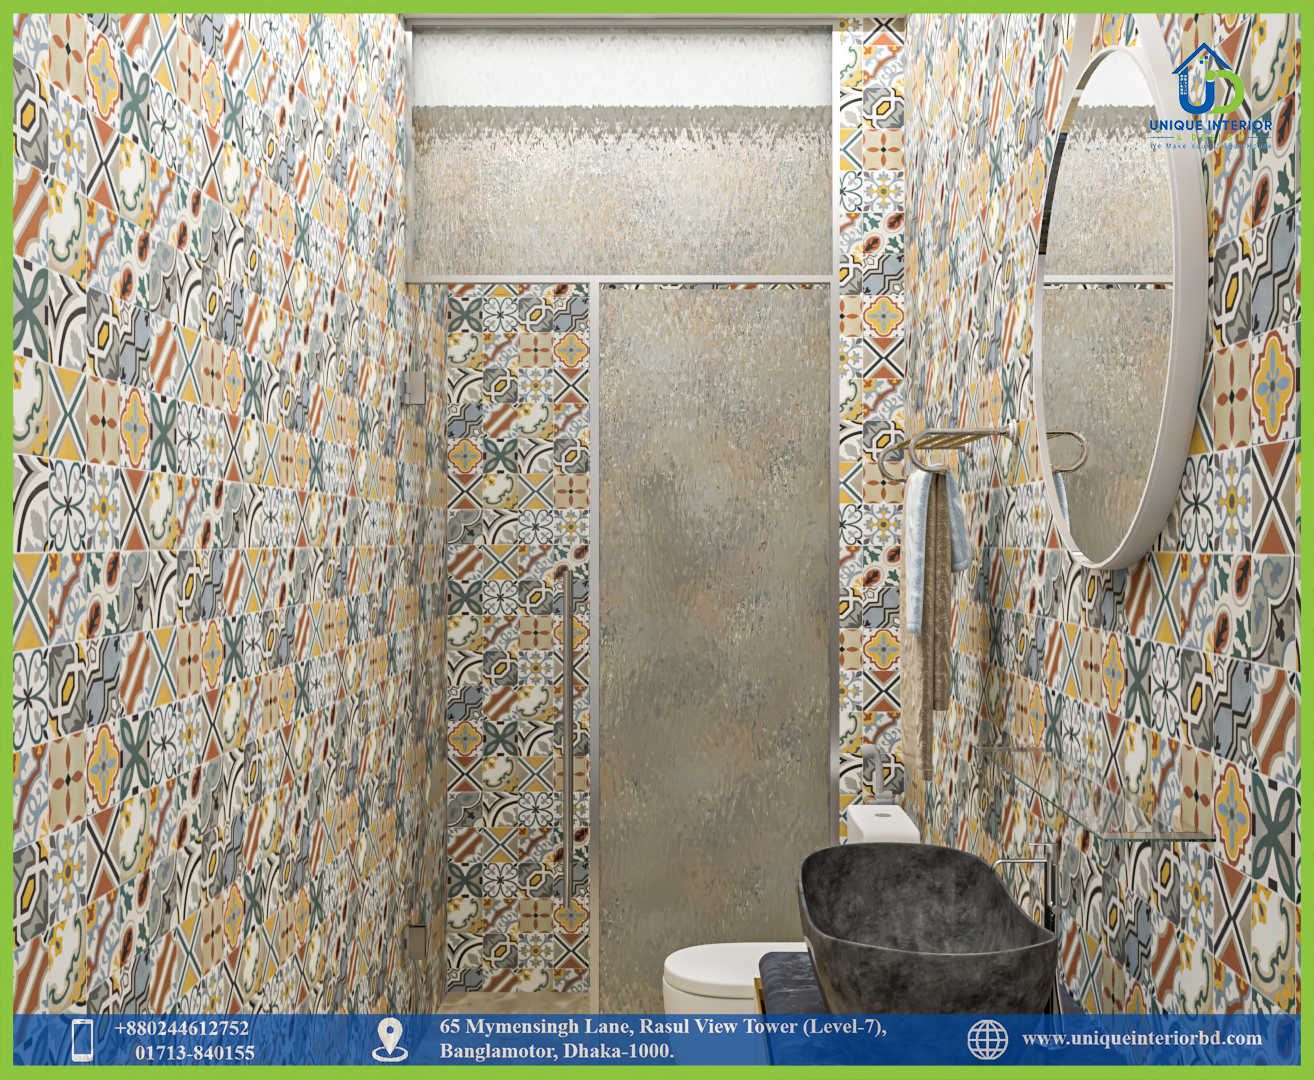
A clean, well-finished bathroom that completes the home’s full interior scope.
Why This Layout Works
This duplex solves a real planning problem: how do you design a home for a family with multiple children of different ages and genders, plus space for guests, without anyone feeling like they got the leftover room? Two drawing rooms let the family separate formal guest hosting from everyday living. Two girls’ bedrooms, alongside a dedicated boys’ room, mean every child gets a space suited to them — not a shared room they have to make do with. That’s the kind of layout decision that matters far more to a growing family than square footage alone.
If you’re planning a duplex interior for a growing family in Tangail or anywhere in Bangladesh, we’d love to help you design a home that works for everyone in it. Explore our duplex interior design portfolio or our home interior design services to start your project.
The key is giving each child's room its own identity, even within a consistent overall style. In this project, that meant a dedicated boys' bedroom and two separate girls' bedrooms, each styled with its own character rather than a one-size-fits-all approach. Layout-wise, grouping children's rooms on the same floor, near a shared bathroom, also makes daily routines easier for the whole family.
A 4000 sqft duplex interior in Bangladesh typically costs between BDT 1,300 and BDT 1,900 per square foot, depending on the number of rooms, finishes, and custom furniture involved. Projects with multiple bedrooms and two drawing rooms, like this one, generally sit toward the higher end of that range due to the added scope.