Office Address
Siddique Tower (Level-2), House 45, Road-1, Block-A, Niketan, Dhaka-1212
Bosila,Mohammadpur,5000sft Duplex
This 5000 sqft duplex belongs to Md. Najemuddin, located in Bosila, Mohammadpur — one of the fast-developing residential pockets on Dhaka’s western edge. The project covered the full scope of a two-level home: formal living room, drawing room, dining room, the staircase and main entry, master, guest, and girls’ bedrooms, kitchen, and basin area.
A 38-image gallery captures the project end to end, with the staircase and entry given their own dedicated coverage — a detail most duplex projects skip past, but one that sets the tone for the entire home.
Designing a duplex means designing for two levels that still need to feel like one home. The formal living room, drawing room, and dining areas anchor the ground floor as the home’s social core, while the bedrooms upstairs are styled as a calmer, more private zone.
The staircase and main entry got particular attention here — rather than treating them as a passage between floors, they’re styled as a design statement in their own right, with finishes and lighting that carry the same warm, elegant character through from the front door up to the bedroom level. It’s a detail that ties the whole duplex together instead of letting the two floors feel disconnected.
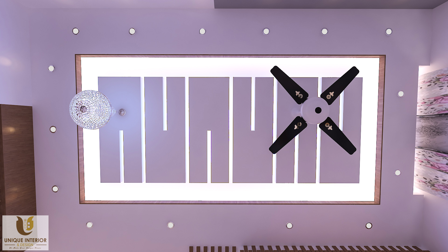
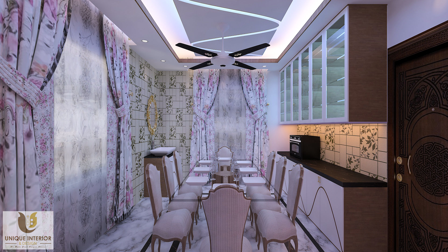
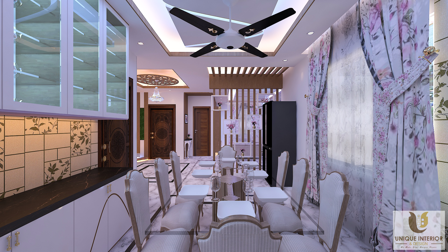
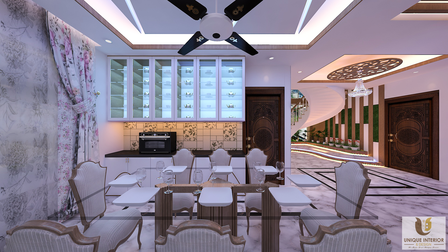

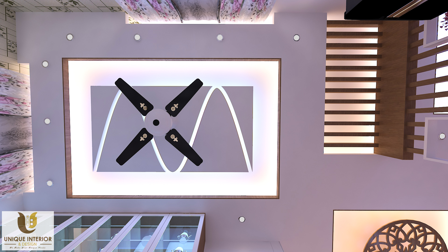
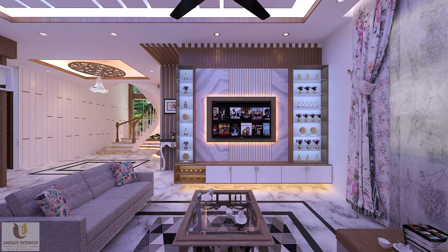
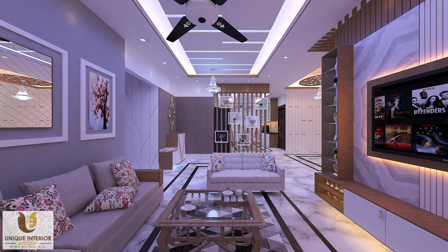
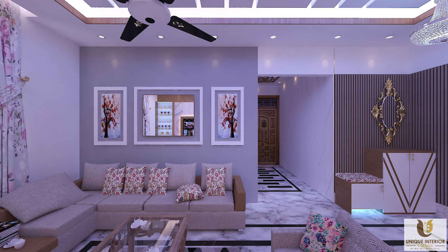
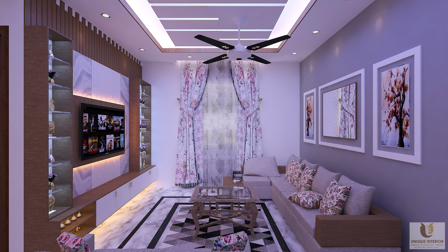
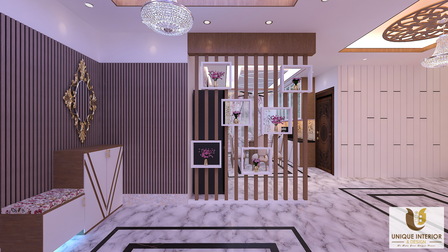
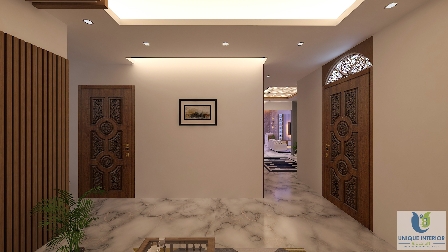
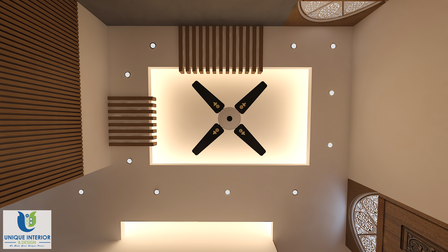
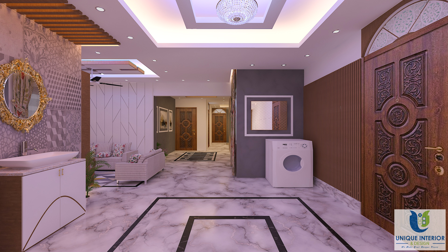
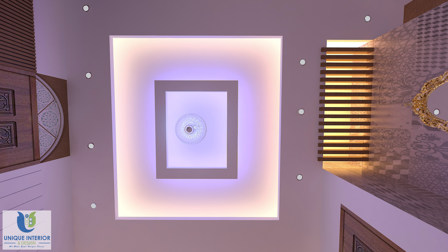
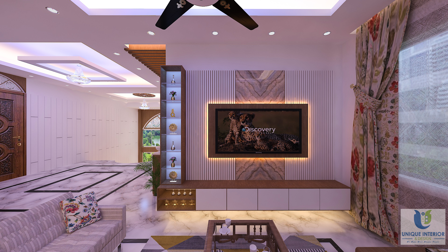
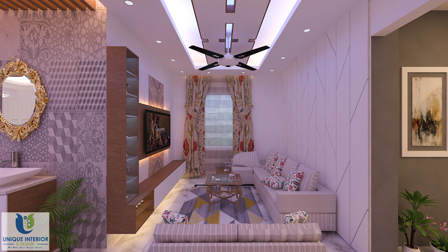
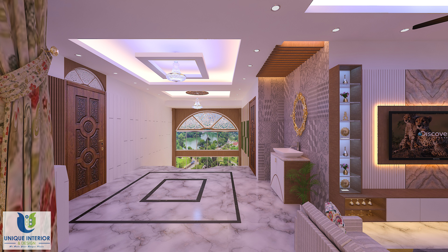

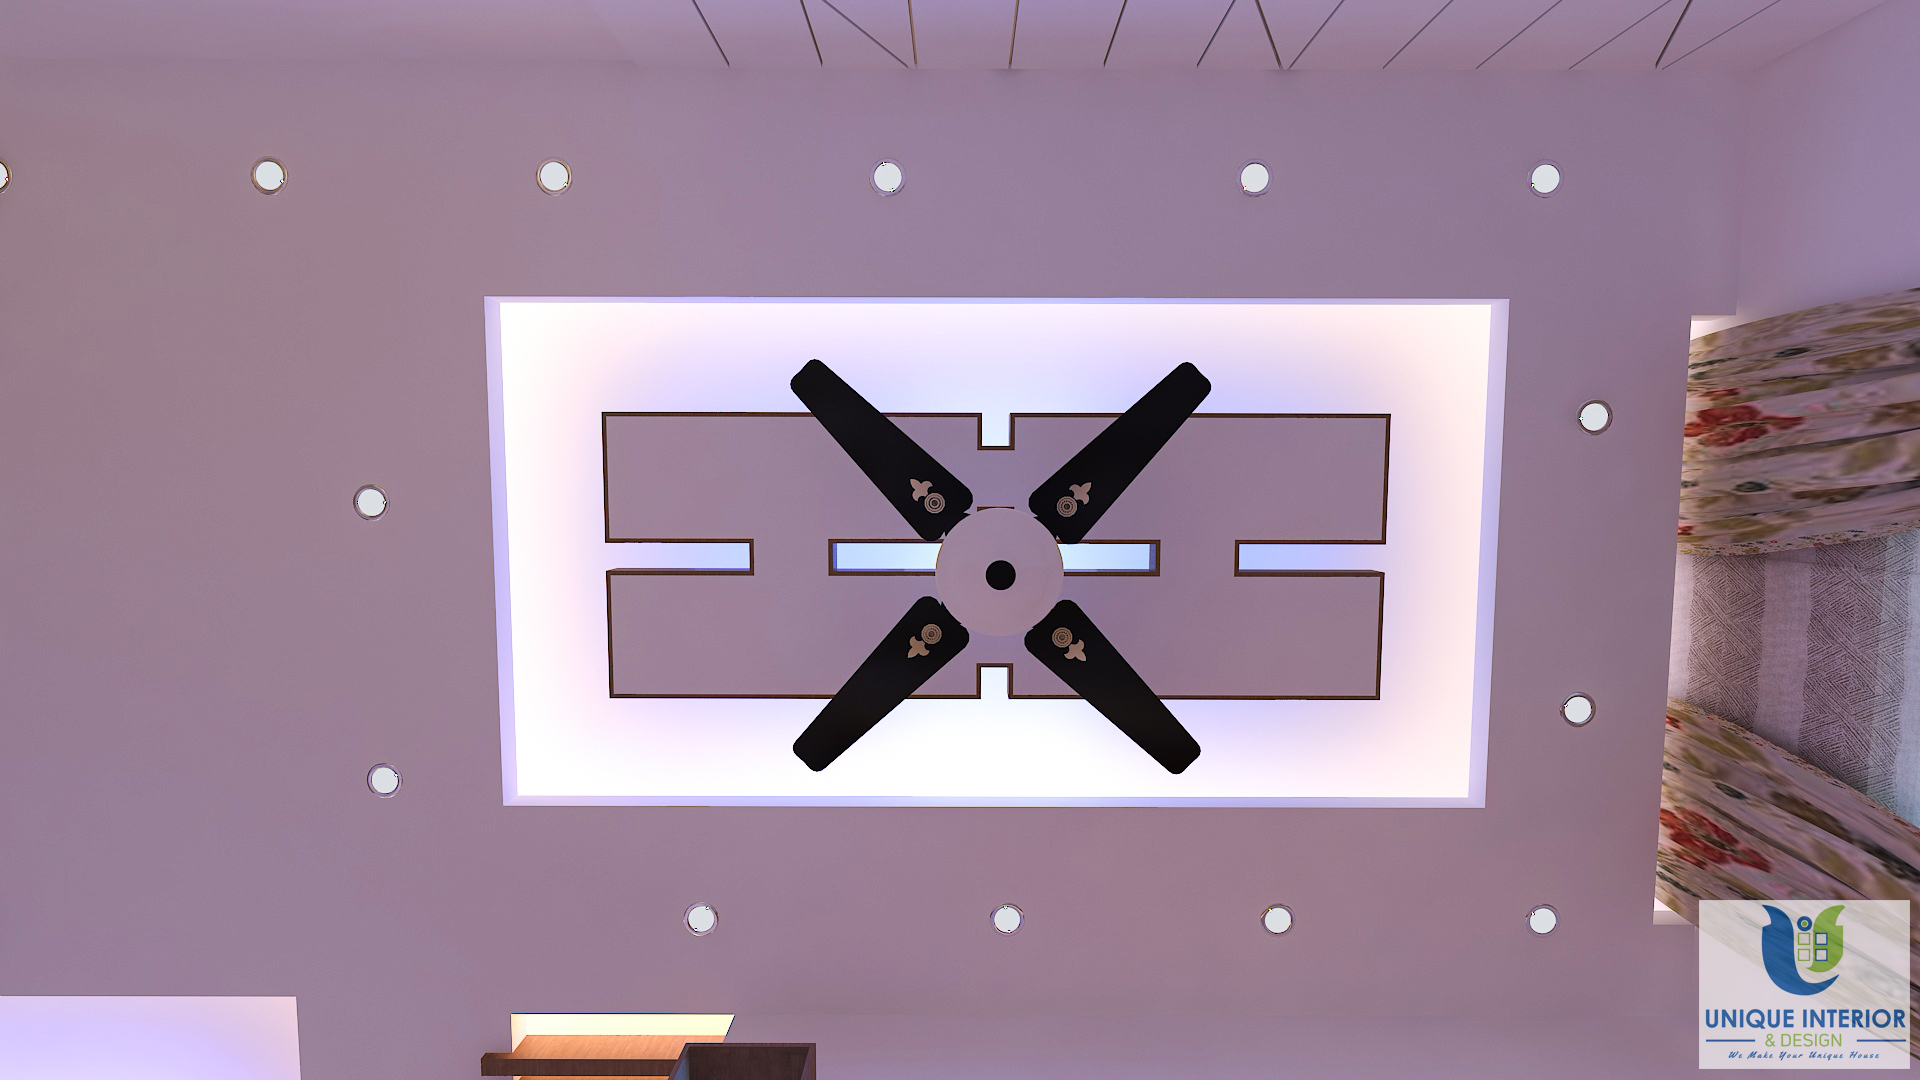
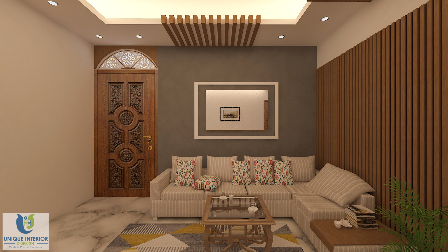
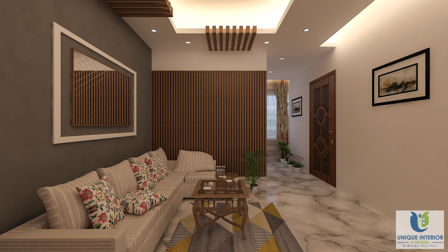
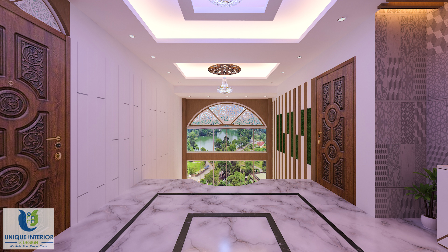
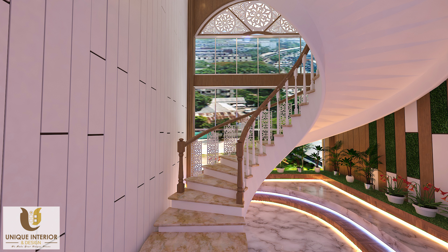
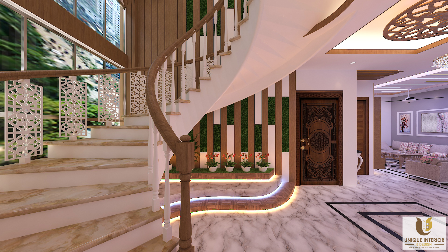
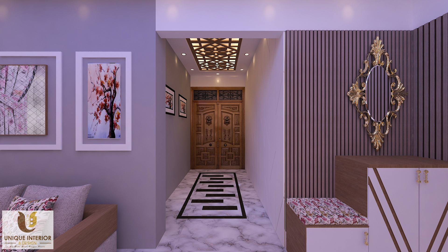
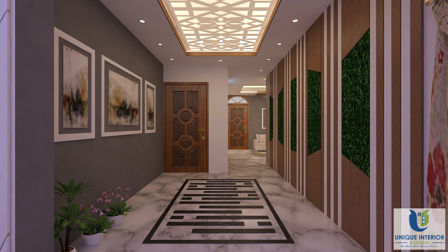
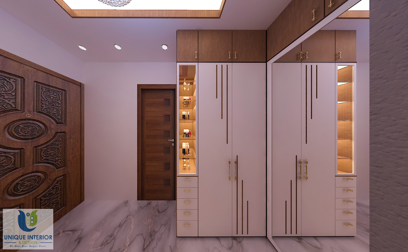
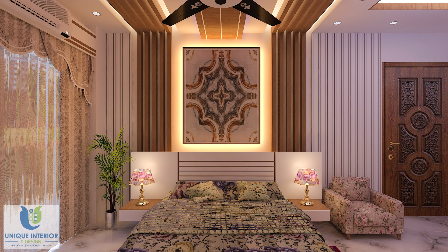
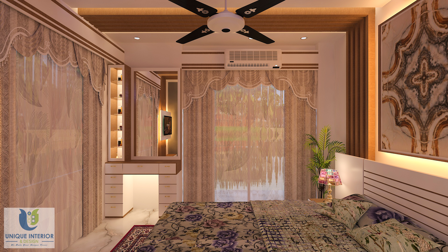
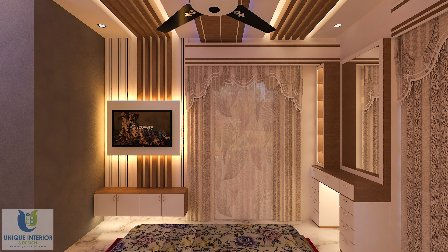
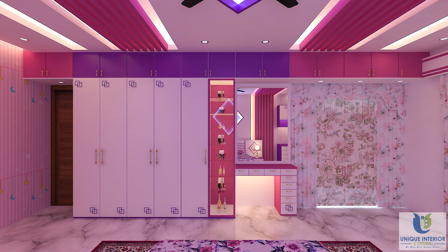
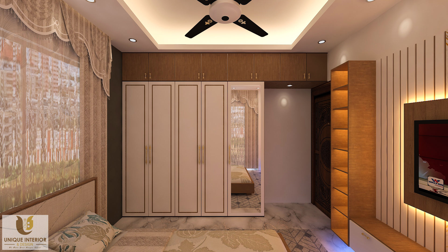
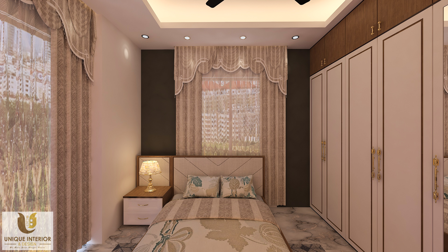
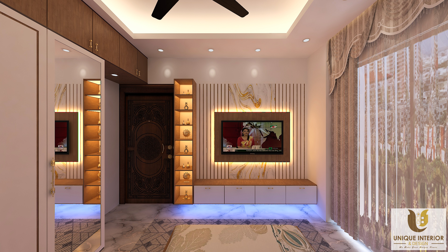
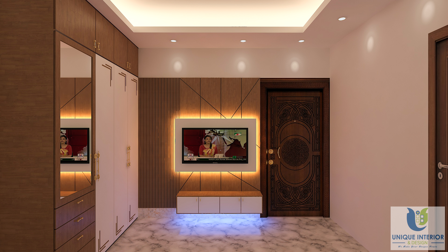
The entry and staircase together form the duplex’s signature design element. As the first thing anyone sees on arrival — and the connector between both floors — this space was designed to set the tone for the whole home, with finishes and lighting that make the transition between levels feel intentional rather than incidental.
The formal living room is the largest single space in the project and the home’s main social hub. It’s built to host comfortably, with furniture and lighting choices that give the room presence without feeling overdone.
A more intimate sitting space than the formal living room, the drawing room gives the family — and close guests — a quieter spot to relax that’s separate from the home’s main entertaining area.
The dining room is designed for everyday family meals as much as for hosting, with seating and lighting that work for both.
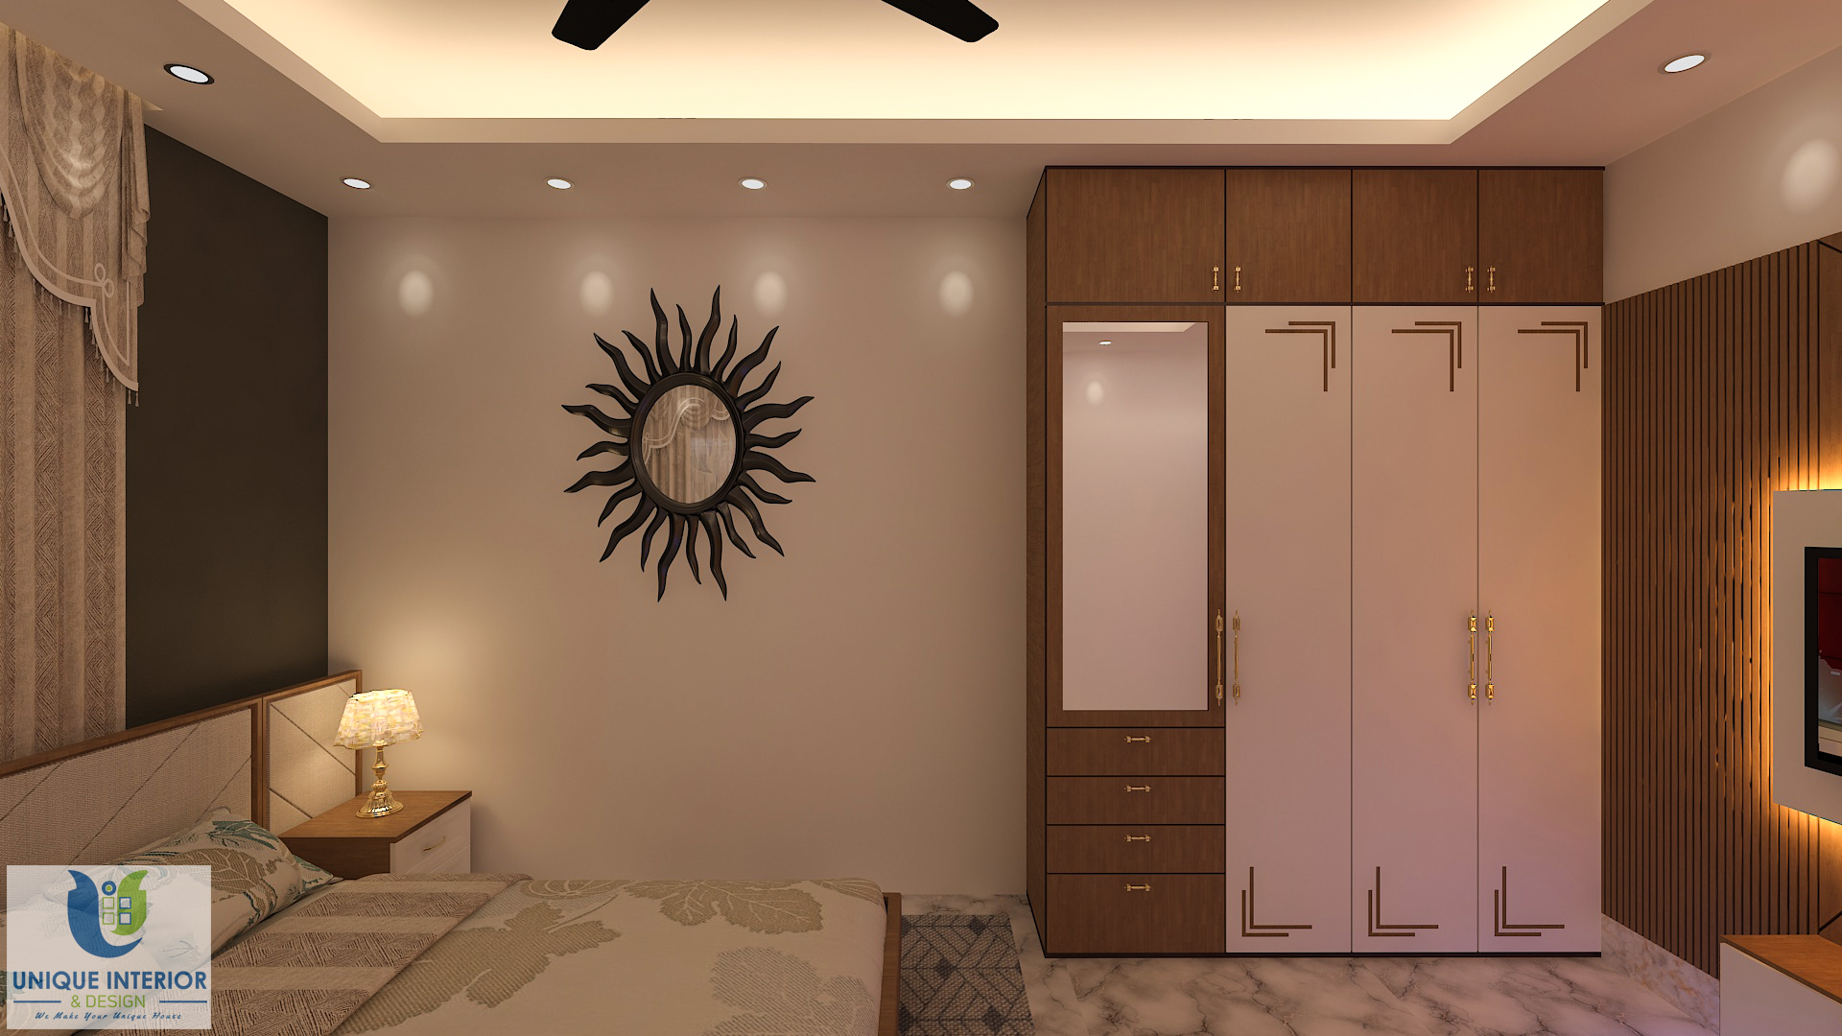
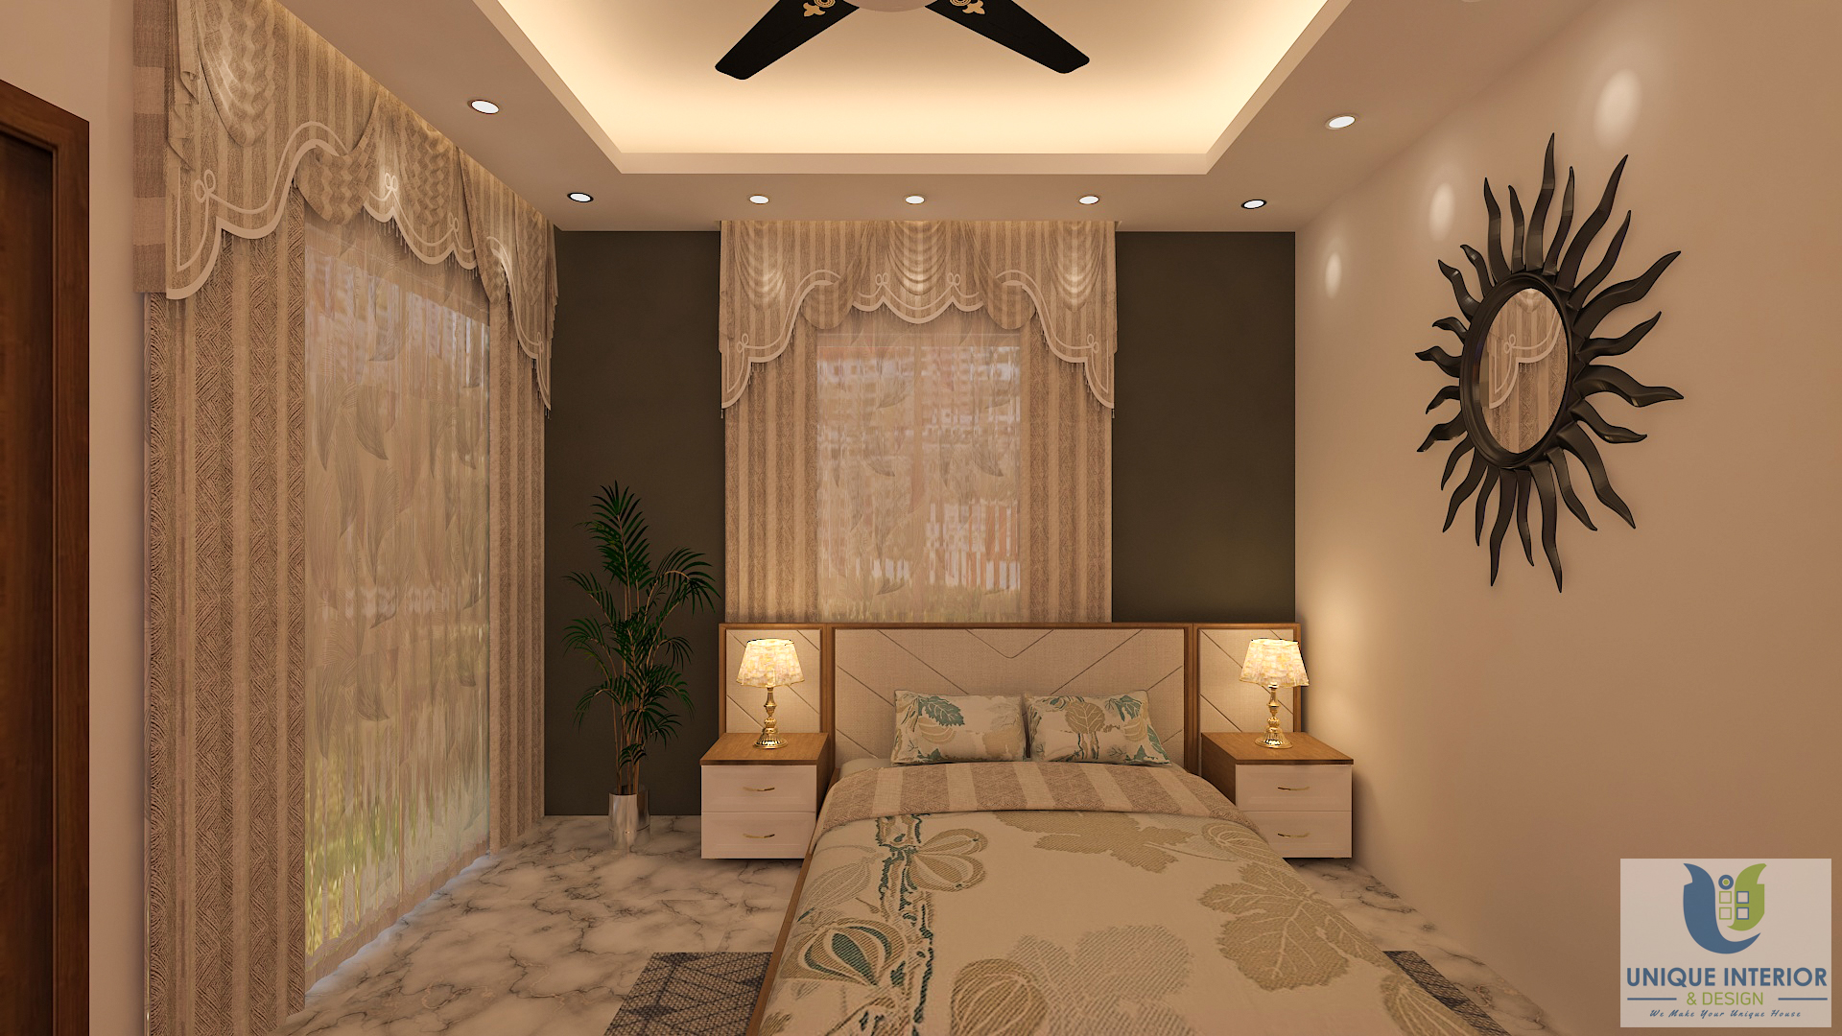
The master bedroom sits on the private upper level, styled as a calm retreat that’s noticeably softer in tone than the social spaces downstairs.
A well-appointed guest bedroom rounds out the upper floor, comfortable enough for extended stays without competing with the master bedroom for attention.
The girls’ bedroom carries the same warm, considered styling as the rest of the upper floor, finished to suit the rest of the home’s character.
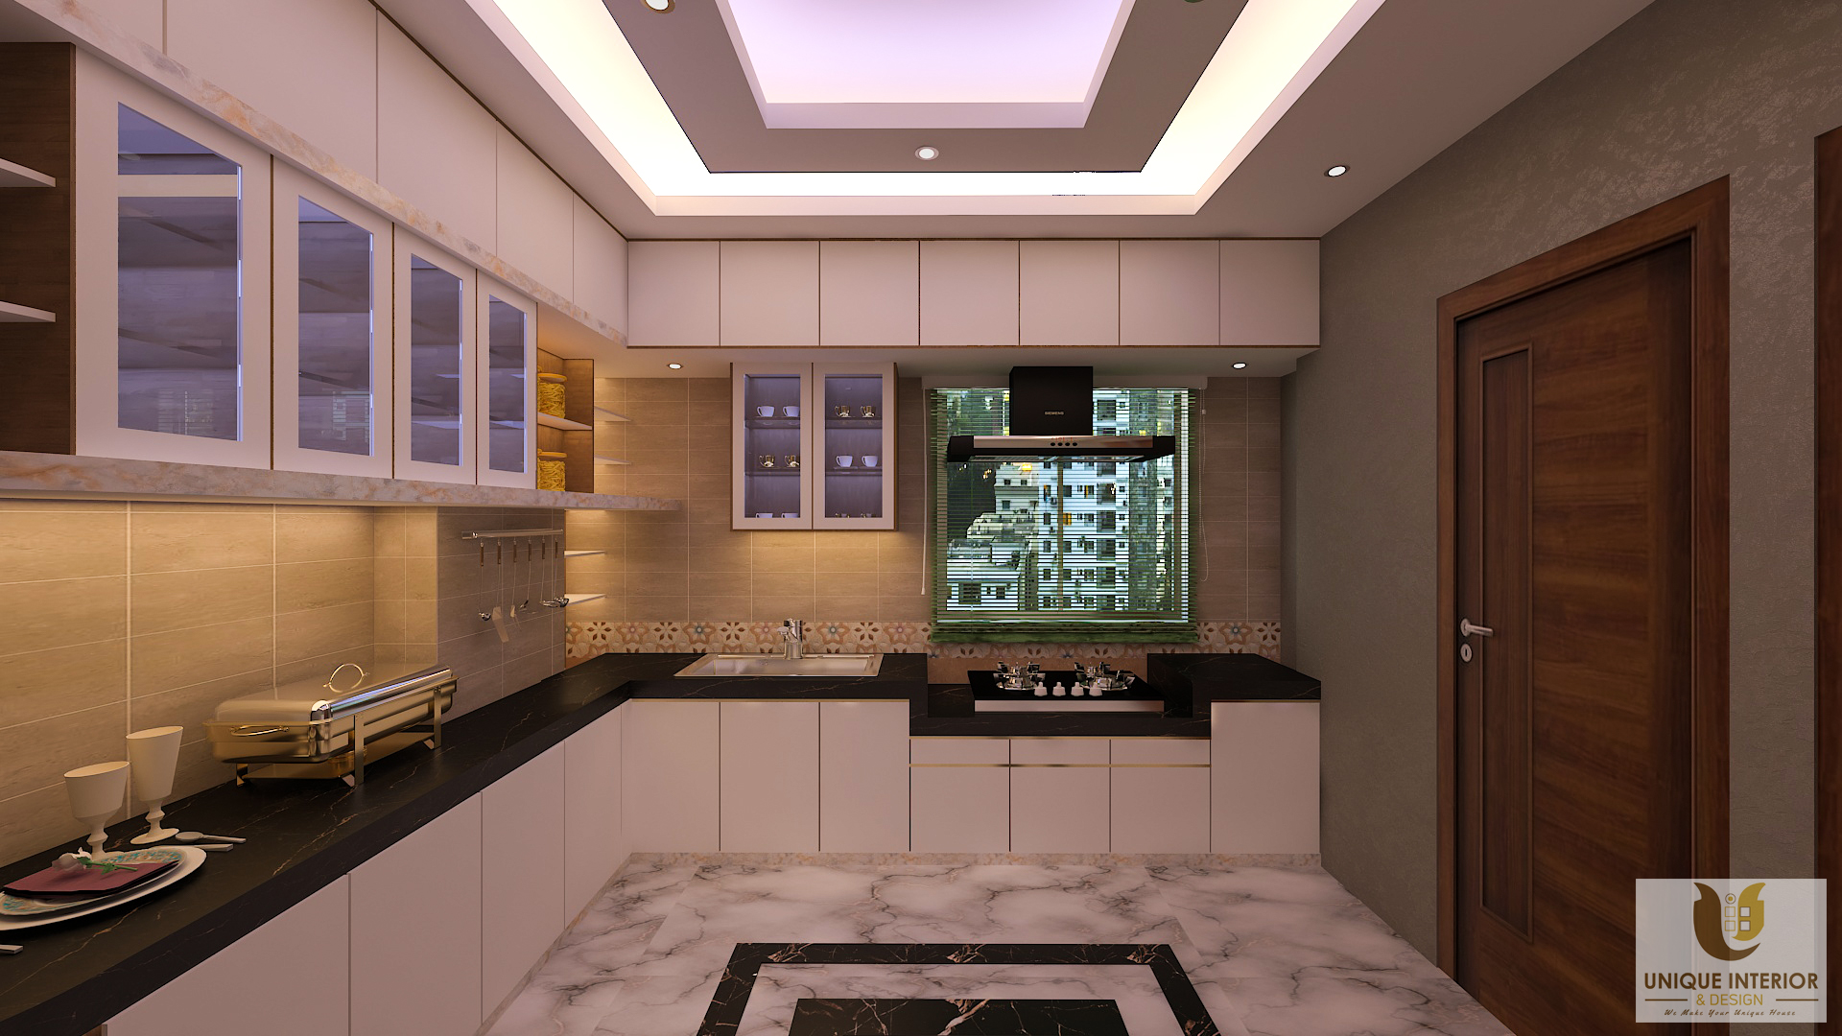
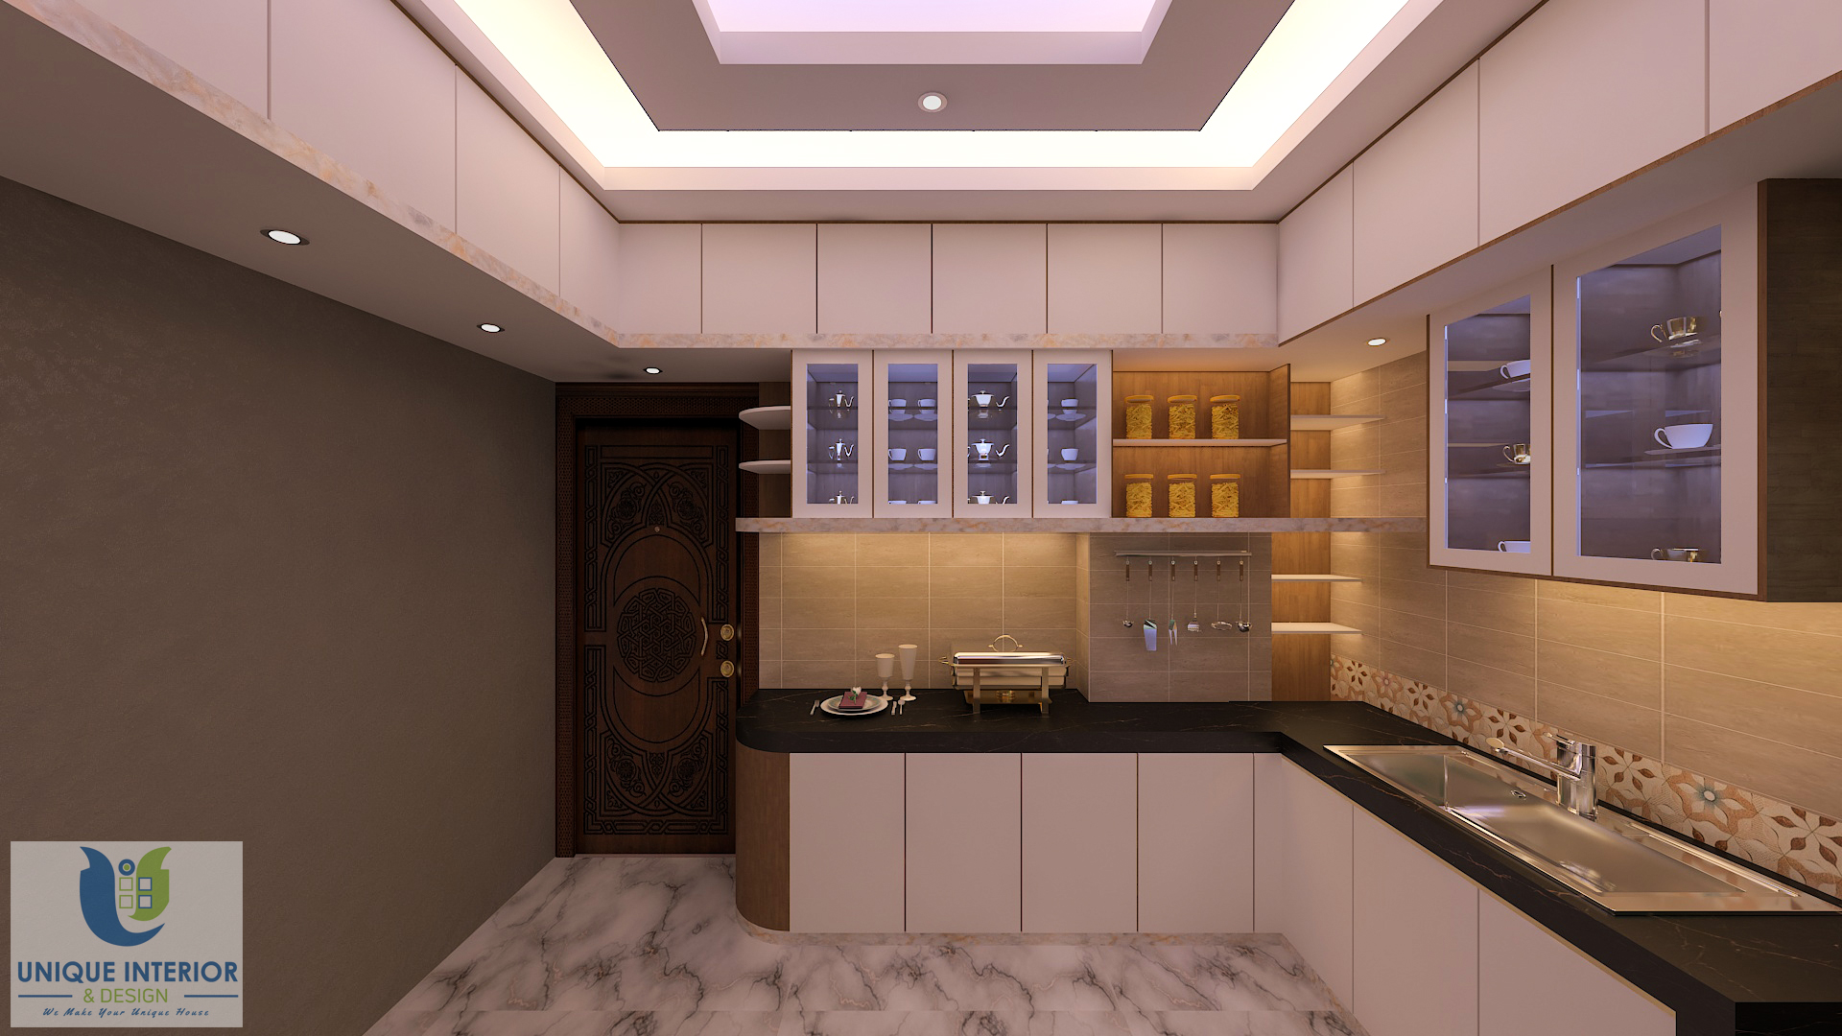
A functional, well-organized kitchen designed for daily use, balancing storage with the same finish quality found throughout the rest of the duplex.
A small but carefully finished basin area, designed so that even the home’s smaller utility spaces don’t feel like an afterthought.
A duplex lives or dies on how well it separates formal and family life across its two levels — and that’s exactly what this layout does. The ground floor handles everything social: the formal living room, drawing room, and dining areas. The upper floor is reserved for rest: the master, guest, and girls’ bedrooms. And rather than treating the staircase as just the thing that connects them, it’s designed as a focal point in its own right — the one element that ties both floors into a single, coherent home instead of two separate spaces stacked on top of each other.
If you’re planning a duplex interior in Mohammadpur or anywhere in Dhaka, we’d love to help you design a home that makes the most of every level. Explore our duplex interior design portfolio or our home interior design services to start your project.
Duplex interiors are typically planned with vertical zoning in mind — social spaces like the living room, dining room, and kitchen on the ground floor, and private spaces like bedrooms on the upper level. This separation lets a duplex host comfortably downstairs while keeping the upstairs calm and private, and it makes connecting features like the staircase and entry far more important to the overall design than in a single-level home.
Duplex interior design in Dhaka typically runs between BDT 1,300 and BDT 1,900 per square foot, slightly higher than standard apartment interiors due to the additional planning needed for staircases, dual-level lighting, and vertical zoning. For a 5000 sqft duplex, this generally places the project well into seven figures, depending on the finishes chosen.

Unique Interior & Design has been Dhaka’s trusted interior fit-out firm since 2015. With 350+ completed residential and commercial projects across Bangladesh, our BICA-affiliated team delivers precision-crafted spaces — on time, within budget, and built to last.
Siddique Tower ( level -2) House -45, Road-1, Block-A, Niketan, Dhaka 1212
Mobile:+8801713-840155
©2026. Unique Interior & Design | All Rights Reserved.