Office Address
Siddique Tower (Level-2), House 45, Road-1, Block-A, Niketan, Dhaka-1212
This gallery features showroom and retail interior design projects by Unique Interior & Design — spanning jewellery stores, footwear boutiques, and general retail showrooms across Dhaka. Each space is designed to move products, guide customers naturally through the floor, and reflect the brand at every touchpoint. With 10+ years of experience and 350+ completed projects, we bring the same finish quality to every retail space we touch.
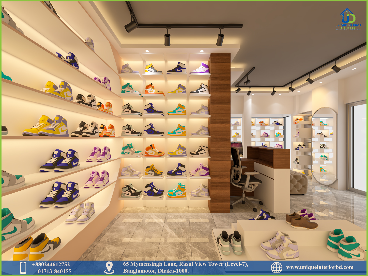
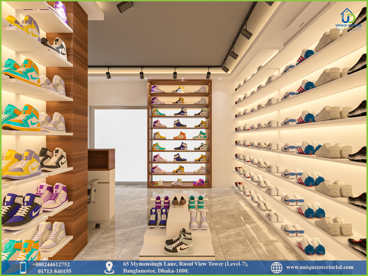
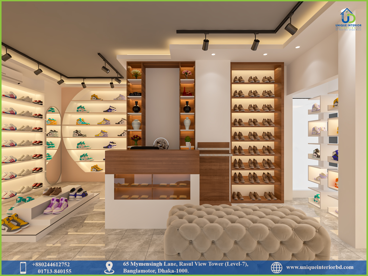
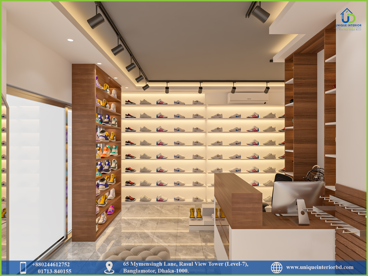
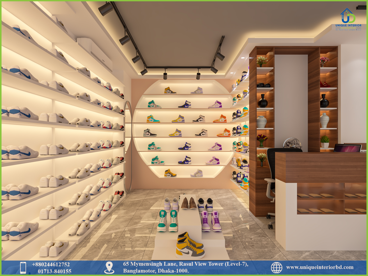
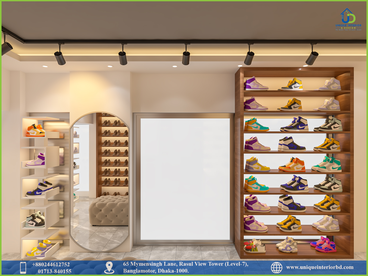
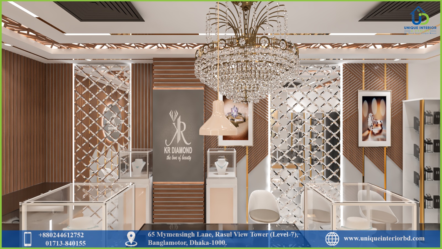
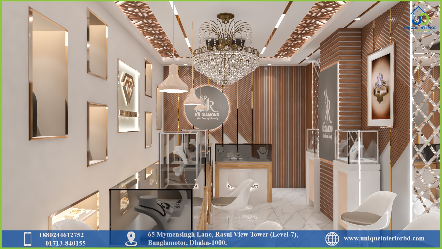
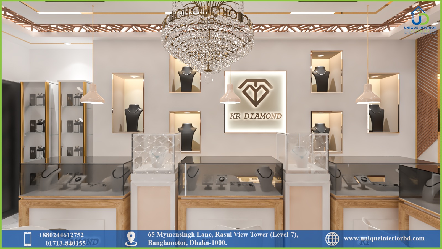
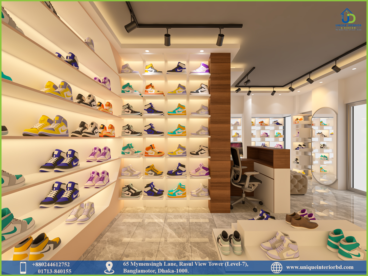
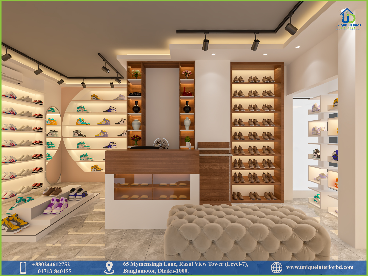
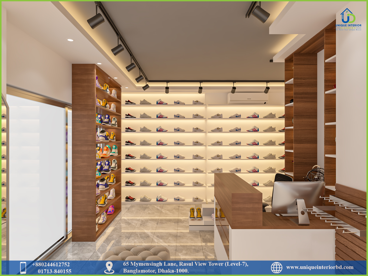
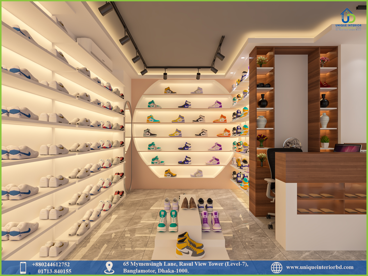
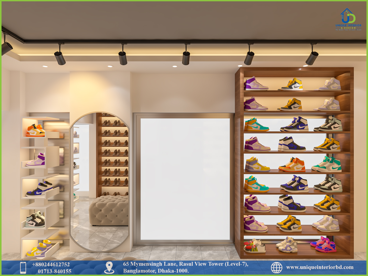
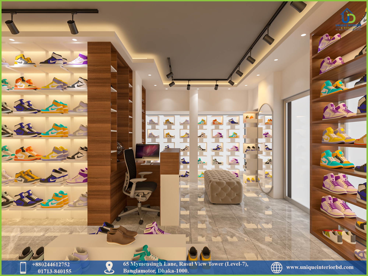
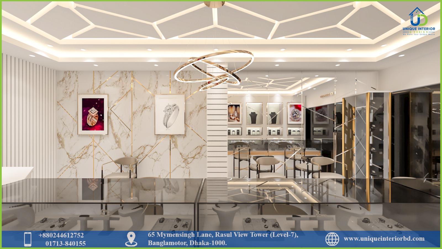
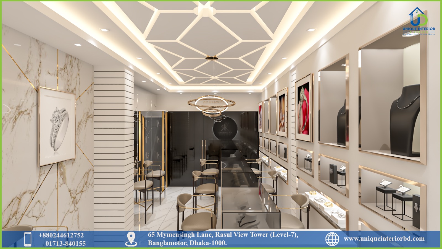

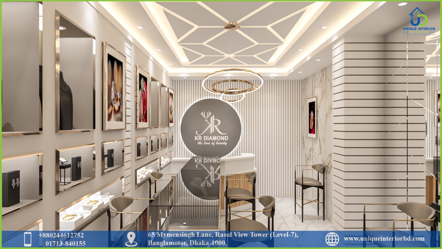
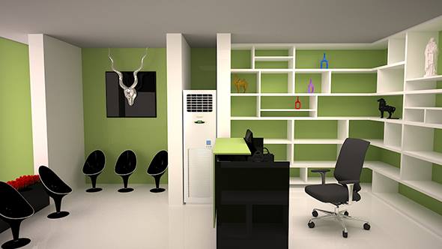
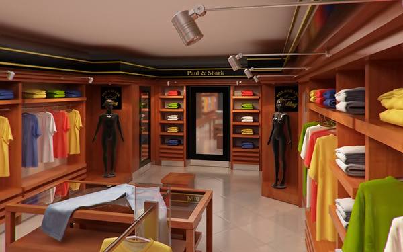
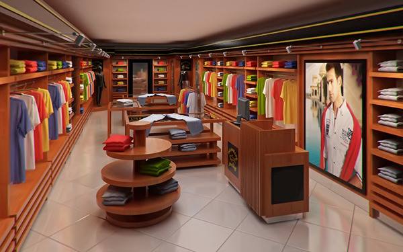
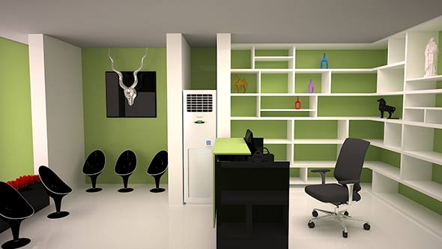
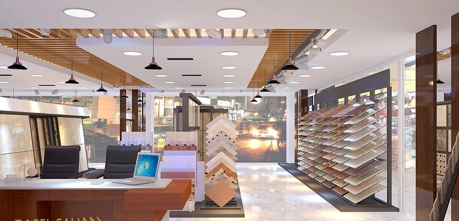
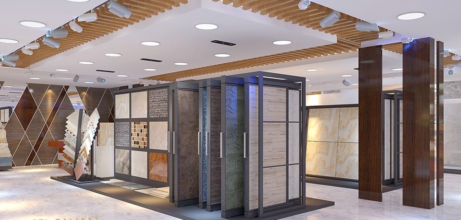
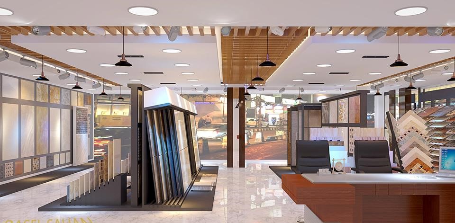
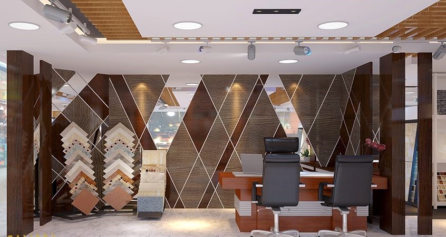
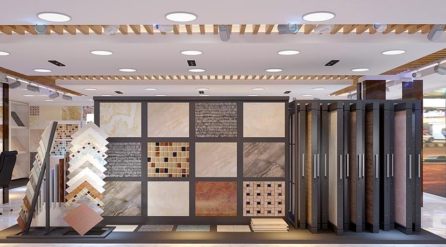
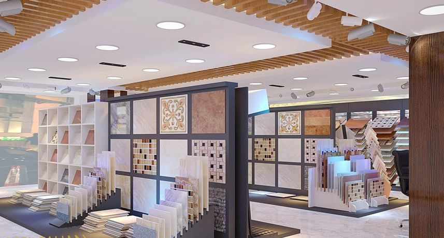
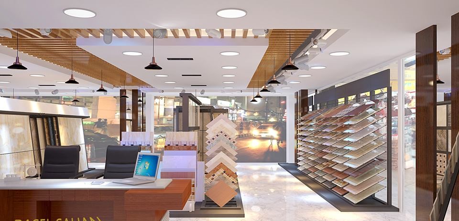
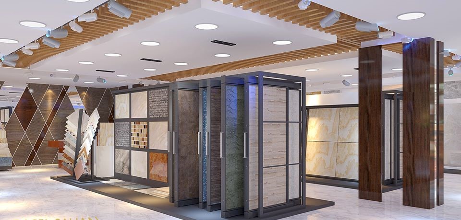
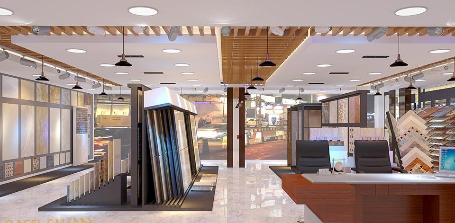
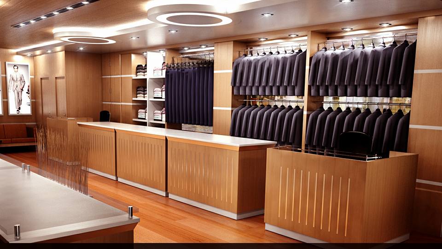
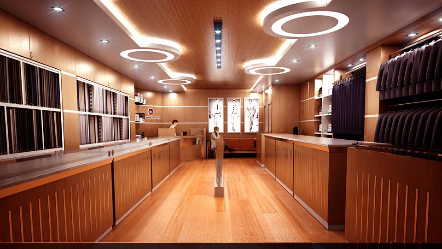
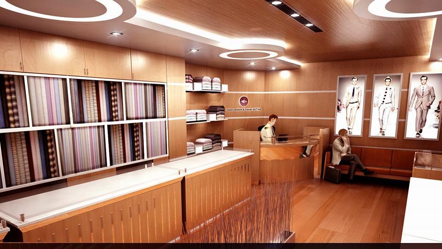
A showroom has one job: make the product impossible to ignore.
That means every design decision — floor layout, fixture placement, ceiling height, lighting angle — has to work in service of what’s on display. Customer flow isn’t an afterthought. It’s planned from the first sketch so visitors move through the space the way you want them to, pausing where it counts.
At Unique Interior & Design, we think hard about lighting before anything else. Jewellery display lighting is a completely different discipline from footwear or electronics — the colour temperature, beam angle, and shadow control have to match the product. Get it wrong and even a premium product looks flat.
Materials are chosen for high-footfall durability without sacrificing finish quality. The space has to look as good on a busy Saturday as it did on opening day.
Our showroom portfolio covers the retail verticals our clients actually operate in:
If your retail vertical isn’t listed here, get in touch — we’ve worked across a wide range of commercial spaces.
Our showroom interior design service covers everything from concept to handover:
See our full process on the Showroom Interior Design service page.
Most retail fit-outs run 4–8 weeks from design sign-off to handover. Smaller shop spaces can move faster — 3 weeks is achievable for a straightforward layout. Larger flagship showrooms with custom fixtures and facade work typically need 8–12 weeks. We confirm the timeline after the initial site visit.
Yes. We work across all commercial scales — from single-room boutiques to multi-floor retail showrooms. The design process is the same regardless of size.
Renovation is one of our most common showroom briefs. We assess the existing layout, identify what's working, and redesign around your current footprint and budget.

Unique Interior & Design has been Dhaka’s trusted interior fit-out firm since 2015. With 350+ completed residential and commercial projects across Bangladesh, our BICA-affiliated team delivers precision-crafted spaces — on time, within budget, and built to last.
Siddique Tower ( level -2) House -45, Road-1, Block-A, Niketan, Dhaka 1212
Mobile:+8801713-840155
©2026. Unique Interior & Design | All Rights Reserved.