Office Address
Siddique Tower (Level-2), House 45, Road-1, Block-A, Niketan, Dhaka-1212
Location: Noakhali, Chittagong Division | Luxury Duplex Residence | 5000 sft.
When Md. Alamgir Hossain decided to build his family home in Noakhali, the brief was clear from the start: a residence that makes a statement. Not just a comfortable home, but a grand one — 5,000 sft across two floors, with a lobby that stops you before you say a word, a water fountain at the centre of it, and rooms that serve every member of a large household with the quality they deserve.
Unique Interior & Design handled the project from 3D architectural planning through to full fit-out. Here is exactly what was built.


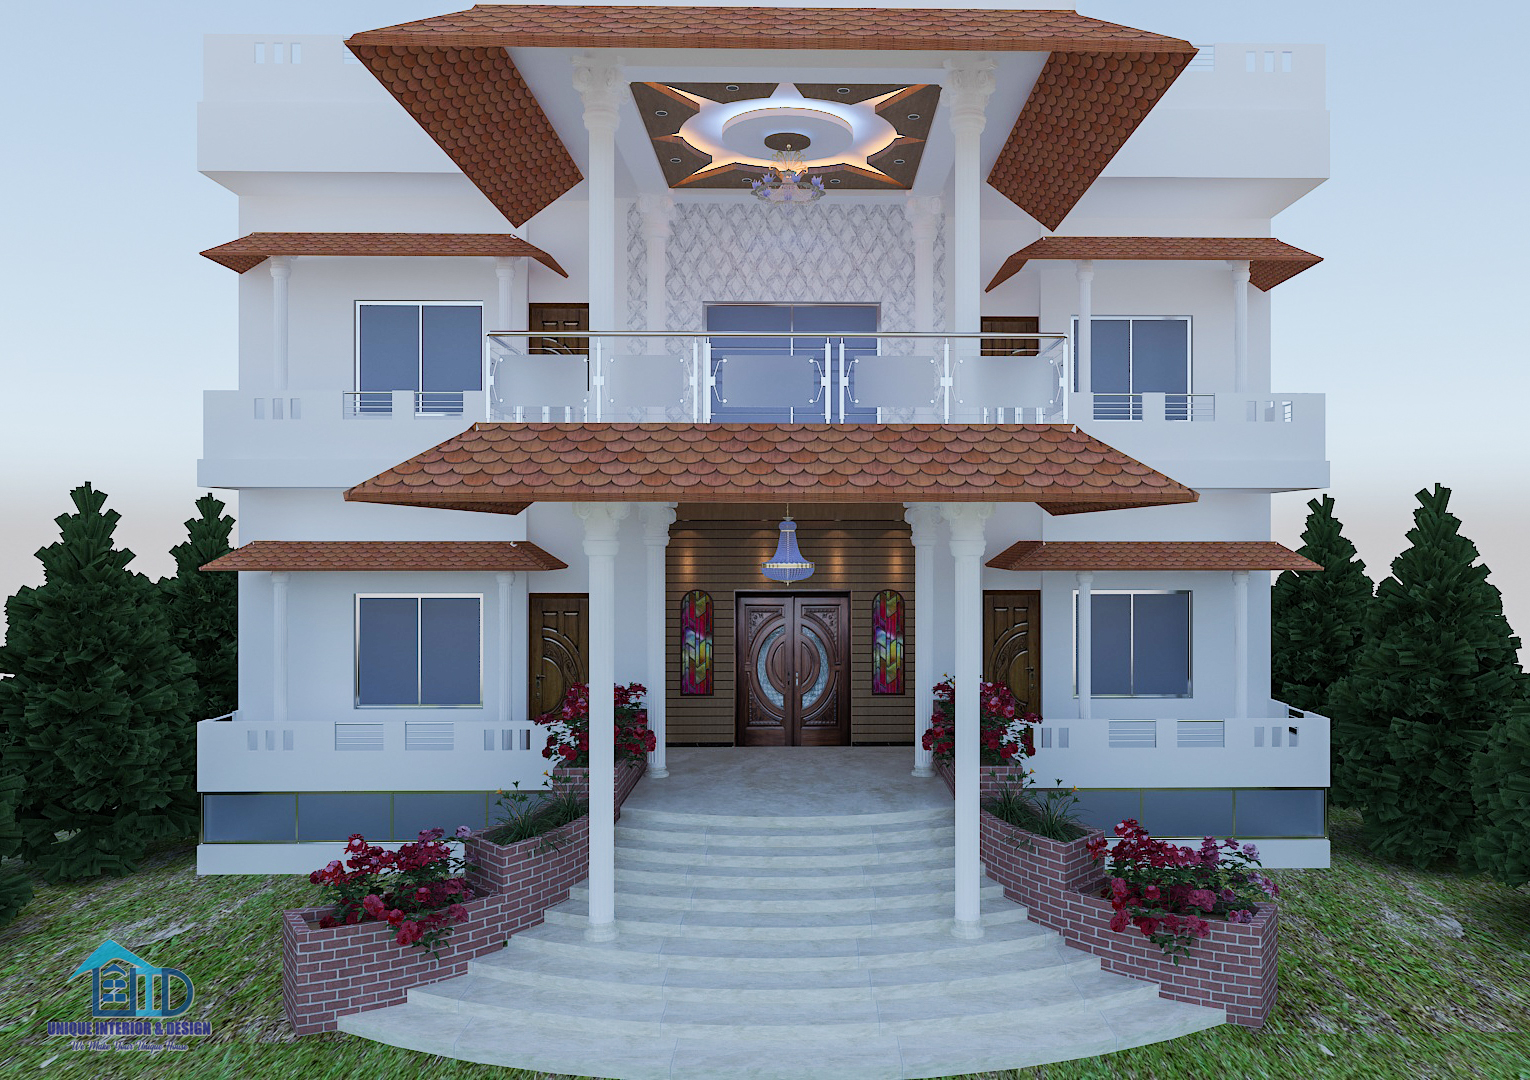


For a 5,000 sft duplex, the design work begins long before the first installation. Unique Interior & Design produced complete 3D floor plan drawings and architectural layouts before any physical work began on this Noakhali project.
Three plan drawings visible in the gallery show the full spatial layout — ground floor, first floor, and ceiling plans. Every zone, dimension, material call, and spatial relationship was locked in and client-approved at this stage. Contractors work from these drawings directly. This is how a project of this scale gets delivered without surprises — not by improvising on site, but by resolving every decision in advance.
For clients planning large residential projects in Noakhali, Chittagong, or anywhere in Bangladesh, the 3D planning phase is not optional — it is the foundation of a successful fit-out.
Every zone in this duplex serves a different purpose and a different user. Here is how each was designed.
The first thing you see when you enter this home is the water fountain. That was a deliberate decision. At 5,000 sft across two floors, the ground floor lobby had space to make a real architectural statement — and the water fountain is it. Four gallery images show the fountain from multiple angles: front approach, side profile, and the surrounding lobby space.
The ceiling above the lobby received detailed treatment to frame the fountain rather than compete with it. Wall finish, floor material, and lighting were all selected to make this zone feel like an arrival point — not just a passage between the door and the staircase.
The staircase is not a utility in this home. It is a design feature. The main entry ceiling — documented with a dedicated 3D render in the gallery — uses a double-height treatment that makes the vertical journey from ground to first floor feel intentional and impressive.
Material selection for the balustrades, risers, and treads was made to complement the lobby palette below. The staircase landing area between floors is visible in the gallery and carries the same finish quality as the rooms it connects.
Four images document the first floor lobby — the zone you arrive at after climbing the staircase. This is the transition point between the staircase and the private family areas of the home.
The design maintains visual continuity with the ground floor — same material language, consistent ceiling approach — while signalling clearly that you have moved from the public-facing ground floor into the home’s private upper level.
The family living room is where the household actually lives. After the formality of the ground floor lobby, this space deliberately shifts register — comfortable seating, softer tones, layered lighting that works across a full day from morning light to evening ambience.
Two gallery images show the room in full. The design does not try to match the grandness of the lobby below. It is designed to be lived in — relaxed, warm, and built for daily use by every member of the family.
Three gallery images capture the master bedroom from multiple angles. A statement headboard wall anchors the room, with integrated wardrobe solutions running along the adjacent wall. Lighting was designed in two modes — functional task lighting for morning routines and ambient lighting for evening.
The finish palette is calm throughout. After the visual scale of the ground floor lobby, the master bedroom is the home’s private retreat — and it is designed to feel exactly like that.
Yellow-Themed Child Room
Two images show this room in full. Yellow is the dominant tone — not as an accent, but as the defining character of the space. Custom furniture scaled to the occupant, playful detailing, and practical storage solutions designed for a child’s actual daily habits. Personality and function in equal measure.
Neutral Child Room
Three images document the second child bedroom — a warmer, more subdued palette with a flexible layout that serves both sleep and study without reconfiguring furniture. The finish quality matches the rest of the home. The child grows into this room rather than out of it.
Four bedroom images across the gallery — Bed-01 through Bed-07 — document the guest and secondary bedrooms. Each is finished at the same standard as the master room. Different in tone and character, consistent in quality. A 5,000 sft home with guests requires guest rooms that actually feel like they were designed, not assigned.
The dining room handles daily family meals and formal hosting from the same configuration — no reconfiguration required. Two images show a well-proportioned table arrangement with ceiling detail and wall treatment designed for a large household. Scale was a primary consideration here: the table, the room dimensions, and the ceiling height all work together.
Three kitchen images show a modular layout designed for a household of this size. Generous counter workspace, organised cabinet storage on both upper and lower runs, and surface materials selected for durability under daily cooking load.
This is a working kitchen for a large family — not a showroom. The design reflects that: functional-first, without sacrificing the finish quality visible in every other room of the home.
A 5,000 sft luxury duplex in Noakhali demanded solutions that most residential projects in Bangladesh never face. Three specific challenges shaped how this project was approached.
Coordinating a complete 3D plan before any execution began. At this scale, a spatial error costs significantly more to correct mid-project than to resolve at the planning stage. The full 3D drawing phase — visible in the gallery — ensured every room, ceiling, and connection point was client-approved and contractor-ready before a single fixture was ordered or a single wall was prepared.
Keeping a coherent design language across two full floors and more than ten rooms. The grand lobby and the family living room need to feel like they belong to the same home, even though they serve completely different purposes and create completely different atmospheres. Material consistency across flooring, ceiling treatment, and wall palette was the strategy — the thread that runs through every zone without making them feel identical.
Delivering Dhaka-standard execution in Noakhali. Premium material sourcing, skilled installation teams, and on-site project supervision do not change based on location. The same BICA-affiliated process and quality standard that Unique Interior & Design applies to projects in Gulshan or Bashundhara applied here. Distance from Dhaka is a logistics consideration, not a quality variable.
Noakhali is one of Bangladesh’s largest and fastest-growing districts — and a key part of Chittagong Division, which covers the country’s entire southeast: Chittagong city, Comilla, Feni, Lakshmipur, Cox’s Bazar, and Rangamati. Unique Interior & Design serves clients across the full division, not just the capital.
This Noakhali duplex is a direct example of that reach. The same 3D planning process, the same material standards, the same on-site project management — applied to a client in Noakhali with the same rigour as any Dhaka project.
Since 2015, the firm has completed 350+ residential and commercial projects across Bangladesh. Founder Md. Sarwar Hossain is a BICA Vice President and recipient of the South Asian Business Excellence Award 2025. That credential isn’t a marketing detail — it reflects a consistent standard of practice that every client, in every district, benefits from.
If you are planning a residential fit-out in Noakhali, Chittagong, Comilla, Feni, Lakshmipur, Cox’s Bazar, or anywhere in Chittagong Division, explore our home interior design service and duplex house interior design portfolio — or contact us via WhatsApp before committing to anything.
This Noakhali duplex is one of over 350 completed projects across Bangladesh. If you are looking at similar work, explore:
Yes. This 5,000 sft duplex in Noakhali is a direct example of completed work in the district. We take on residential and commercial projects across Chittagong Division and Bangladesh. Contact us via WhatsApp to discuss your project and arrange a consultation.
Yes — project location does not change our execution standard. We manage 3D planning, material sourcing, skilled installation, and full on-site supervision for projects anywhere in Bangladesh. The same BICA-affiliated process applies in Noakhali as in Gulshan.
At this scale, budget typically ranges BDT 60 lakh to BDT 1.5 crore depending on material grade, custom furniture scope, feature elements such as water fountains or double-height lobby treatments, and overall finish specification. We provide a detailed, itemised estimate after a free consultation — no commitment required, no guesswork.
Typically 3–6 months from 3D plan approval through to handover, depending on site access, material lead times, and the complexity of feature elements. A fixed project timeline is agreed before work begins — you know the schedule from day one.
Unique Interior & Design has completed 350+ projects since 2015 — from Dhaka apartments to a 5,000 sft luxury duplex in Noakhali. BICA-affiliated. Full 3D planning. On time, within budget.
📞 Call: +8801713-840155
💬 WhatsApp: Chat with us now
📍 Office: Siddique Tower (Level-2), House 45, Road-1, Block-A, Niketan, Dhaka-1212

Unique Interior & Design has been Dhaka’s trusted interior fit-out firm since 2015. With 350+ completed residential and commercial projects across Bangladesh, our BICA-affiliated team delivers precision-crafted spaces — on time, within budget, and built to last.
Siddique Tower ( level -2) House -45, Road-1, Block-A, Niketan, Dhaka 1212
Mobile:+8801713-840155
©2026. Unique Interior & Design | All Rights Reserved.