Office Address
Siddique Tower (Level-2), House 45, Road-1, Block-A, Niketan, Dhaka-1212
Your conference room is the most visible space in your office. It is where clients see your company for the first time, where deals are discussed, and where your team makes important decisions. A poorly designed conference room makes meetings uncomfortable and leaves the wrong impression. A well-designed one makes everything easier — communication, focus, and how your brand comes across.
At Unique Interior & Design, we have completed conference room interior design projects for corporate offices, garment companies, banks, NGOs, and growing businesses across Dhaka since 2015. Every project in this portfolio was designed and executed for a real company, with real team sizes, real AV requirements, and a real budget.
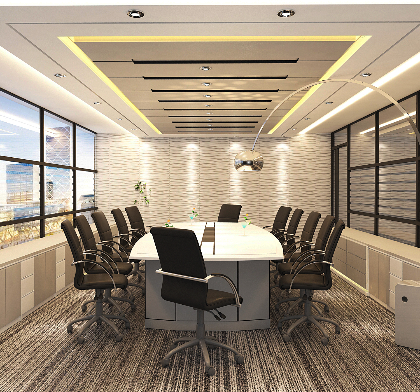
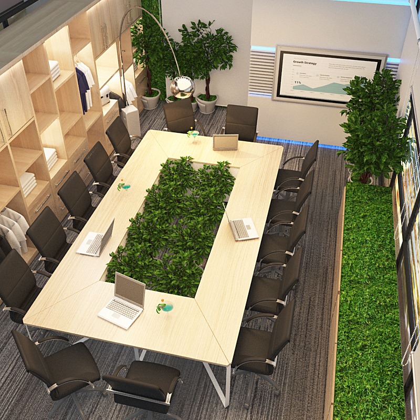
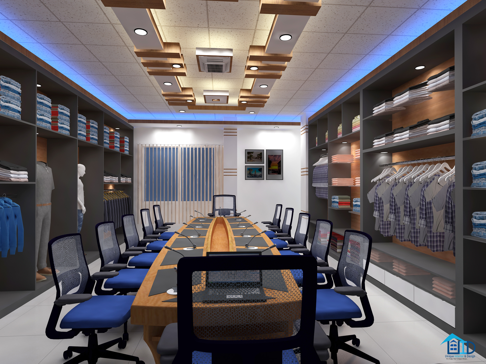
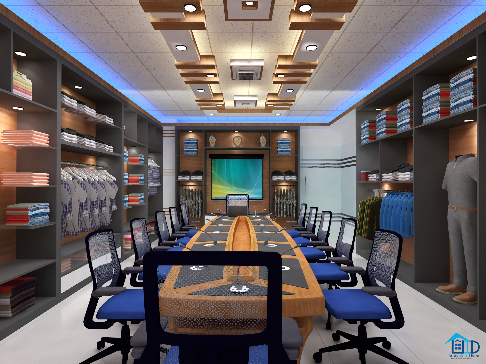
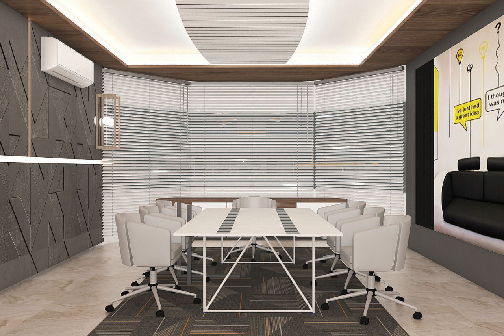
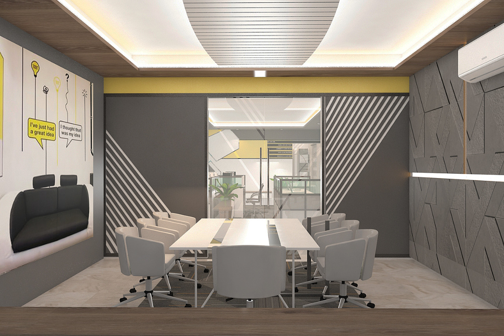
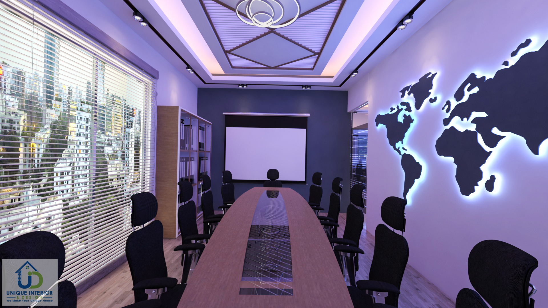
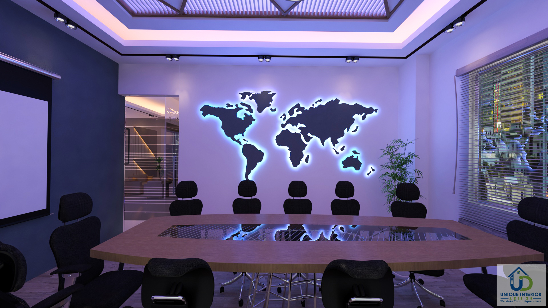
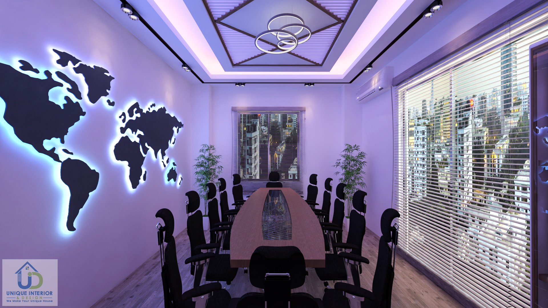
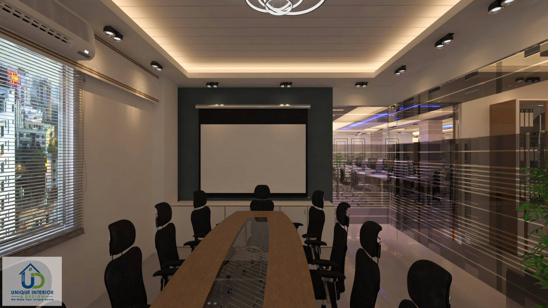
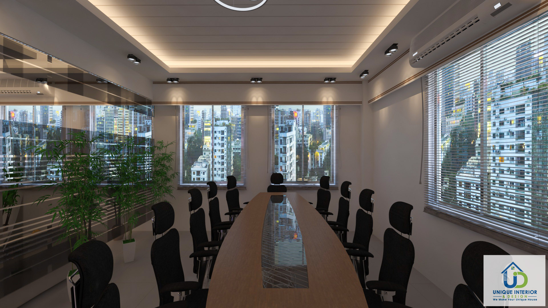
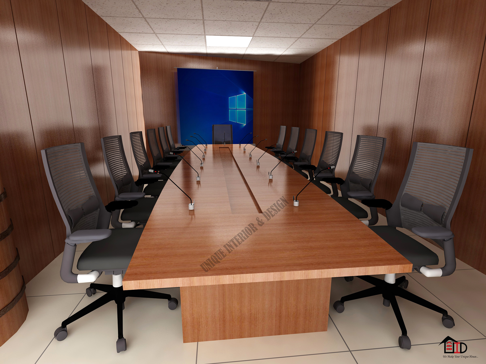
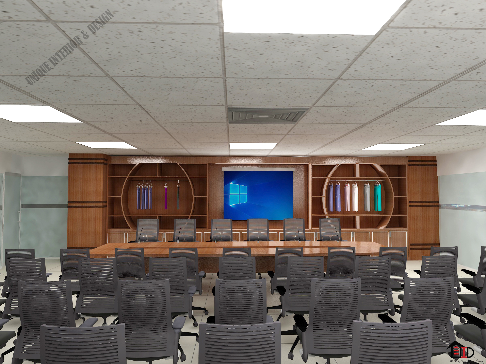
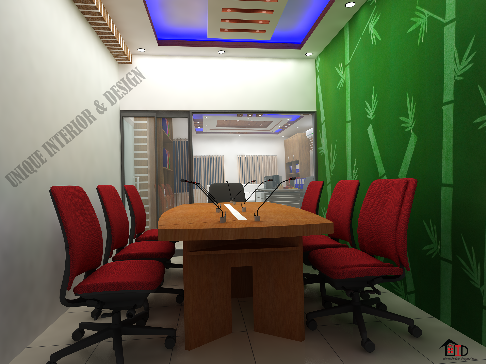
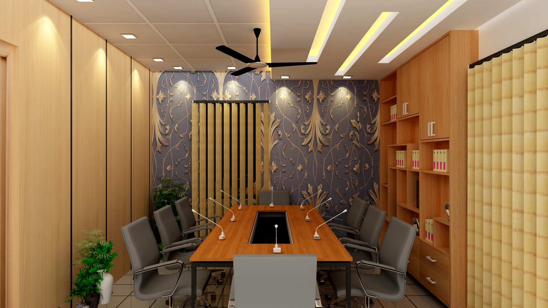
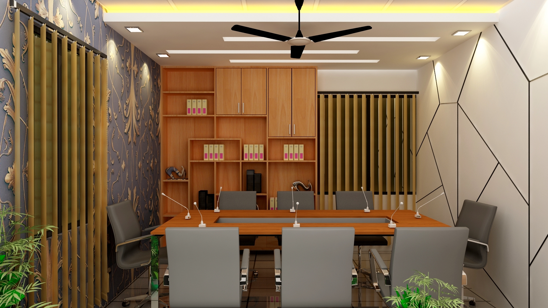
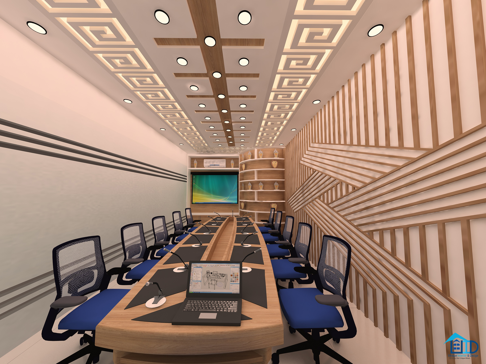
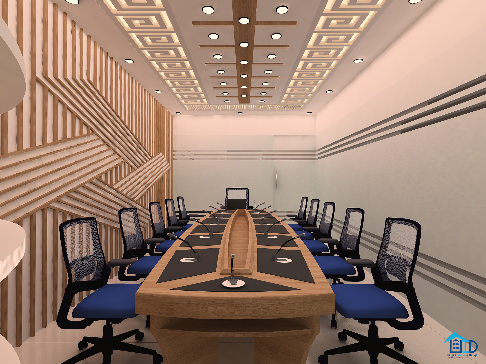
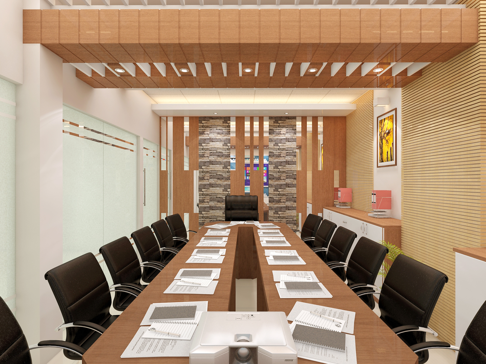
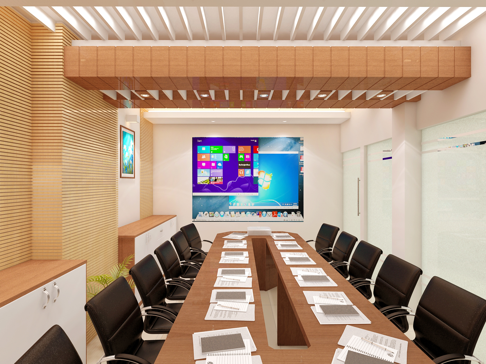
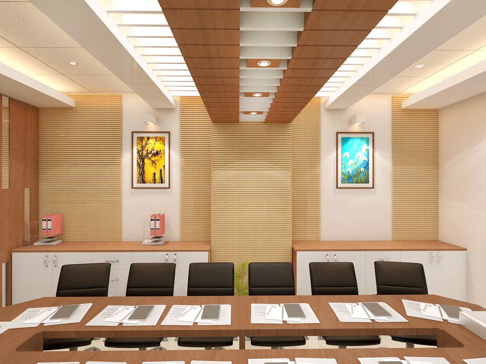
Not every conference room serves the same purpose. So not every project we do looks the same.
Some clients need a small meeting room for 6–8 people — a space where daily team meetings happen and clients occasionally visit. Others need a proper boardroom for 12–16 people with a large display screen, cable management in the table, and a design that looks credible when senior management or international clients walk in. A few need a larger conference hall for 20–30 people for company presentations and training sessions.
We have handled all three types. Small meeting rooms in growing tech companies in Banani and Tejgaon. Formal boardrooms in corporate offices in Gulshan. Conference halls in commercial buildings in Motijheel and Dilkusha. Each project started with a site visit, a conversation about how the room will actually be used, and a layout plan built around real requirements — not a standard template.
Alongside conference rooms, you can also see how we design other commercial spaces: our office interior design portfolio, MD room designs, workstation layouts, and reception area projects — each connected as part of a complete office fit-out.
Understanding which type of conference room your office needs is the first decision. Getting this wrong leads to a room that is too large, too small, or set up for a meeting style you don’t actually use.
Small Meeting Room (6–8 people)
These rooms work for daily team meetings, quick client discussions, and video calls with remote teams. The table is typically 1.8–2.4 metres long. One display screen (55–65 inch) is usually enough. The design focuses on keeping the room feeling open and professional despite limited floor area. Most Dhaka offices have rooms in this category ranging from 120–200 sq ft.
Boardroom (10–16 people)
This is the formal conference room. A larger table — usually 3–4.5 metres — with high-back chairs, proper cable management built into the table surface, and a large display screen or projector setup. The design needs to communicate seriousness and authority. Wall finishes, ceiling design, and lighting all contribute to that feeling. Floor area is typically 250–400 sq ft.
Conference Hall (20–30 people)
Used for company presentations, training sessions, and large stakeholder meetings. These rooms need a projector with a proper screen, a podium or head position, and seating that supports long sessions comfortably. Acoustics matter most here — a large concrete room without acoustic treatment becomes an echo chamber. Floor area is usually 400 sq ft and above.
Space Planning and Table Layout
The table is the centre of the room, and its position and size determine everything else — how many people fit comfortably, how easy it is to see the screen from every seat, and how much circulation space is left around the chairs. A table that is too long for the room makes the space feel cramped and blocks the presenter’s view of participants at the far end. We plan table dimensions based on actual room measurements, not standard catalogue sizes.
AV Integration and Technology Setup
This is where most conference rooms in Dhaka fall apart. The projector works but the cable is running across the floor. The TV screen is mounted too high so people in the back row have to look up the whole meeting. The HDMI cable only reaches two-thirds of the way around the table.
We plan AV integration as part of the design — not as something added after the furniture arrives. This means: display screen or projector positioned at the correct height and distance from the back of the room, cable management routed inside the table or through a floor box, power and USB points accessible from every seat without cables crossing the table surface, and the camera position correct for video conferencing if needed.
Acoustic Treatment
Echo and noise are the most common complaints in Bangladeshi conference rooms — and the most ignored. Concrete walls, tile floors, and glass partitions all reflect sound. In a room with hard surfaces everywhere, voices bounce, calls become unclear, and long meetings become exhausting.
We address this with a combination of: fabric acoustic wall panels on key walls, false ceiling with acoustic tiles or gypsum with insulation, upholstered chairs that absorb some sound, and — in larger rooms — carpet or an area rug under the table. These are practical solutions that make a real difference and do not require a large budget increase.
Lighting Design
Conference room lighting needs to do two different things: bright enough for normal meetings and presentations, soft enough for video calls where harsh overhead light creates unflattering shadows on screen.
We use LED panel lights for general brightness, a dimmer switch so light levels can be adjusted, and sometimes recessed lighting or cove lighting in the ceiling design for a more polished look. We also plan for window positioning — natural light is good for atmosphere but needs a blind or curtain to control glare during screen-based presentations.
False Ceiling and Ceiling Design
A false ceiling in a conference room does more than look good. It hides AC ducts, electrical wiring, and AV cables. It lowers the ceiling height in large rooms, which reduces echo. And it gives the room a clean, finished appearance that a bare concrete ceiling never achieves. We design false ceilings using gypsum board, sometimes with wood panelling accents or recessed lighting integrated into the ceiling layout.
Conference Table Design and Furniture
The conference table is the most important piece of furniture in the room. We design or source tables in the correct size for the room, with built-in cable ports and power sockets on the surface, a finish that looks professional without being overly formal, and a shape that suits the meeting style — rectangular for structured boardroom meetings, oval or boat-shaped for more collaborative discussions.
Chairs need to be ergonomic for meetings that run more than 30 minutes. High-back chairs with armrests for boardrooms. Mesh or mid-back chairs for smaller daily meeting rooms where more movement is expected.
Brand Identity Integration
The conference room is one of the first spaces a client or partner sees in your office. We incorporate the company’s brand — colors, logo placement on the feature wall, material finishes that match the company’s sector and positioning. A law firm needs a different feel from a creative agency. A garment buying house needs a different impression from a fintech company. We design to match that positioning, not a generic “corporate” template.
Wall Design and Feature Wall
One accent wall — behind the head position or facing the entrance — adds visual character to the room. We use fabric wall panels (which also serve as acoustic treatment), wood veneer panels, wallpaper, or a combination. The company logo or name on this wall is common and effective. It makes the room look intentional and reinforces the brand every time a video call is made from the room.
Most of Dhaka’s interior companies treat the conference room as a furniture job. Buy a table, buy some chairs, put up a TV screen, paint the walls. That approach produces a room that functions, but not one that performs.
We treat every conference room as a system where layout, acoustic, lighting, AV, furniture, and brand identity all work together. A room that is acoustically treated but has poor AV integration still fails in video calls. A room with good technology but bad lighting makes everyone look terrible on screen. A room with a great table but wrong chair height makes long meetings painful.
We manage all of these decisions together, because they affect each other. That is the difference between a conference room that looks good in photos and one that actually works for your team every day.
Our conference room service covers layout planning, table and seating specification or custom fabrication, AV integration planning (display screen, projector, cable management, power points), false ceiling design, lighting plan, acoustic treatment, wall and feature wall design, flooring, and full installation. We manage the complete project from design drawings to final handover.
Small conference rooms — 120 to 200 sq ft, which is common in Dhaka office buildings — need smart layout decisions. The table must be sized to fit the room with at least 90 cm clearance on all sides for chairs and movement. A 55 to 65 inch wall-mounted display screen is usually better than a projector in this size. Light colours and a glass partition on one side make the room feel less closed. Storage built into the walls keeps the room organized without furniture crowding the floor. We have done many small conference rooms across Dhaka offices in exactly this size range.
Most conference rooms in Dhaka corporate offices fall into three size ranges. Small meeting rooms are 120–200 sq ft and seat 6–8 people comfortably. Boardrooms are 250–400 sq ft and seat 10–16 people. Larger conference halls start from 400 sq ft and seat 20 or more. If you are planning a new office fit-out, we recommend reserving at least 200 sq ft for a basic meeting room — anything smaller becomes uncomfortable for more than 4 people.
Echo in a conference room is caused by too many hard, reflective surfaces — concrete walls, tile floors, glass partitions. The most effective solutions are fabric acoustic panels on the walls (typically on 2 walls facing each other), gypsum ceiling with acoustic insulation, upholstered chairs, and a carpet or rug under the table. You do not need to treat every surface — treating 25–30% of the total wall and ceiling area is usually enough to reduce echo to a comfortable level for meetings and video calls.
Yes, and we recommend planning AV integration from the start of the design — not after the room is built. We plan display screen or projector position and size based on room width and viewing distance, cable management routed inside the table or floor box, power and USB points at every seat, and camera placement for video calls. Adding these after the room is completed almost always results in cables on the floor and screens at the wrong height.
Conference room fit-out costs in Bangladesh depend on room size, material quality, furniture specification, and AV equipment level. Based on current Dhaka market rates, commercial interior work is generally priced from BDT 1,200 to 3,000 per sq ft for the fit-out itself, with furniture and AV on top of that. A basic 8-person meeting room can be done well at a moderate budget. A full boardroom with custom furniture, acoustic treatment, and integrated AV will be at a higher range. We give a clear written estimate after the site visit — no surprises added later.
Most conference room projects complete in 3 to 6 weeks from confirmed design to handover. A small meeting room with standard furniture takes less time. A full boardroom with custom table fabrication, false ceiling, acoustic panels, and AV integration may take 5–7 weeks. We provide a written project schedule at confirmation. For active offices, we also plan work around your meeting schedule to minimize disruption during business hours.

Unique Interior & Design has been Dhaka’s trusted interior fit-out firm since 2015. With 350+ completed residential and commercial projects across Bangladesh, our BICA-affiliated team delivers precision-crafted spaces — on time, within budget, and built to last.
Siddique Tower ( level -2) House -45, Road-1, Block-A, Niketan, Dhaka 1212
Mobile:+8801713-840155
©2026. Unique Interior & Design | All Rights Reserved.