Office Address
Siddique Tower (Level-2), House 45, Road-1, Block-A, Niketan, Dhaka-1212
The workstation area is where your team spends most of their working day. It is the largest part of any office floor, and it affects three things more than any other space: how focused your team can be, how easy it is to move around and collaborate, and what your company looks like to anyone who visits.
A badly planned workstation layout creates traffic jams between desks, poor cable management that becomes a daily frustration, and a floor that looks disorganized even when it is clean. A well-designed workstation area helps people work better — and tells clients and partners something positive about how your company operates.
At Unique Interior & Design, we have designed and executed office workstation projects for corporate offices, IT companies, garments buying houses, NGOs, banks, and growing businesses across Dhaka since 2015. Every project you see in this portfolio was built for a real team, in a real office, with a real headcount and a real floor plan to work with.


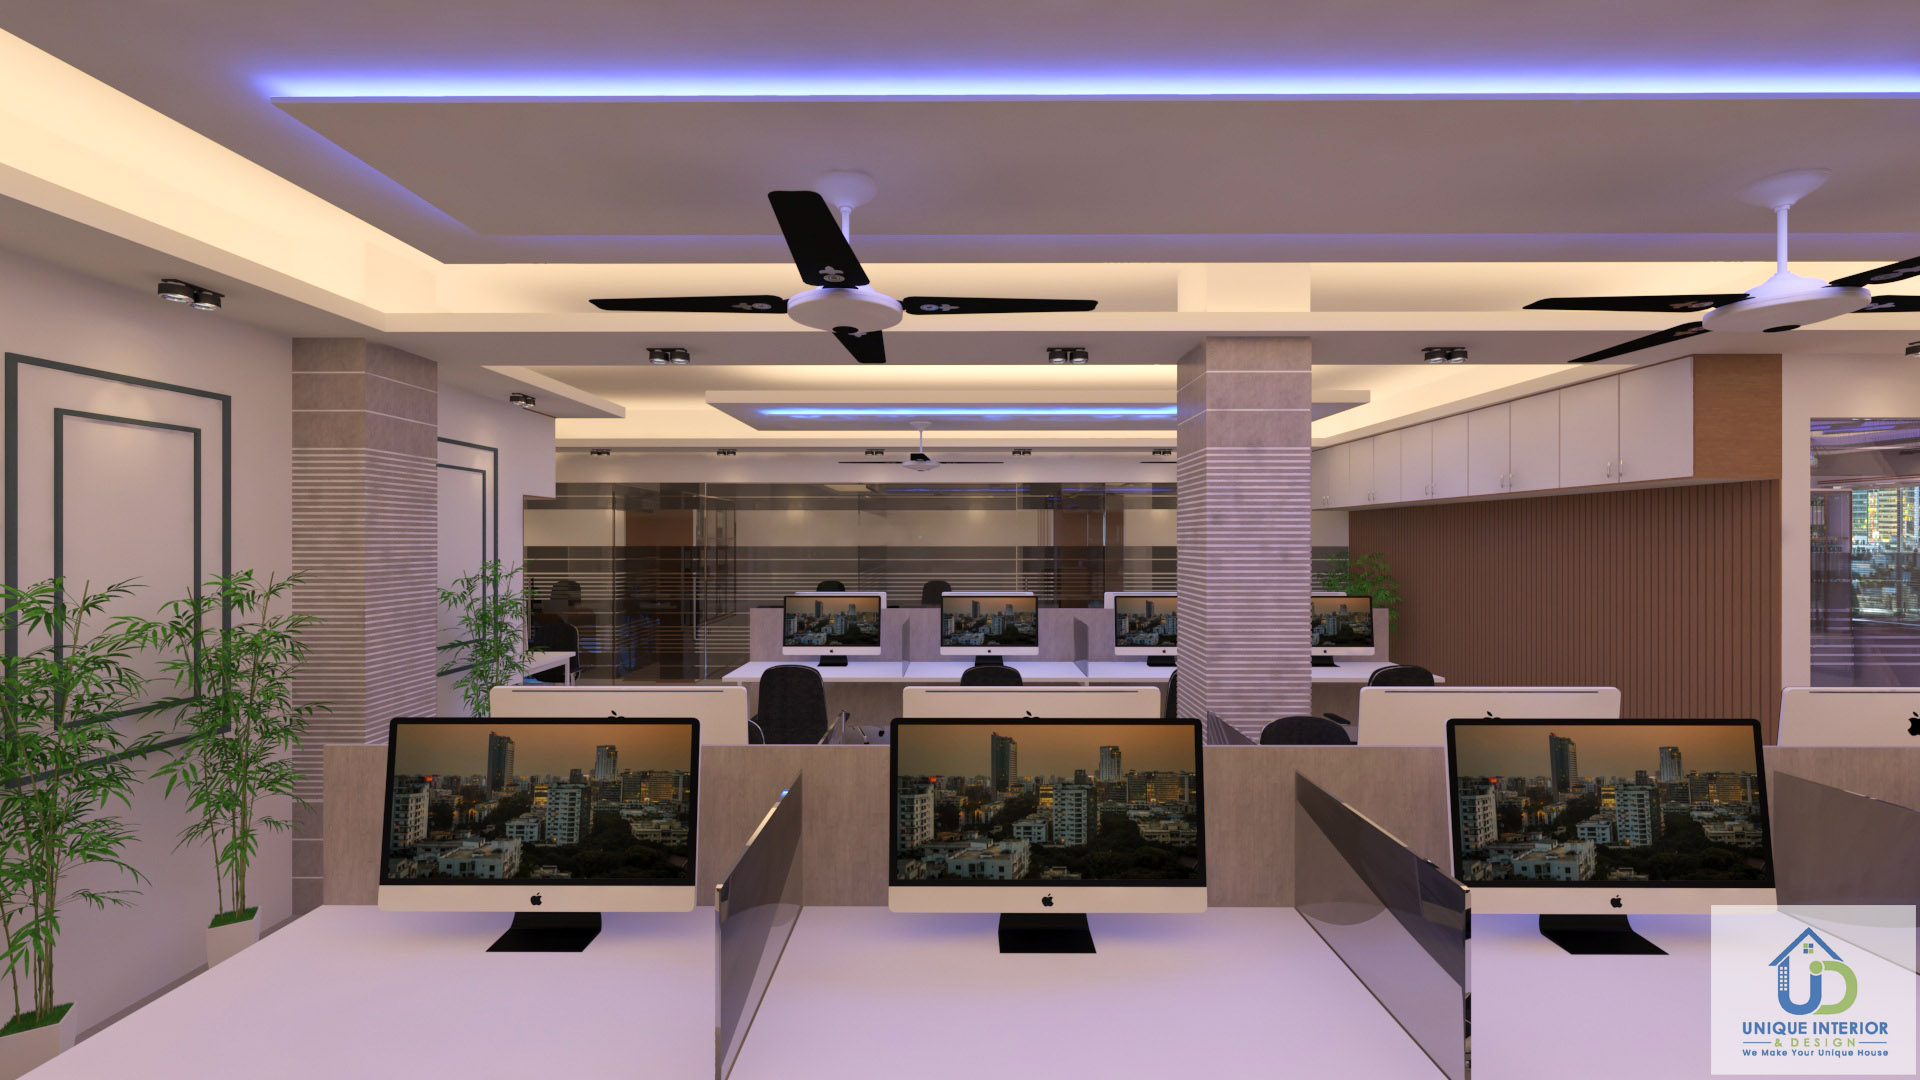


Every workstation project we do starts differently — because every office is different.
Some clients come to us with a large open floor in Gulshan or Banani and need to fit 30–40 workstations efficiently without the floor feeling crowded. Others have a mid-sized office in Tejgaon or Uttara and need 10–15 desks with some partition screens for focus, plus a small breakout area. Growing startups often need a layout that can expand — add more desks in 6 months without moving everything around.
We have handled all of these. Linear row layouts for BPO and call centre offices where headcount is high and space per person is tight. Cluster or pod layouts for creative and tech teams that mix individual focus work with quick team discussions. Hybrid layouts for corporate offices that need both open collaboration zones and quieter individual desk areas.
The industry also changes what the office needs. A garment buying house in Motijheel needs a workstation area that looks professional to international clients walking in. An IT company in Bashundhara needs a layout where developers can focus for long hours. An NGO head office needs a practical, clean workspace on a controlled budget. We have worked with all of these client types.
You can also see how we connect the workstation area with other office spaces in our full portfolio: conference room designs, MD room interiors, reception area projects, and our office interior design portfolio.
Choosing the right layout type is the most important decision in workstation design. The wrong layout — even with good furniture — creates daily friction for your team.
Linear / Row Layout
Desks arranged in straight rows, either facing the same direction or back-to-back. This is the most space-efficient layout and works well for offices where individual focused work is the main activity — data entry teams, accounts departments, customer service floors, and BPO setups. Minimum circulation path between rows should be 1.2 metres for comfortable movement.
Cluster / Pod Layout
Desks grouped into 4-seat or 6-seat clusters, usually facing each other or arranged in a square or L-shape. This works well for team-based work where people communicate with each other frequently — creative teams, project groups, sales floors. Clusters feel more collaborative and are easier to expand by adding new pods as the team grows.
Modular Open Plan
A mix of desk types and zones across a large floor — individual desks, small team clusters, standing desk areas, and a breakout zone — all planned together. This is the most popular layout for corporate offices in Dhaka right now. It balances individual work and collaboration without putting everyone in one rigid arrangement.
Cabin + Open Floor
Some offices need a mix of open workstations and individual cabins for senior staff or roles that require more privacy. We plan partition heights and positions to give the cabin a proper sense of separation without making the open area feel blocked or dark.
Space Planning and Desk Density
The most common mistake in Dhaka office workstation setups is putting too many desks on the floor. It saves money upfront but creates a workspace that feels chaotic, is hard to clean, and frustrates employees every day. We calculate desk density based on the actual floor area, the number of people, and the minimum clear path required between rows and around the room. For most corporate offices, 4–6 sq metres per person (including circulation) is a realistic target.
Workstation Furniture and Desk Specification
The desk itself matters. A desk that is too narrow — under 60 cm deep — does not give enough surface area for a monitor, keyboard, notebook, and room to work comfortably. We specify desks at 75 cm depth as standard for computer-based work. We source and fabricate modular workstation systems with privacy partition panels (fabric or acrylic), pedestal drawers for personal storage, and cable management ports built into the desk surface.
Cable and Power Management
In most Dhaka offices, cables are the biggest visual problem on the workstation floor. Cables running across desks, along the floor, and hanging from power strips create a messy look and a safety issue. We plan power and data points at desk level — either through floor boxes, ceiling drops, or under-desk cable trays — so every workstation has clean access to power and network without cables crossing the floor.
Partition Screens and Privacy
Full-height partitions block natural light and make an office feel like a maze. Very low screens — under 40 cm — give no privacy at all and increase distraction from neighbours. We typically use 45–60 cm fabric partition screens above the desk surface. This height gives visual privacy when seated, still allows natural light to pass over, and lets people see across the room when they stand up. For roles that need more privacy, we use higher screens or glass panels.
Lighting Design for the Workstation Floor
Lighting on a workstation floor needs to be bright enough for screen-based work without creating glare on monitors. We use suspended LED panel lights or recessed LED grids at 400–500 lux on the desk surface — the recommended level for computer work. Where natural light comes from windows on one side only, we adjust the artificial lighting to compensate for the uneven distribution. Task lights at individual desks are sometimes added for roles that involve document review or drawing work.
False Ceiling and AC Integration
A false ceiling on the workstation floor hides the building’s structural slab, ducting, and electrical conduit. It also gives the office a clean, finished look. We integrate AC vents, lighting, and any fire detection equipment into the false ceiling layout so the ceiling looks planned rather than patched. Gypsum board ceilings with grid systems are the most common in Dhaka’s corporate offices — practical and easy to modify later.
Storage Solutions
Every workstation needs personal storage. Pedestal drawers under the desk handle daily items — stationery, personal files. Shared storage — filing cabinets, open shelving units, or built-in wall storage — handles team documents and equipment. We plan storage as part of the workstation layout, not as an afterthought. An office with no planned storage fills up with boxes and loose paper within 3 months of moving in.
Brand Identity and Colour
The workstation area is the part of the office that employees see every day and visitors notice most. We incorporate the company’s brand colours as accents — on partition screen fabric, on a feature wall behind the workstation floor, or on the false ceiling design — without making the office feel like a billboard. Neutral base tones (white, light grey, warm beige) with one or two accent colours is the approach that works well and ages well.
When a client asks us to design their workstation area, here is what actually happens:
First, we visit the site and measure the actual floor area — not the landlord’s stated area, which is often different. We check where the windows are, where the AC units sit, where the power distribution board is, and where the natural entry and exit points of the floor are.
Then we produce a layout plan with actual desk positions, circulation paths, and storage locations. We show this to the client before any furniture is ordered or any work begins. Most clients have at least one round of changes — add two more desks, shift the partition zone, move the storage to the other side. We revise until the layout is right.
After layout confirmation, we move to material and furniture specification. Then fabrication and installation. A workstation project for a 20-person office typically completes in 3–5 weeks from design confirmation to move-in ready.
Our workstation design service covers floor layout planning, desk and furniture specification or custom fabrication, partition screen selection, cable and power management planning, lighting design, false ceiling integration, storage solutions, and full installation. We manage the complete project — from layout drawings to final handover.
That depends on your actual floor area, the desk size you want, and how much circulation space you need. As a rough guide, a 1,000 sq ft open floor can typically fit 15–20 workstations comfortably at standard corporate density. Tighter BPO-style layouts can fit more. We always start with a site measurement and produce a layout plan before recommending any furniture — stated floor areas are often inaccurate.
For most mid-sized corporate offices in Dhaka, a modular open plan with cluster groups of 4–6 desks works best. It balances focus work and team communication, looks professional, and is easy to expand. Linear rows work better for large BPO or data-entry teams. Cabin-plus-open layouts work for companies where senior staff need separation from the general floor. We recommend the layout based on your actual work style — not what looks best in a photo.
We plan power and data points before any furniture is installed. For new fit-outs, we run conduit under the raised floor or through ceiling drops to bring power to desk-level floor boxes. For existing offices, we use under-desk cable trays and grouped cable runs along the partition structure. The goal is zero cables on the floor and zero cables visible on desk surfaces. This is one of the most practical quality-of-life improvements in a workstation fit-out.
Cost depends on the number of desks, furniture quality, partition type, and scope of ceiling and electrical work. Individual workstation desk units in the Bangladesh market range from around ৳10,000 for a basic single desk to ৳32,000–৳40,000 for a fully specified 4-person modular cluster with partitions and cable management. Full floor fit-out costs including ceiling, lighting, and flooring are separate from furniture costs. We give a detailed, itemised written estimate after the site visit.
Most workstation projects complete in 3–5 weeks from confirmed layout to handover. Large floors over 50 desks, or projects with complex false ceiling work and custom furniture fabrication, may take 6–8 weeks. For active offices, we plan the work in phases so part of the team can continue working while one section is being completed. We provide a written schedule at project start.

Unique Interior & Design has been Dhaka’s trusted interior fit-out firm since 2015. With 350+ completed residential and commercial projects across Bangladesh, our BICA-affiliated team delivers precision-crafted spaces — on time, within budget, and built to last.
Siddique Tower ( level -2) House -45, Road-1, Block-A, Niketan, Dhaka 1212
Mobile:+8801713-840155
©2026. Unique Interior & Design | All Rights Reserved.