Office Address
Siddique Tower (Level-2), House 45, Road-1, Block-A, Niketan, Dhaka-1212
PORTFOLIO
Scroll through any interior design company’s website in Bangladesh and you’ll find the same thing: stunning 3D renders, perfect lighting, furniture that somehow levitates. It all looks remarkable. The question worth asking is — does the finished room ever match the digital image?
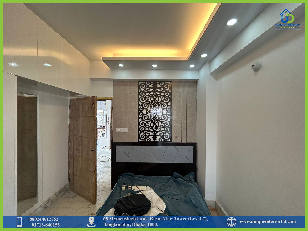
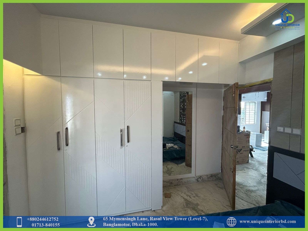
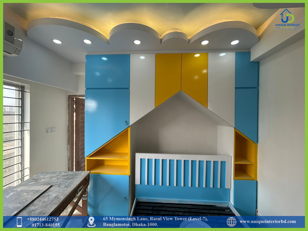
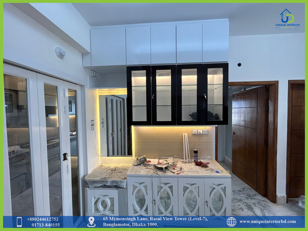
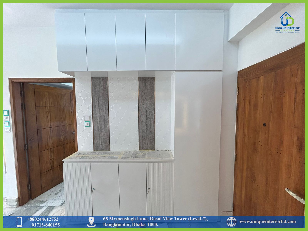
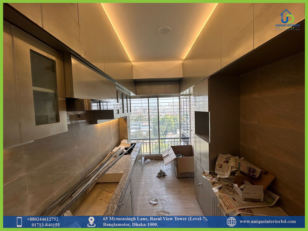
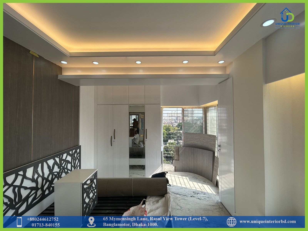
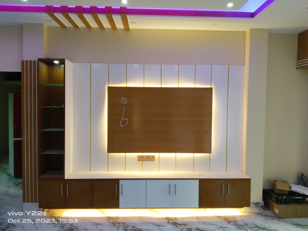
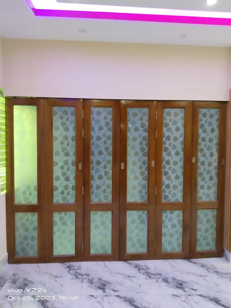
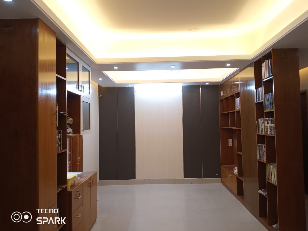
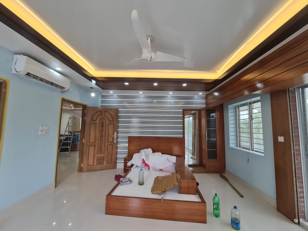
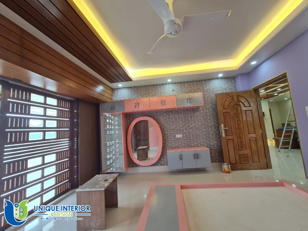
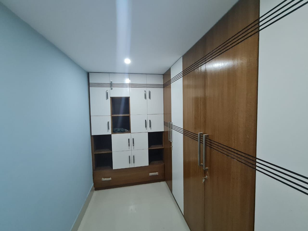
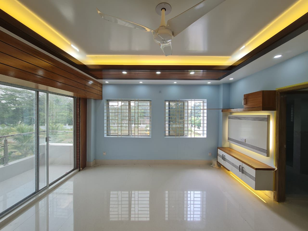
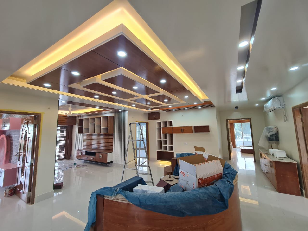
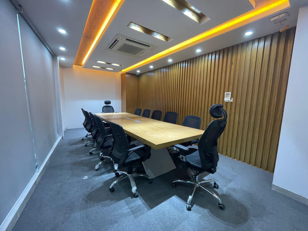
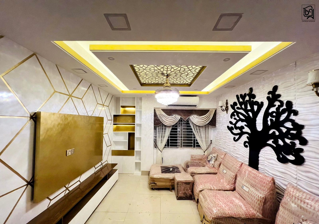
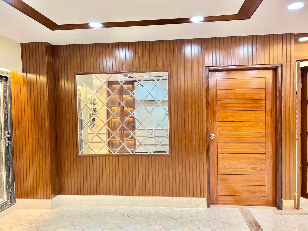
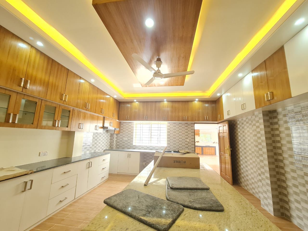
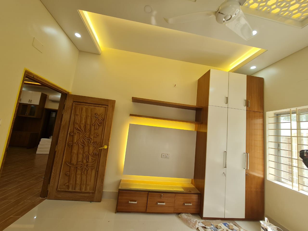
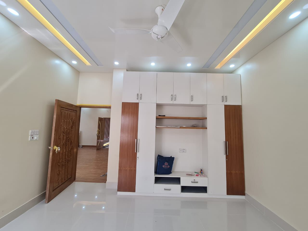
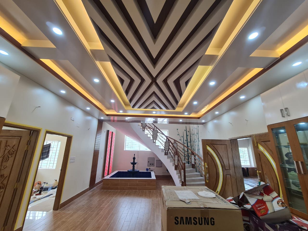
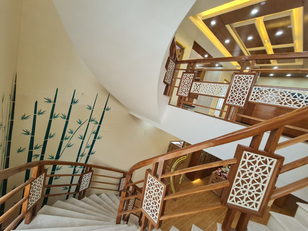
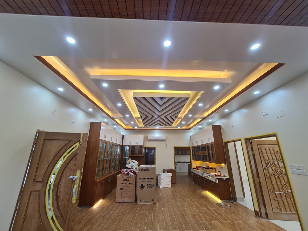
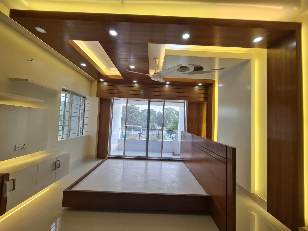
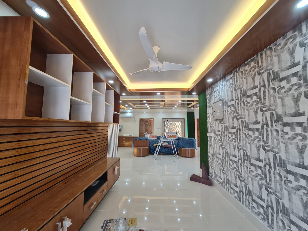
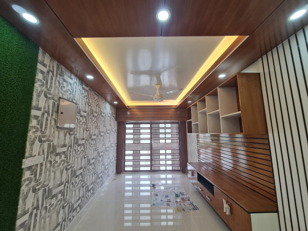
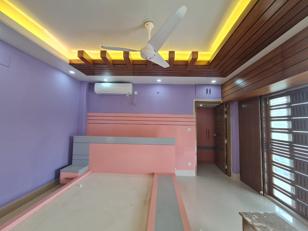
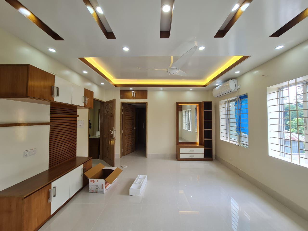
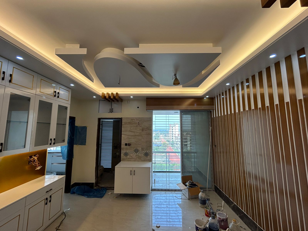
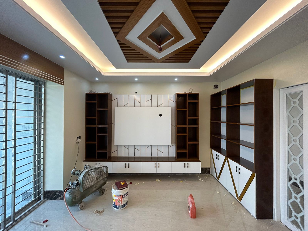
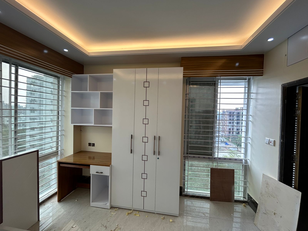
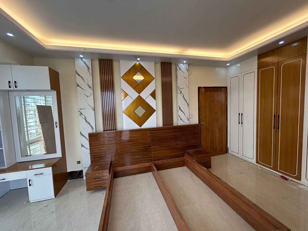
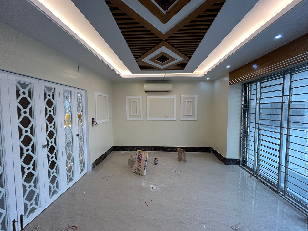
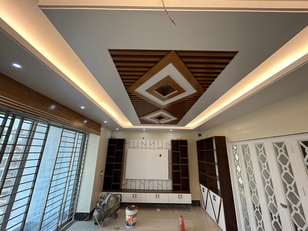
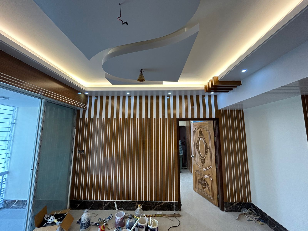
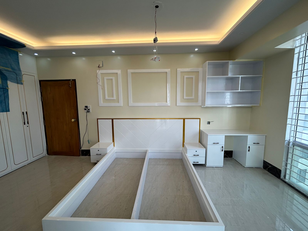
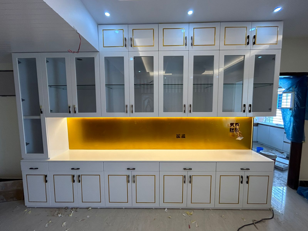
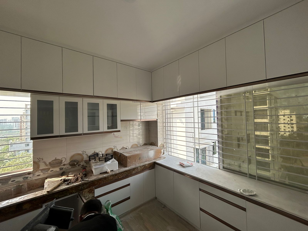
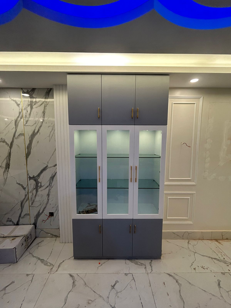
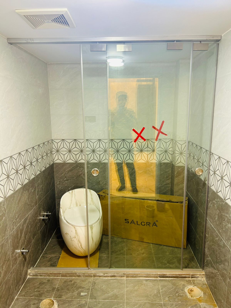
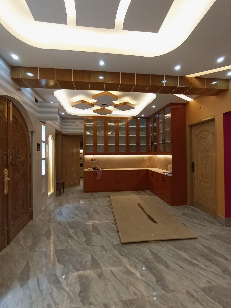
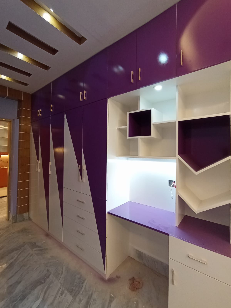
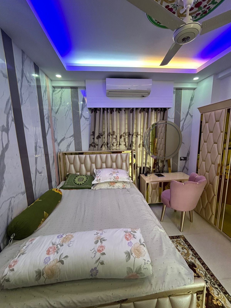
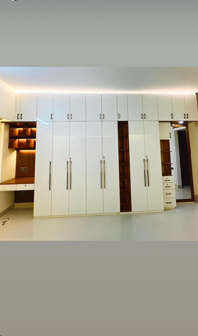
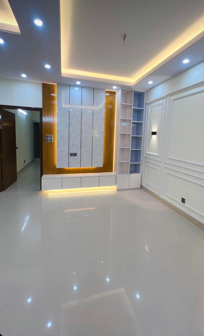
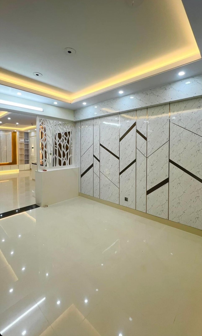
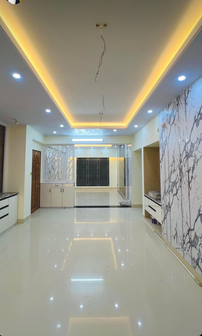
Here, it does. Every photograph in this gallery was taken inside a completed project. Actual homes. Working offices. Restaurants serving customers. Spaces that clients approved, moved into, and use today.
We’ve been building and photographing finished interiors since 2015. What you see on this page is the honest answer to the question every serious client eventually asks: what do you actually deliver?
Most firms lead with 3D visualisations because renders are controllable — lighting, scale, perfection, all adjustable. Real project photos are not. They show what the team can actually execute: how joints are finished, how materials behave under real light, whether the space functions the way it was designed to.
That’s exactly why we use them.
Our gallery covers the full range of what we do:
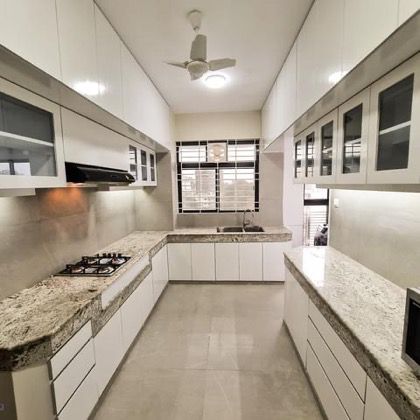
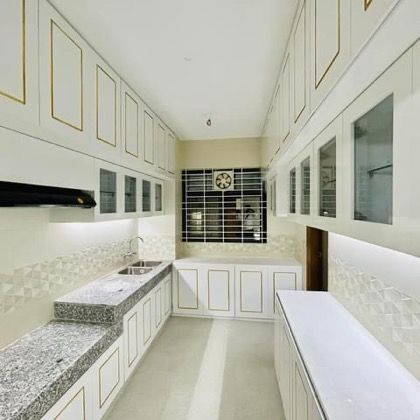
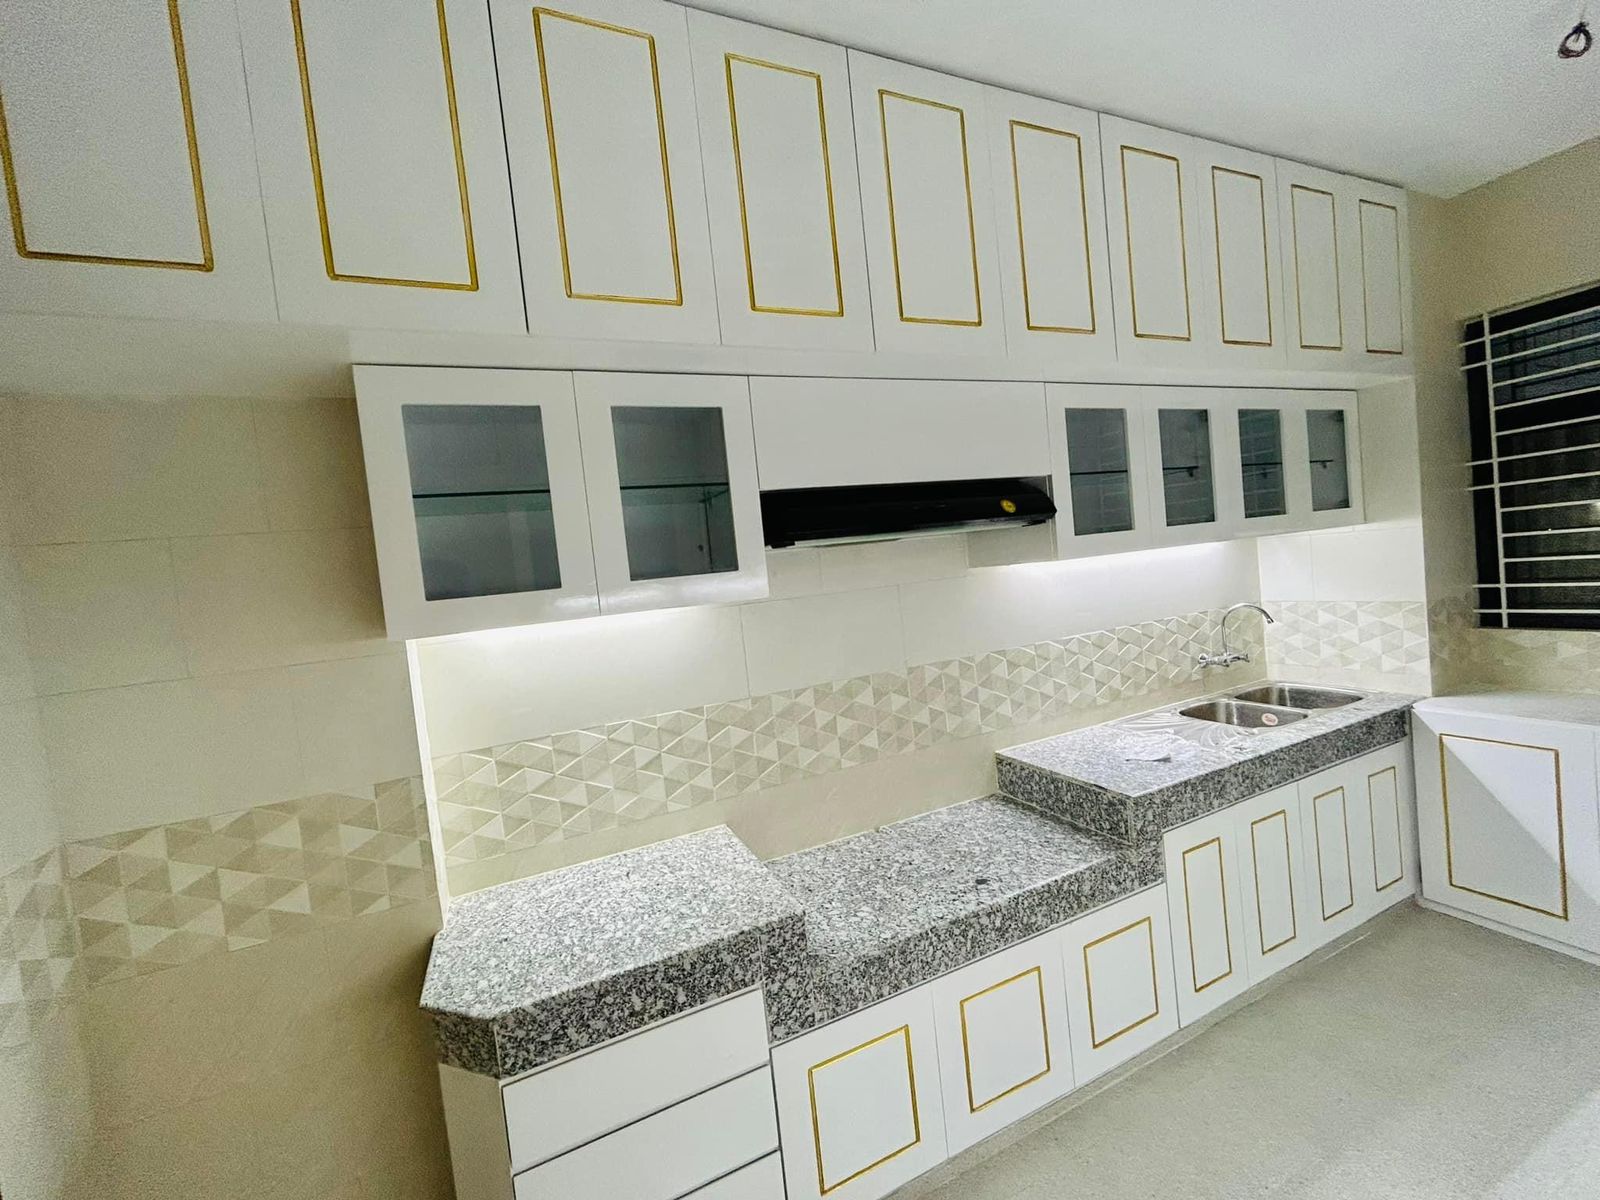
Residential — Duplex homes, apartments, master bedrooms, living rooms, kitchens, dining areas, children’s rooms, and bathrooms across Dhaka. From mid-range family homes in Uttara and Mirpur to premium residences in Gulshan and Banani.
Office interiors — Corporate fit-outs, MD rooms, workstation areas, conference rooms, and reception spaces. Designed for how people actually work, not how an office looks in a sales brochure.
Restaurants — Full dining environments, from counter design and ceiling treatment to lighting and furniture. Every element calibrated for the customer experience.
Showrooms — Retail spaces built around customer flow, product visibility, and brand expression.
Hotels and resorts — Guestrooms, lobbies, and common areas where comfort and consistency across every space matter equally.
Exterior design — Building facades and outdoor areas. The first impression before anyone steps inside.
Browse by category using the portfolio menu, or scroll through the full gallery below.

The tiles in these images are installed. The veneers are real. The false ceilings with their cove lighting and recessed spots — those were designed, specified, and fitted by our team. The furniture, whether custom-built on-site or sourced and supplied by us, is exactly what the client received.
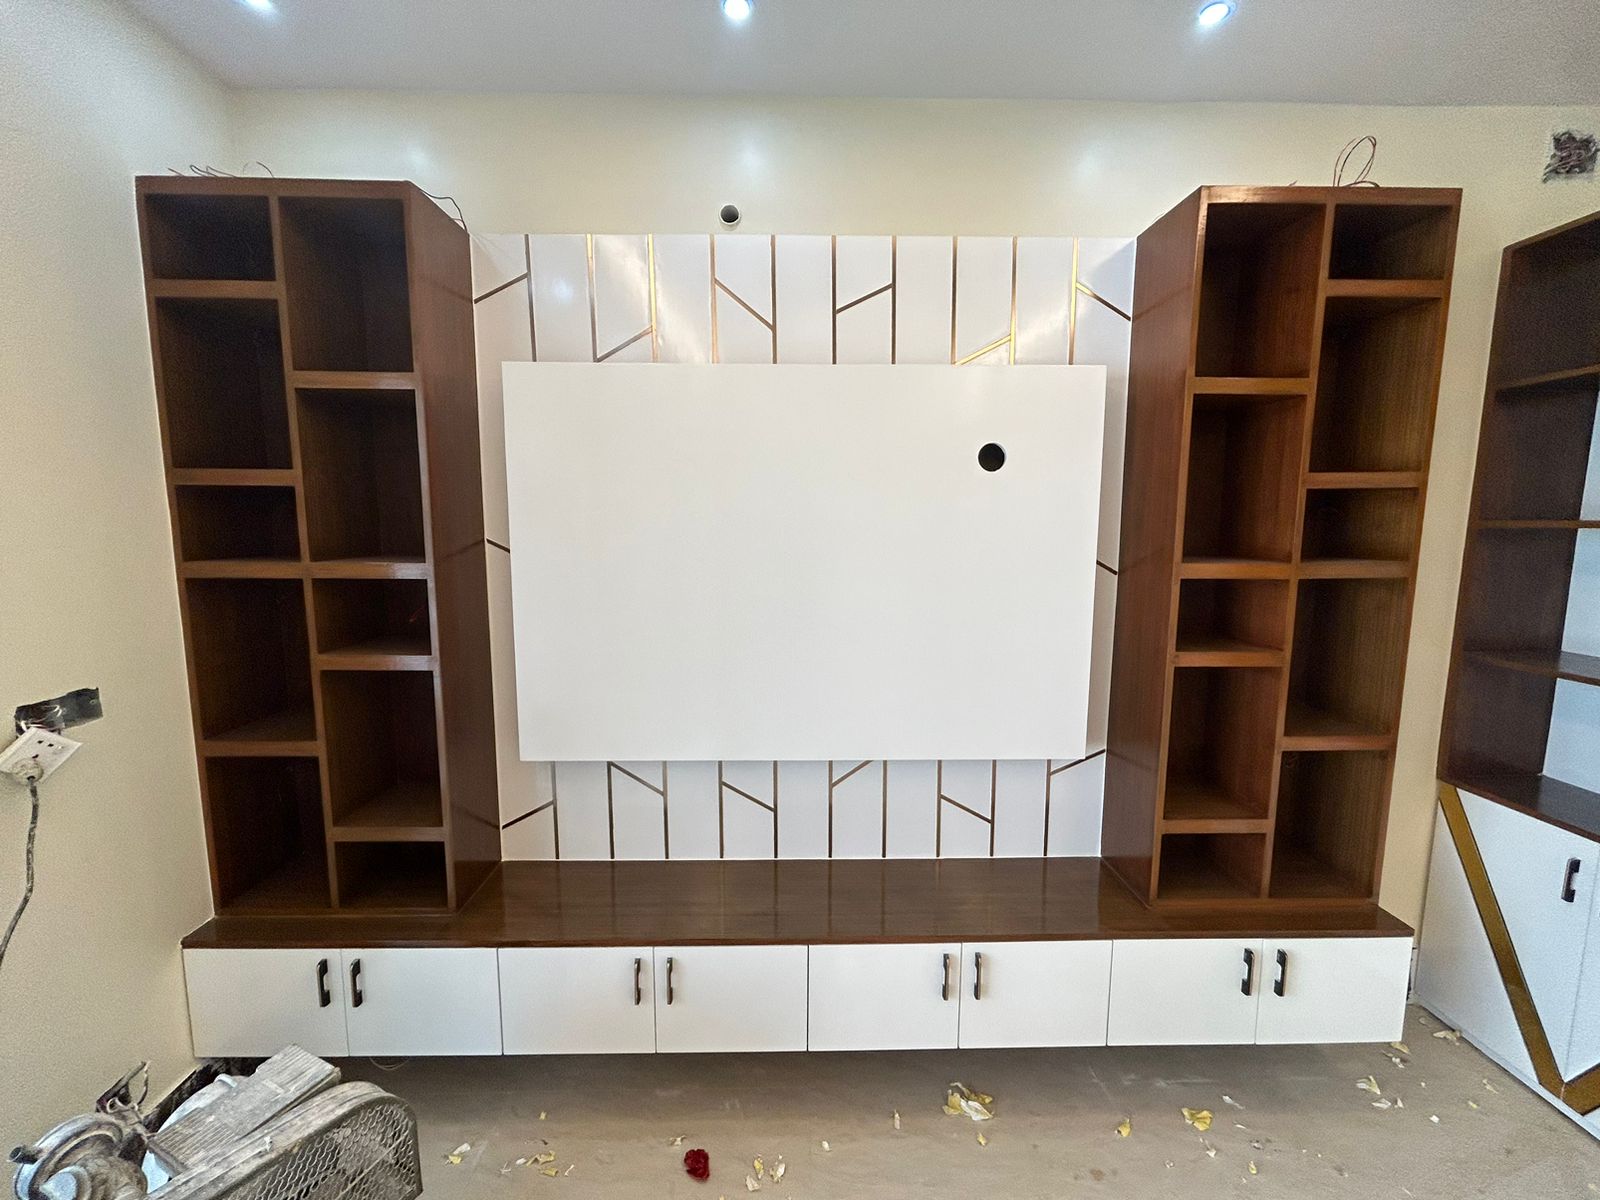
We don’t retouch photos to add brightness that isn’t there. We don’t clear personal items from a room to make it look like a show flat. A completed project has a life to it — signs that someone actually lives or works there. That’s not something to clean up. It’s something to be proud of.
The spaces in this gallery passed our internal quality check before handover. What you see is what a client received and signed off on.
Getting a space to a point worth photographing takes more than design skill. It takes site discipline.
Every project begins with a proper brief — not a quick call, but a structured conversation about how you actually use the space, what the budget genuinely allows, and what the room needs to do long-term. Layout decisions come before any visual design work. We determine where walls sit, how light enters, how storage is built in, and how people move through the space before we draw a single elevation.
3D visualisations are part of our process — but they’re planning tools, not portfolio content. We use them so clients can approve decisions before civil works begin. Once approved and built, we photograph the result. That photograph is the record of what was delivered.
Between brief and handover, there’s full site supervision. Civil works, false ceiling, flooring, furniture fabrication, and final fit-out are all managed by the same team that designed the space. That continuity is why finished projects look the way they were intended to.
Since 2015, our completed work spans Gulshan, Banani, Dhanmondi, Uttara, Bashundhara, Mohakhali, Motijheel, Mirpur, and locations outside Dhaka. Project scale ranges from 300 sq ft office cabins to full multi-floor residential and commercial fit-outs.
The common thread isn’t budget or scale — it’s that every project in this gallery was completed, handed over, and is in active use by the client today.
Share your floor plan or project brief and we’ll come back with an initial layout concept and an honest cost estimate before anything is signed.
📞 +8801713-840155 / +8801871646489
📍 Siddique Tower (Level-2), House 45, Road-1, Block-A, Niketan, Dhaka-1212
If the work in this gallery looks like the standard you want for your home, office, or commercial space — let's talk.
Book Free ConsultationBrowse design photos from our completed interior design projects across Dhaka
Click Here
Unique Interior & Design has been Dhaka’s trusted interior fit-out firm since 2015. With 350+ completed residential and commercial projects across Bangladesh, our BICA-affiliated team delivers precision-crafted spaces — on time, within budget, and built to last.
Siddique Tower ( level -2) House -45, Road-1, Block-A, Niketan, Dhaka 1212
Mobile:+8801713-840155
©2026. Unique Interior & Design | All Rights Reserved.