Office Address
Siddique Tower (Level-2), House 45, Road-1, Block-A, Niketan, Dhaka-1212
Location: Keraniganj, Dhaka | Full Residential Fit-Out | 2400 sft.
The brief covered everything: living room, dining, master bedroom, kids’ rooms, a guest room, and a kitchen that handles real daily cooking. No room was treated as secondary — that was the non-negotiable part of this project.
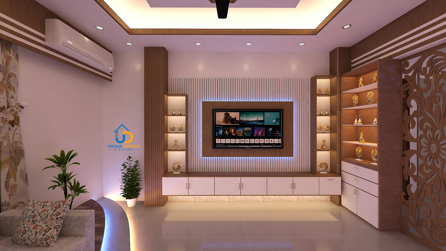
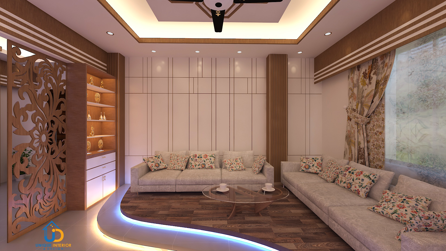
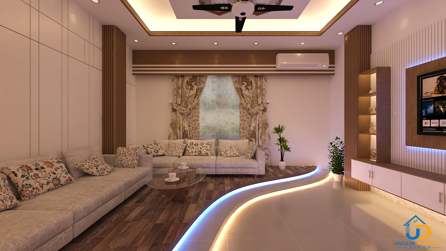
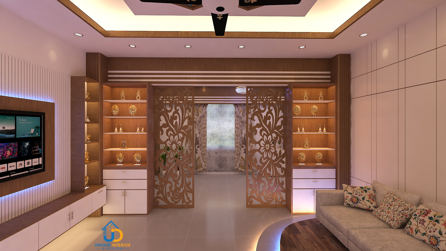
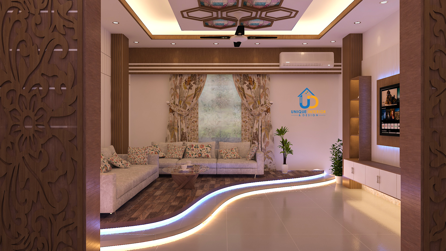
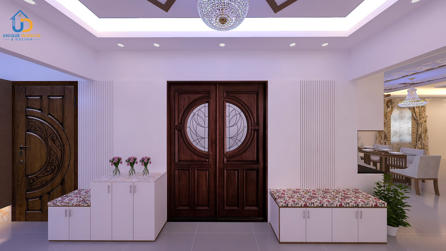
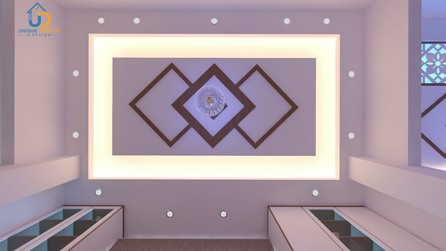
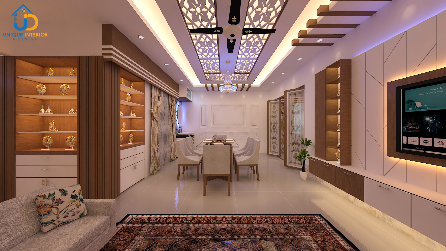
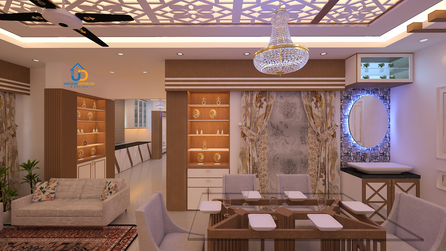
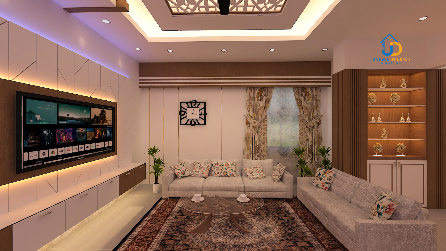
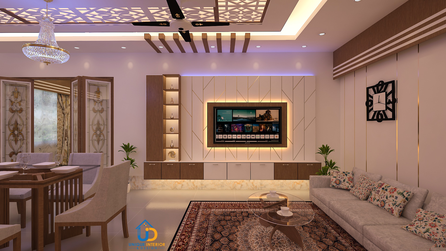
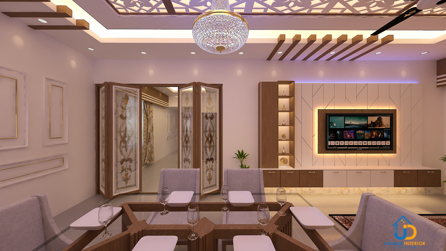
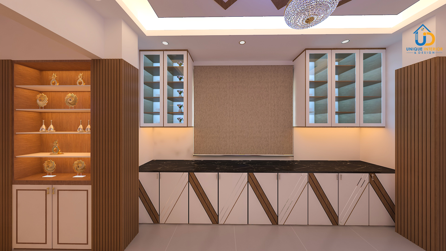
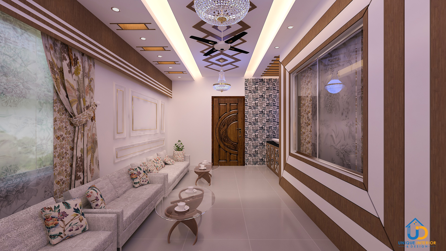
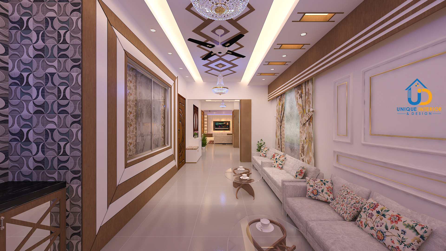
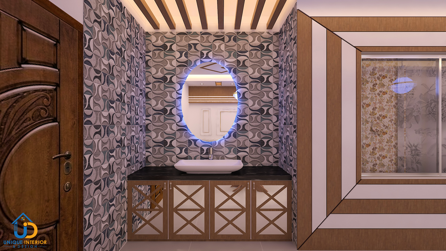
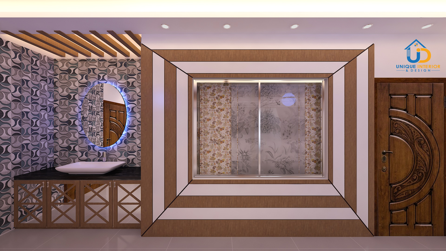
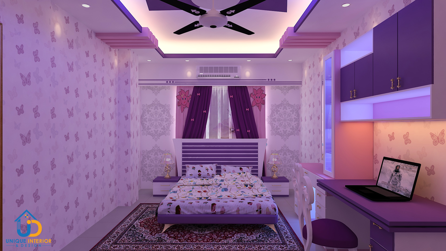
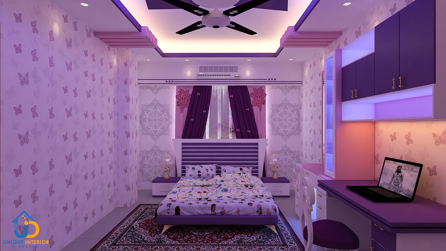
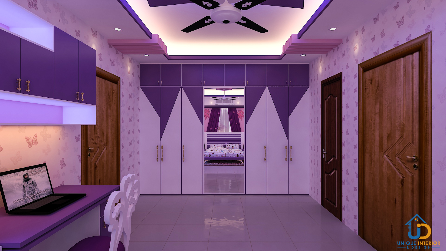
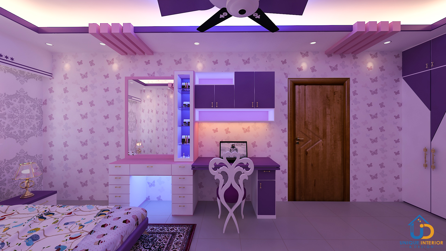
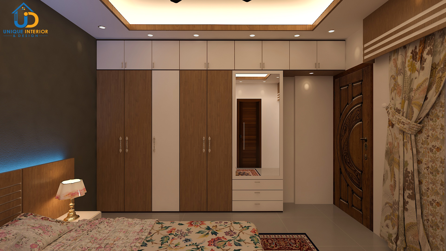
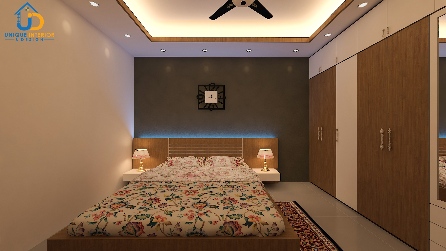
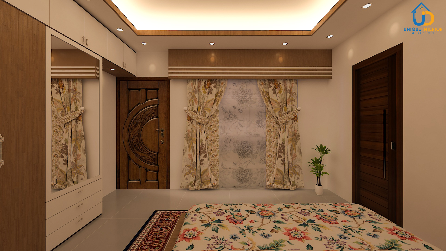
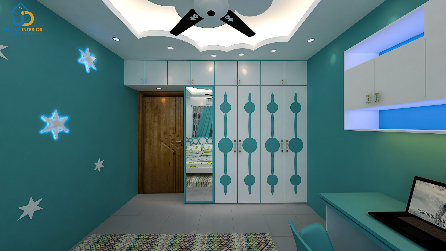
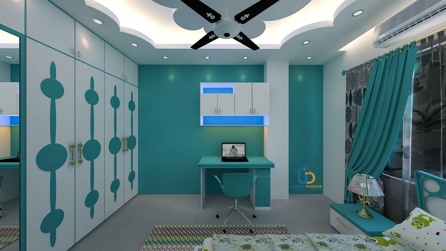
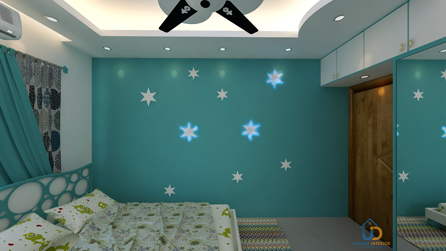
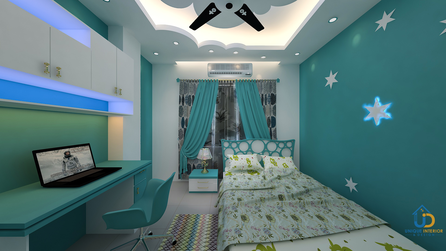
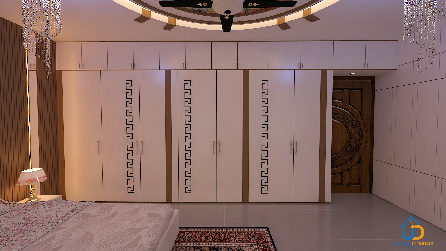
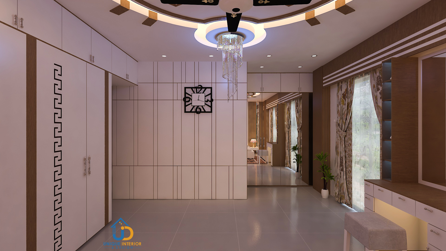
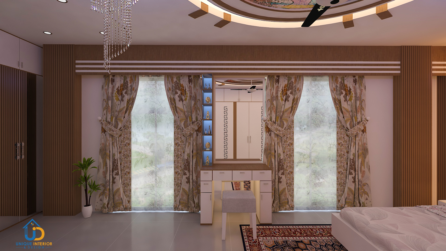
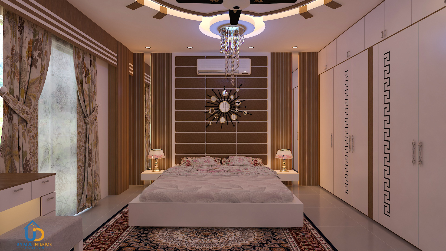
This room does two jobs: daily family use and hosting guests. The furniture arrangement creates clear seating zones without breaking up the space. A false ceiling with integrated lighting handles both — bright and functional in the afternoon, warm in the evening. The palette stays calm and consistent, something that won’t date in two years.
Table scale was the first decision — large enough for the household, not so large that moving around it is awkward. Wall treatment picks up the living room’s material language, keeping the open-plan area coherent. Lighting above the table is positioned correctly — illuminating the surface, not creating glare across it.
Private, calm, and built for rest. A statement headboard wall anchors the room. Built-in wardrobes run along the adjacent wall, keeping the floor clear. Lighting is layered — task lighting for mornings, ambient for evenings. The palette is cooler and quieter than the common areas, deliberately.
Sleep, study, storage — the three competing demands of any boys’ room. The study zone gets good natural light. Wardrobe storage is built in, not freestanding, keeping floor space usable. The colour approach gives the room character without locking it into something he’ll want repainted in two years.
Warmer, more expressive palette than the rest of the apartment — intentionally. Custom furniture is scaled correctly to the room, with storage integrated rather than added on after. The ceiling detail and wall treatment give this room its own identity within the home’s overall design language.
A guest room that looks like an afterthought tells your guests exactly how much thought went into it. This one has proper bed scale, adequate storage for a multi-night stay, and lighting that doesn’t require navigating across a dark room. Same quality standard as every other room — different tone.
Three meals a day, a full household, Bangladesh cooking habits. That means real counter workspace and serious storage volume — not a kitchen designed for a catalogue photograph.
Upper and lower cabinet runs cover the full wall length. Counter depth is practical. Cabinet configuration was decided around what the household actually owns and uses, not a generic layout. Surfaces are durable and easy to clean. It works.
Most full-scope fit-outs concentrate design budget on the rooms guests see — living room, master bedroom — and treat children’s rooms and the kitchen as functional boxes. This project didn’t do that.
Every room got the same rigour. The girls’ bedroom has a proper ceiling detail. The kitchen has proper cabinet configuration. The guest room has proper lighting. That consistency is what makes a home feel finished rather than assembled.
Unique Interior & Design serves clients across Keraniganj and south Dhaka — including Kamrangirchar, Lalbagh, Hazaribagh, and Jatrabari. Since 2015, the firm has completed 350+ residential and commercial projects across Bangladesh under BICA-affiliated supervision.
Founder Md. Sarwar Hossain is a BICA Vice President and South Asian Business Excellence Award 2025 recipient. The same standard applies whether the project is in Gulshan or Keraniganj.
Explore our home interior design service or browse the full residence interior design portfolio to see similar work.
Yes. This 2,400 sft apartment is a completed example of our work in the area. We serve Keraniganj, Kamrangirchar, Lalbagh, Jatrabari, and wider south Dhaka. WhatsApp us to arrange a consultation.
Budget typically ranges BDT 24–48 lakh depending on material grade, false ceiling scope, built-in furniture, and kitchen specification. We provide a detailed, itemised estimate after a free site visit.
Typically 8–12 weeks from design approval to handover. A fixed schedule is agreed before work begins.
350+ projects since 2015. BICA-affiliated. On time, within budget.
📞 Call: +8801713-840155
💬 WhatsApp: Chat with us now
📍 Office: Siddique Tower (Level-2), House 45, Road-1, Block-A, Niketan, Dhaka-1212

Unique Interior & Design has been Dhaka’s trusted interior fit-out firm since 2015. With 350+ completed residential and commercial projects across Bangladesh, our BICA-affiliated team delivers precision-crafted spaces — on time, within budget, and built to last.
Siddique Tower ( level -2) House -45, Road-1, Block-A, Niketan, Dhaka 1212
Mobile:+8801713-840155
©2026. Unique Interior & Design | All Rights Reserved.