Office Address
Siddique Tower (Level-2), House 45, Road-1, Block-A, Niketan, Dhaka-1212
Location: Dhanmondi 32 | Apartment Interior Design | 5000 sft.
When Md. Ahamed Mohiuddin brought his 5,000 sq ft flat in Dhanmondi-32 to Unique Interior & Design, the brief was to turn a large, multi-zone residence into one cohesive home — not a collection of disconnected rooms. This project covers how that vision was built, room by room.
A 5,000 sft flat is a large-format family home, and Dhanmondi-32 is one of Dhaka’s most established residential addresses — the brief had to deliver a unified design language across living, dining, sleeping, and kitchen zones, not separate “rooms” that happen to share an address. That’s the standard the layout was built around.
At this scale, the design ran on one principle: one home, one language. Every zone — living room, dining, bedrooms, kitchen — shares the same palette, the same wood tones, and the same lighting logic, so a 5,000 sft flat reads as a single composed home instead of four or five separately decorated rooms stitched together.
The material direction leans premium: Gorjon and teak wood features, CNC-detailed panels on feature walls and cabinetry, and smart ambient lighting layered through the false ceiling — the same finish tier Unique Interior & Design runs for its higher-end residential work


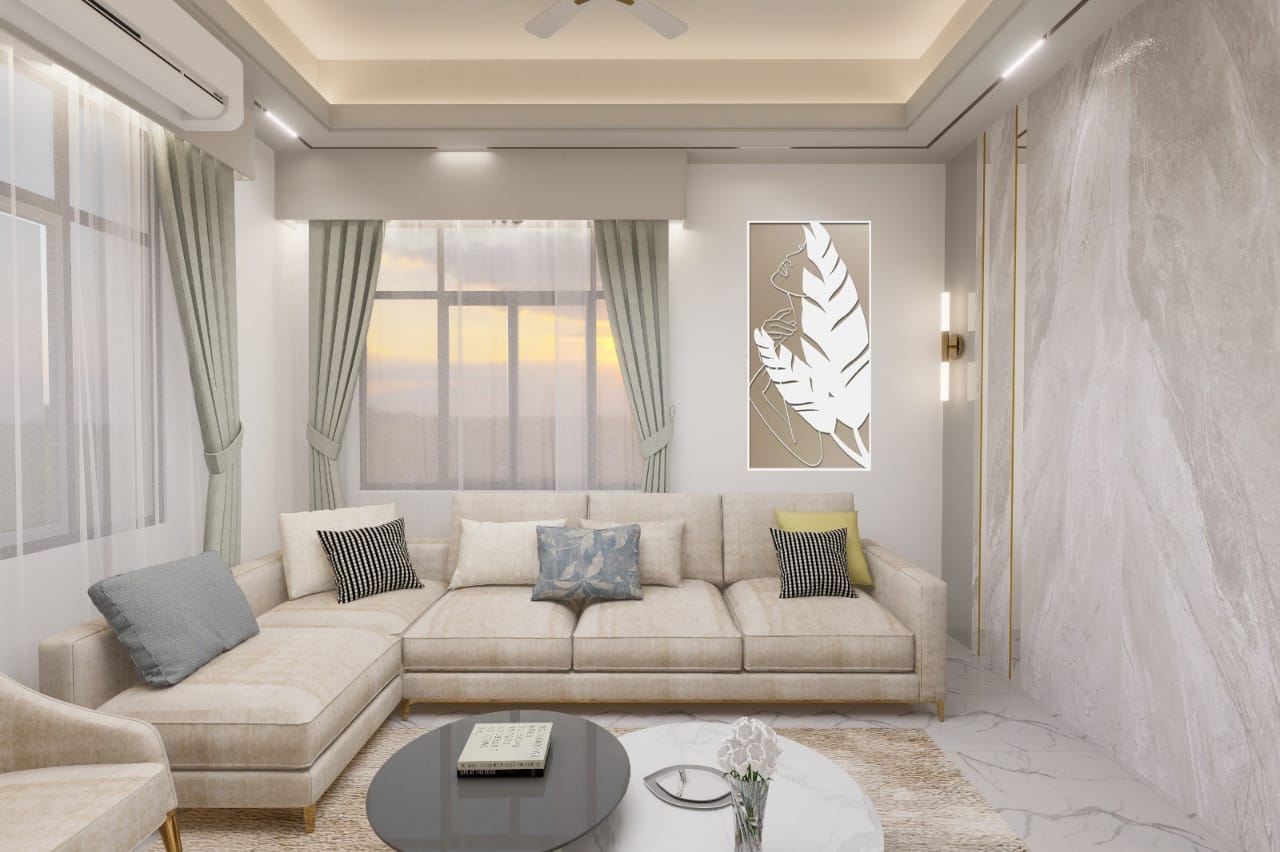


The living and dining areas were planned as one connected zone rather than two boxed-off rooms — a layout choice that suits a 5,000 sft footprint, where keeping sightlines open across a large floor plate matters more than maximizing furniture count. A defined ceiling treatment marks the transition between the two zones without adding a physical wall.
The master bedroom was treated as a retreat, not just a sleeping space — built around an accent wall, a dedicated dressing area, and a false ceiling with layered spotlights and strip lighting for a calmer, warmer feel than the rest of the home.
The kitchen was designed around daily workflow first: storage, prep, and cooking zones laid out for movement, with water-resistant cabinetry to handle Dhaka’s humidity without warping or swelling over time — a detail that matters far more in a working kitchen than finish alone.
Beyond the master, the flat’s remaining bedrooms [confirm count — likely 3 to 4 given the 5,000 sft footprint] were each given their own identity within the shared material palette, so the home feels consistent without every room looking identical.
Lighting was planned zone by zone rather than as one flat layer across the flat. Ambient lighting sets the base in each room, task lighting handles the kitchen and study areas, and accent spotlights pick out feature walls and CNC panel work — the kind of layered lighting plan that makes a large flat feel warm instead of like a showroom.
This project runs on Gorjon and teak wood features for cabinetry and panel work, premium CNC-detailed panels on feature walls, and a false ceiling with ambient smart lighting throughout the main living areas. Flooring uses a consistent material across the connected living and dining zones to reinforce the open-plan feel, with water-resistant boards specified for the kitchen and wet zones. The color palette stays neutral and warm — whites and soft greys as a base, with the natural wood tones doing most of the visual work.
A full interior fit-out for a 5,000 sft residence typically takes 4 to 6 months from design sign-off to handover, given the number of zones and the level of custom woodwork involved. Based on Unique Interior & Design’s premium residential rate tier — Gorjon/teak wood features, CNC panel detailing, and smart ambient lighting — a project this size generally falls in the ৳1 crore to ৳1.75 crore range.
A full interior design and fit-out for a 5,000 sq ft luxury flat in Dhaka typically runs ৳1 crore to ৳1.75 crore, depending on material grade and the level of custom woodwork. Get an exact quote based on your floor plan.
A residence of this size usually takes 4 to 6 months from final design approval to handover, depending on the number of rooms and the complexity of the woodwork involved.
A typical package covers space planning, 3D design, false ceiling and lighting, custom woodwork and cabinetry, flooring, and supervised execution through to handover — one team managing the full home, room by room.
If your home needs one cohesive design instead of room-by-room guesswork, Unique Interior & Design can help — from first floor plan to final handover. Browse more residential interior design projects or see the full home interior design services in Dhaka to start planning your own space.
📞 Call +8801713-840155 or message us on WhatsApp for a free consultation.

Unique Interior & Design has been Dhaka’s trusted interior fit-out firm since 2015. With 350+ completed residential and commercial projects across Bangladesh, our BICA-affiliated team delivers precision-crafted spaces — on time, within budget, and built to last.
Siddique Tower ( level -2) House -45, Road-1, Block-A, Niketan, Dhaka 1212
Mobile:+8801713-840155
©2026. Unique Interior & Design | All Rights Reserved.