Office Address
Siddique Tower (Level-2), House 45, Road-1, Block-A, Niketan, Dhaka-1212
Location: Uttar Badda, Dhaka | Residential Apartment | 2200 sft.
A 2,200 sft apartment in Uttar Badda needs to serve multiple people at the same time. Parents who need privacy. Children who need rooms that match who they are. Guests who should feel genuinely welcomed. A kitchen built for daily cooking, not just occasional use.
This project covered all of it. The design philosophy was straightforward: each room gets its own identity, but the home feels like one unified space when you walk through it. No room should feel like an afterthought — not the boys’ bedroom, not the guest rooms, not the entry foyer you pass through every single day.
The gallery documents 7 distinct zones across 11 images. Here is the room-by-room breakdown.
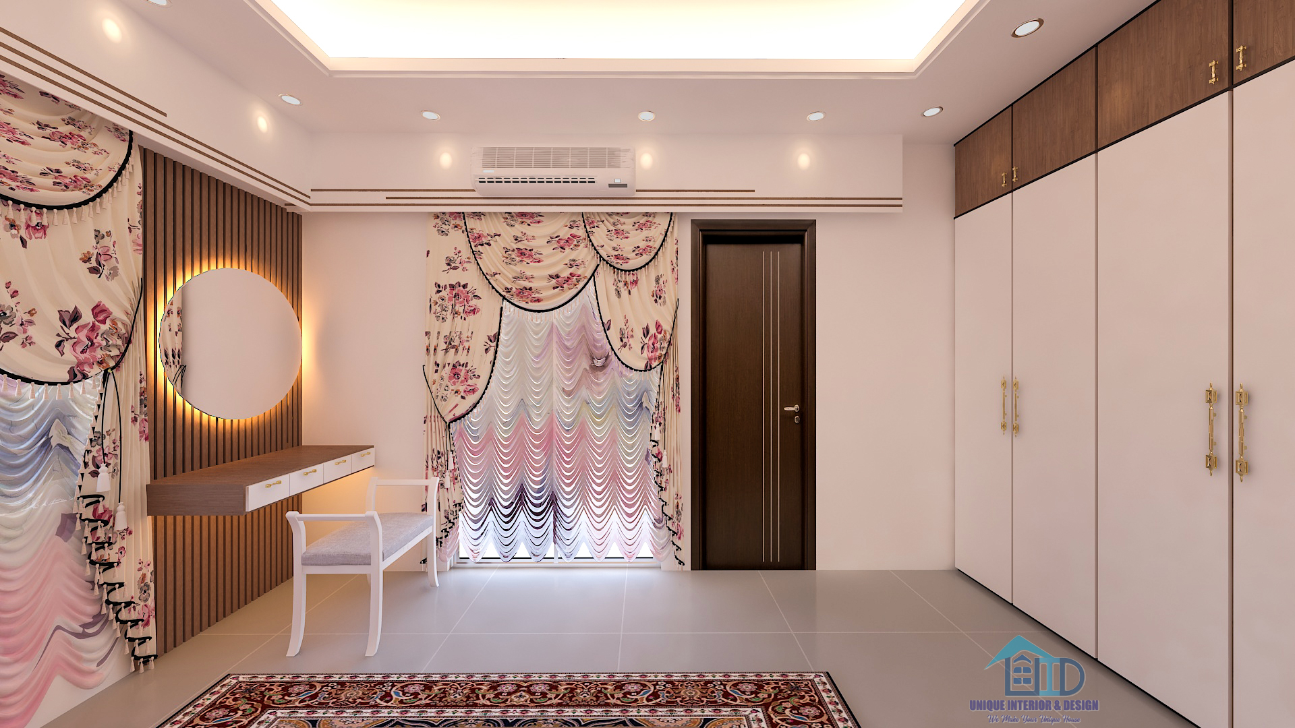
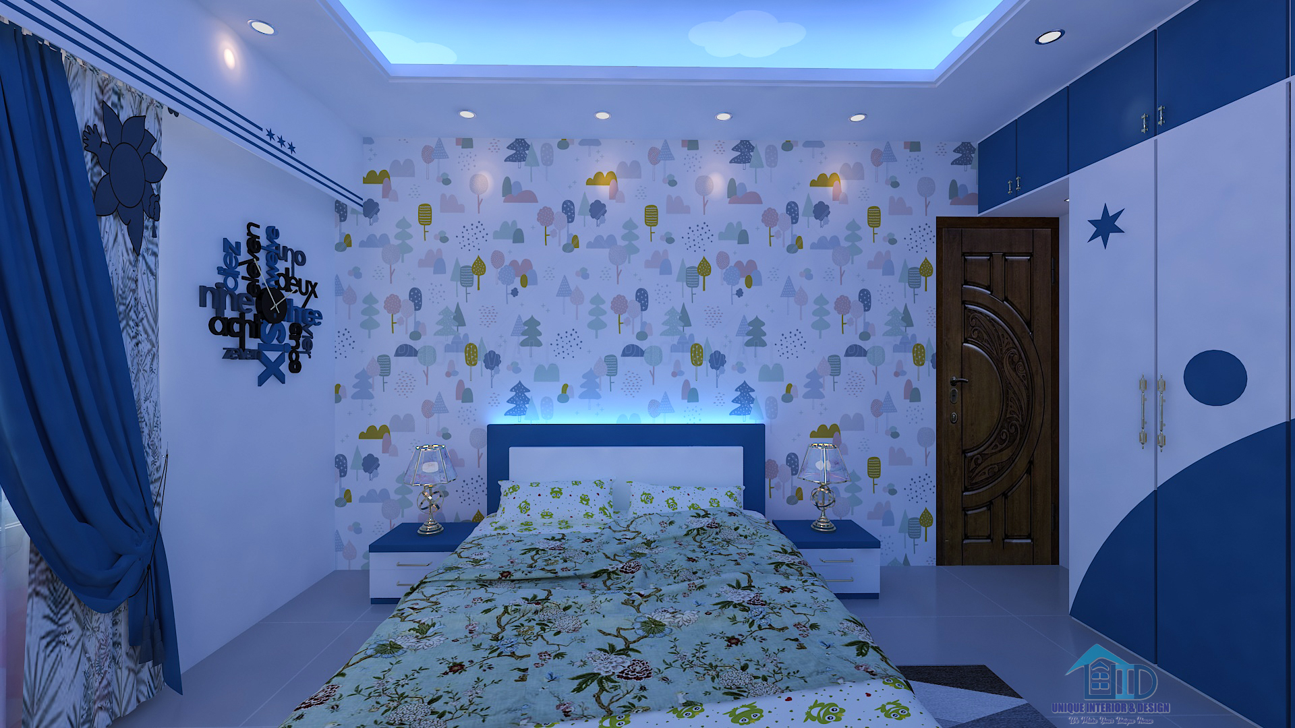
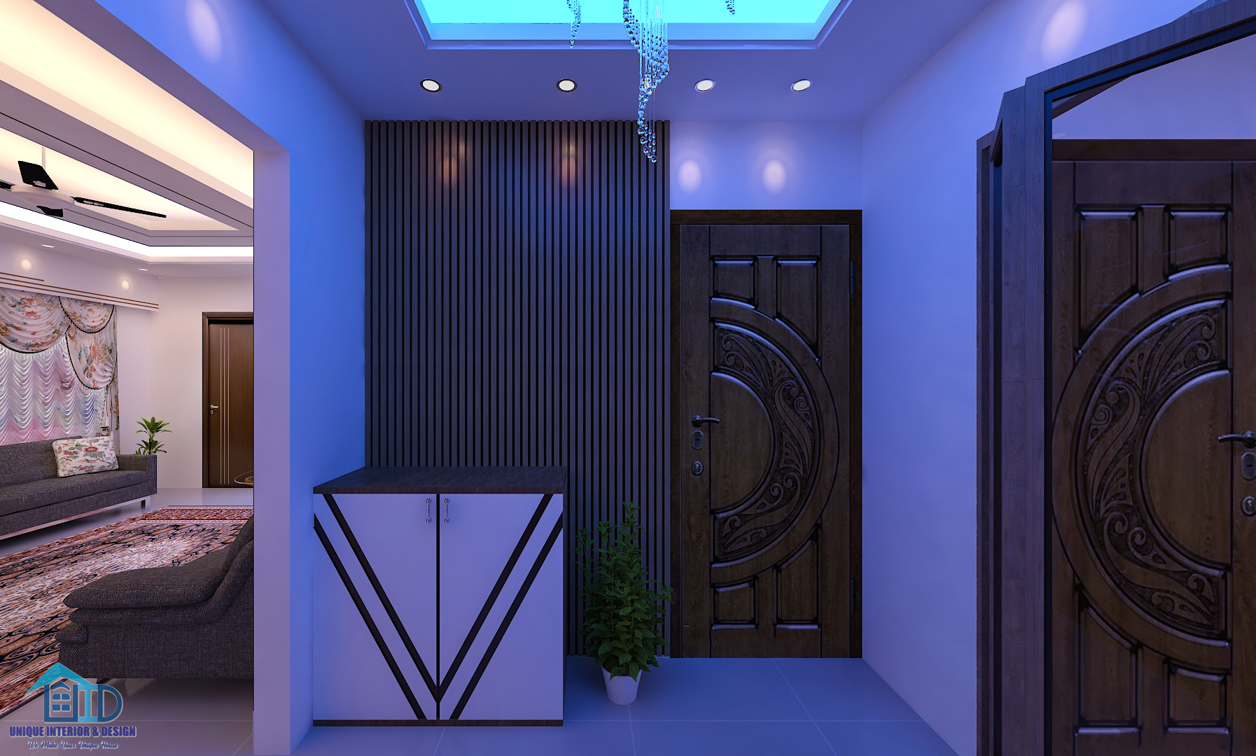
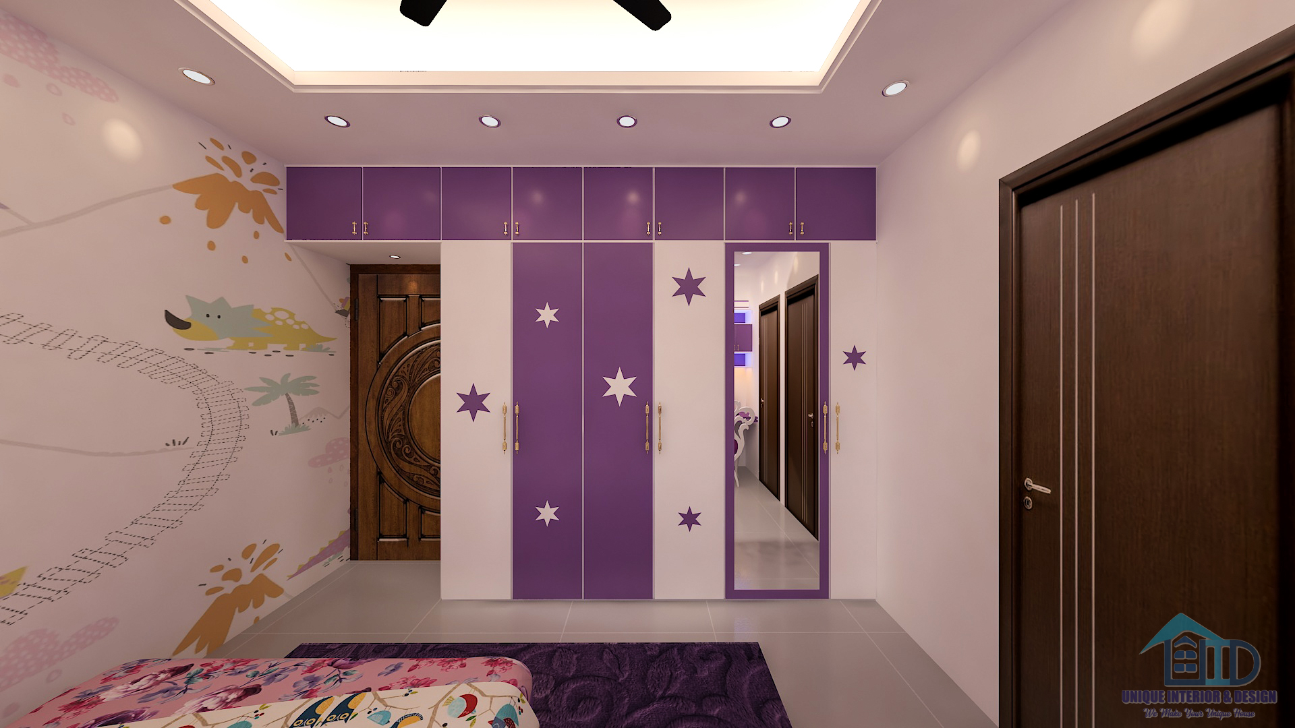
The entry is where every visit starts and every return home ends. It is a small zone — most apartments in Uttar Badda do not give it much floor space — but it is the first impression the home makes on anyone who walks in.
The design here is clean and purposeful. A defined entry zone with appropriate lighting and wall treatment immediately signals that what follows is considered and deliberate. It sets the tone before anyone reaches the living room.
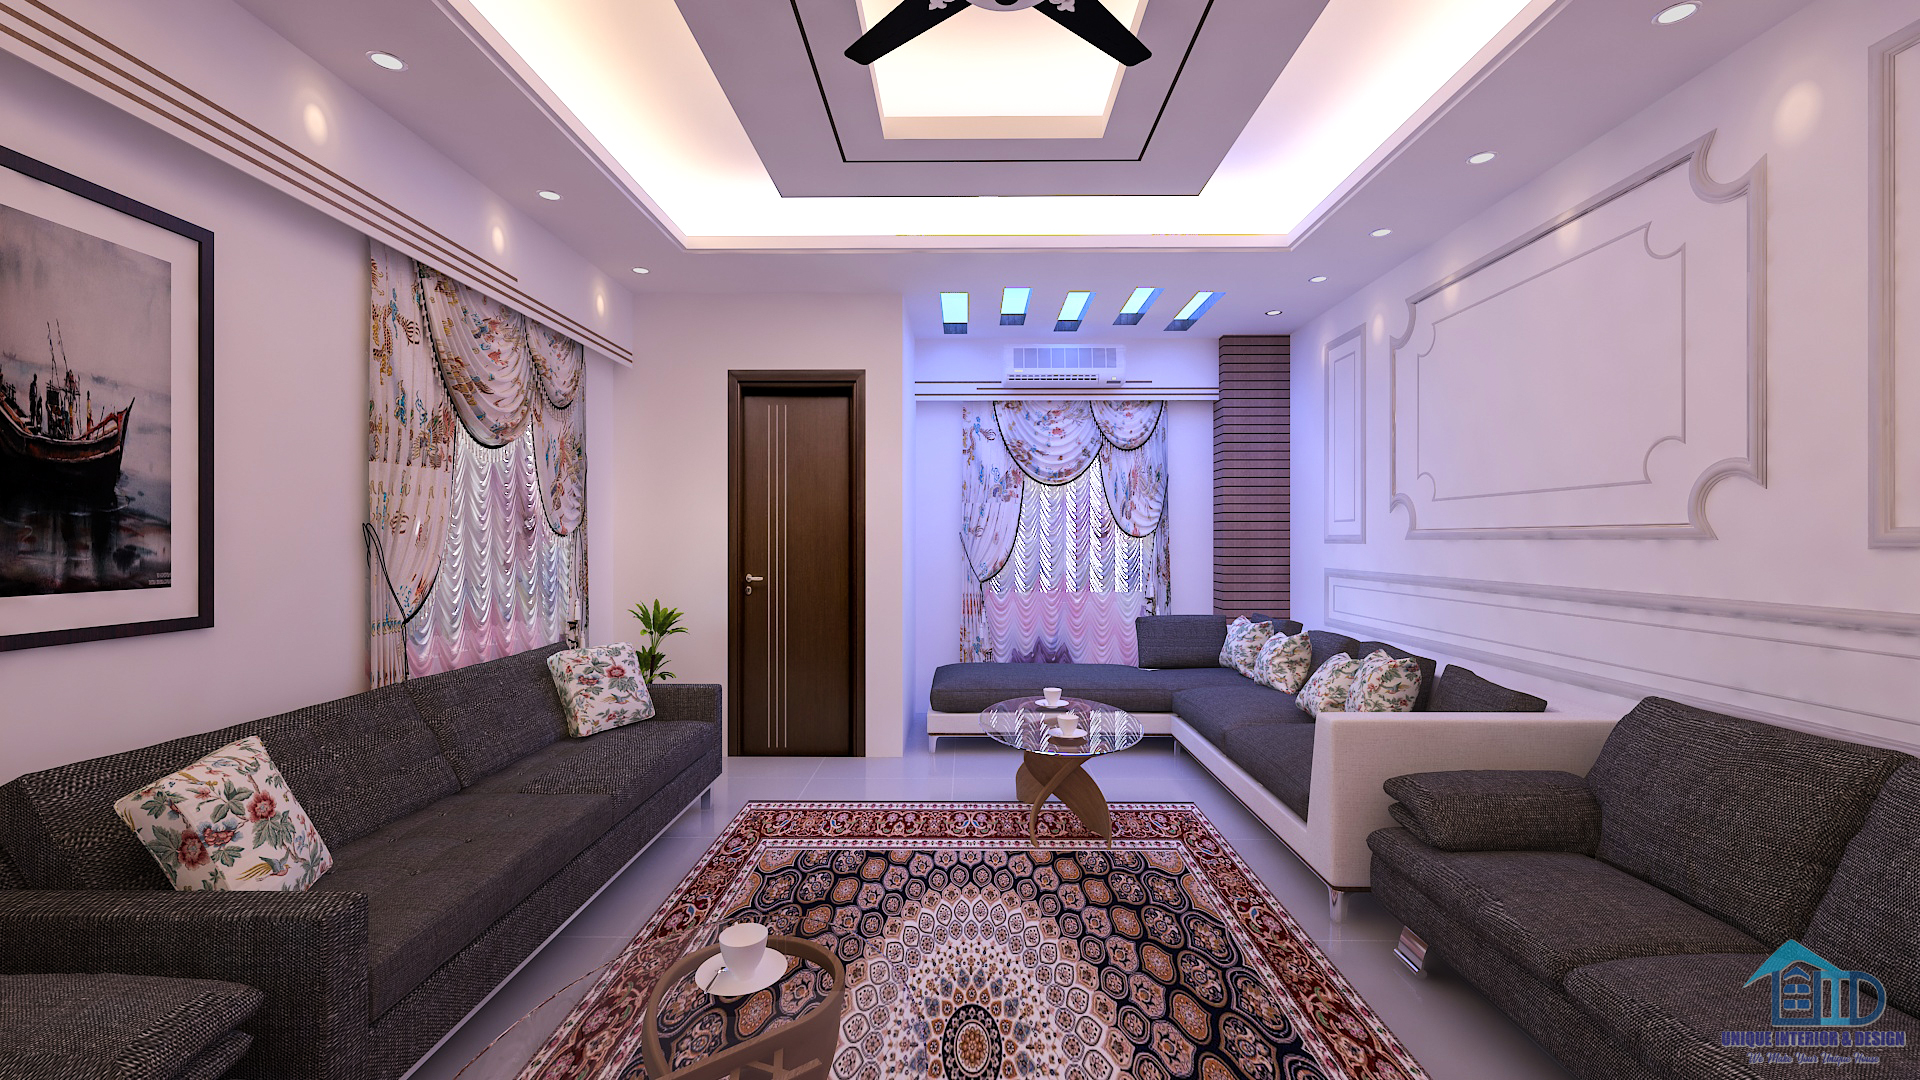
The living room in this apartment does not try to be everything at once. It is a comfortable, well-lit space designed for a family that actually uses it — not a showroom that sits untouched between formal occasions.
One gallery image shows the layout: a well-proportioned sofa arrangement, false ceiling with integrated lighting, and a colour palette that is calm without being flat. The room is designed to function across the full day — morning light, afternoon use, evening family time — without requiring reconfiguration.
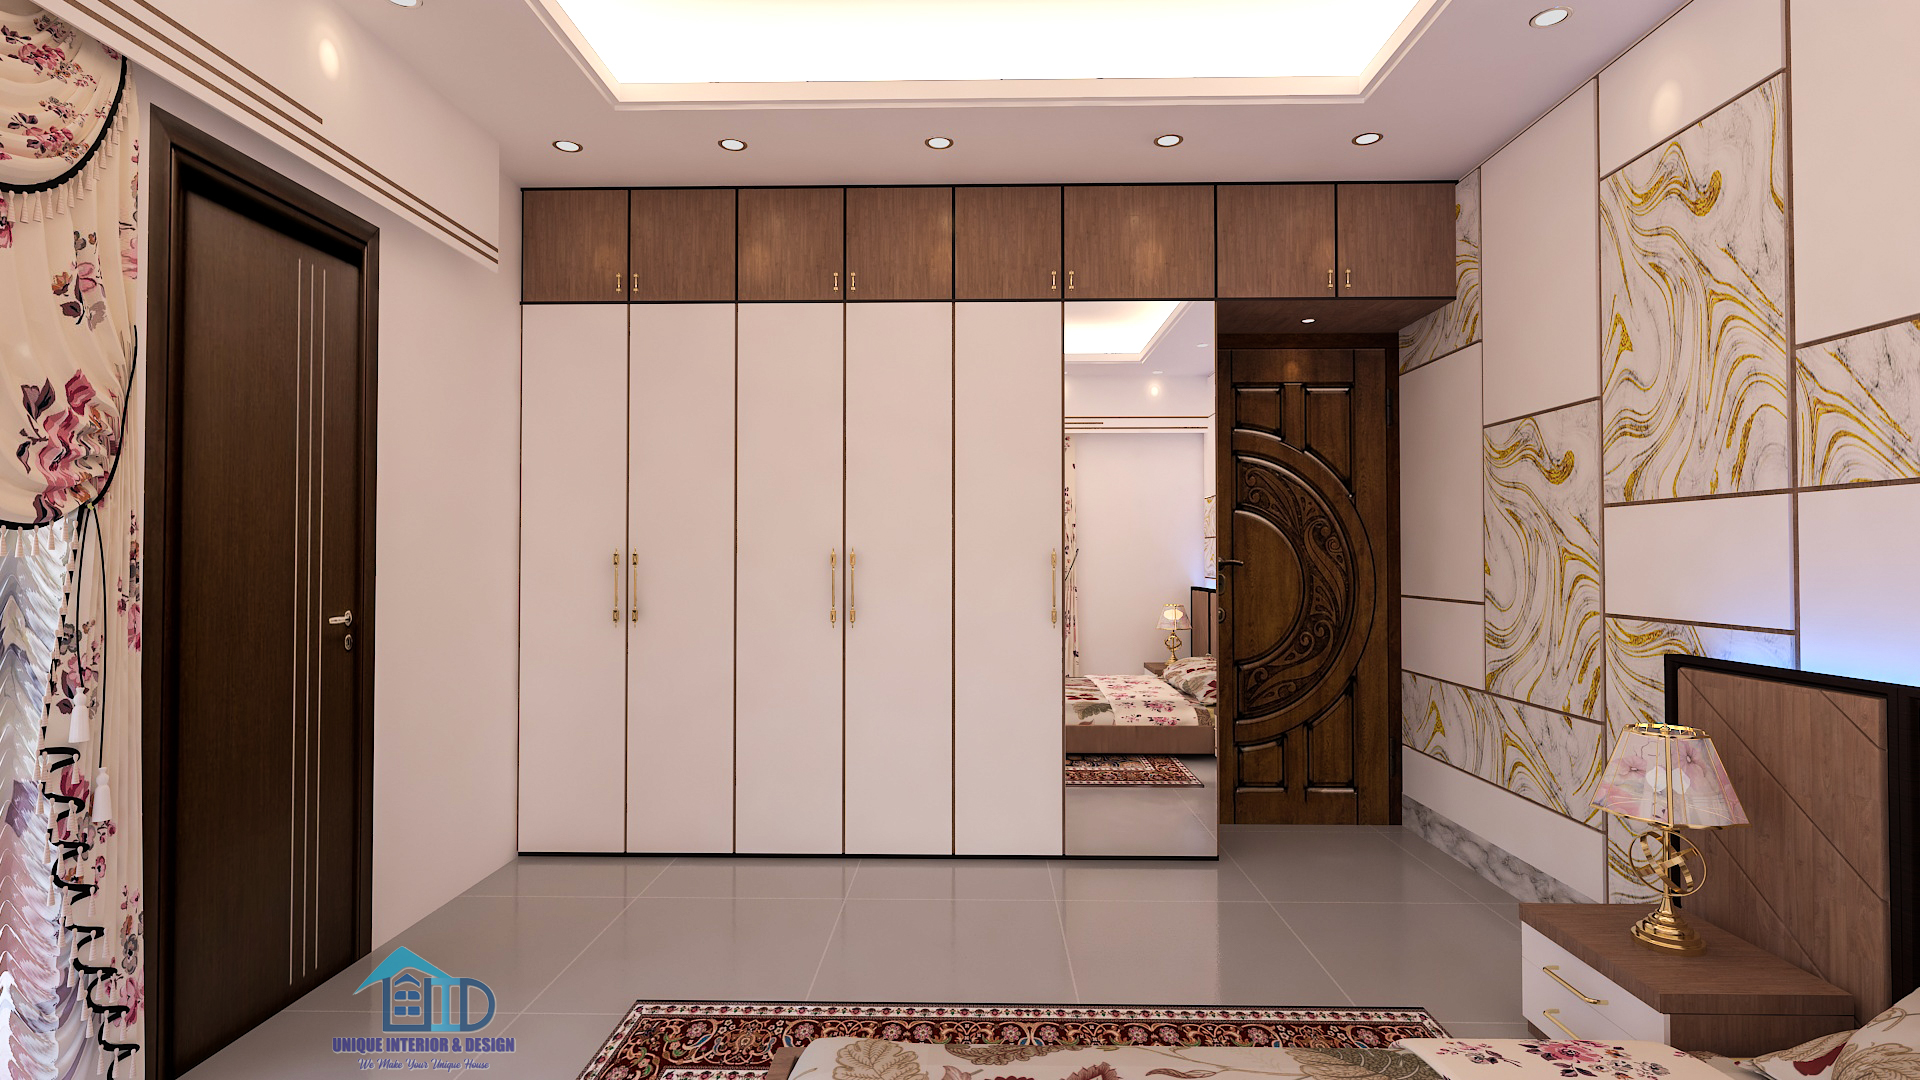
Three gallery images document the master bedroom from multiple angles. This is a room built for two adults who need the space to be private, functional, and genuinely restful.
A statement headboard wall anchors the room. Wardrobe integration runs along the adjacent wall — built-in, not freestanding — which keeps the floor clear and the room feeling larger than its dimensions. Lighting is layered: task lighting for morning routines, ambient lighting for evenings. The palette is cool and calm throughout.
One image shows the boys’ bedroom — a space that balances the occupant’s personality with the practical demands of daily life. Study, sleep, storage. The layout accommodates all three without crowding any of them.
The finish is confident without being overwhelming. Custom furniture scaled correctly to the room size, with lighting that works for both study focus and evening wind-down. A bedroom a young person actually wants to spend time in.
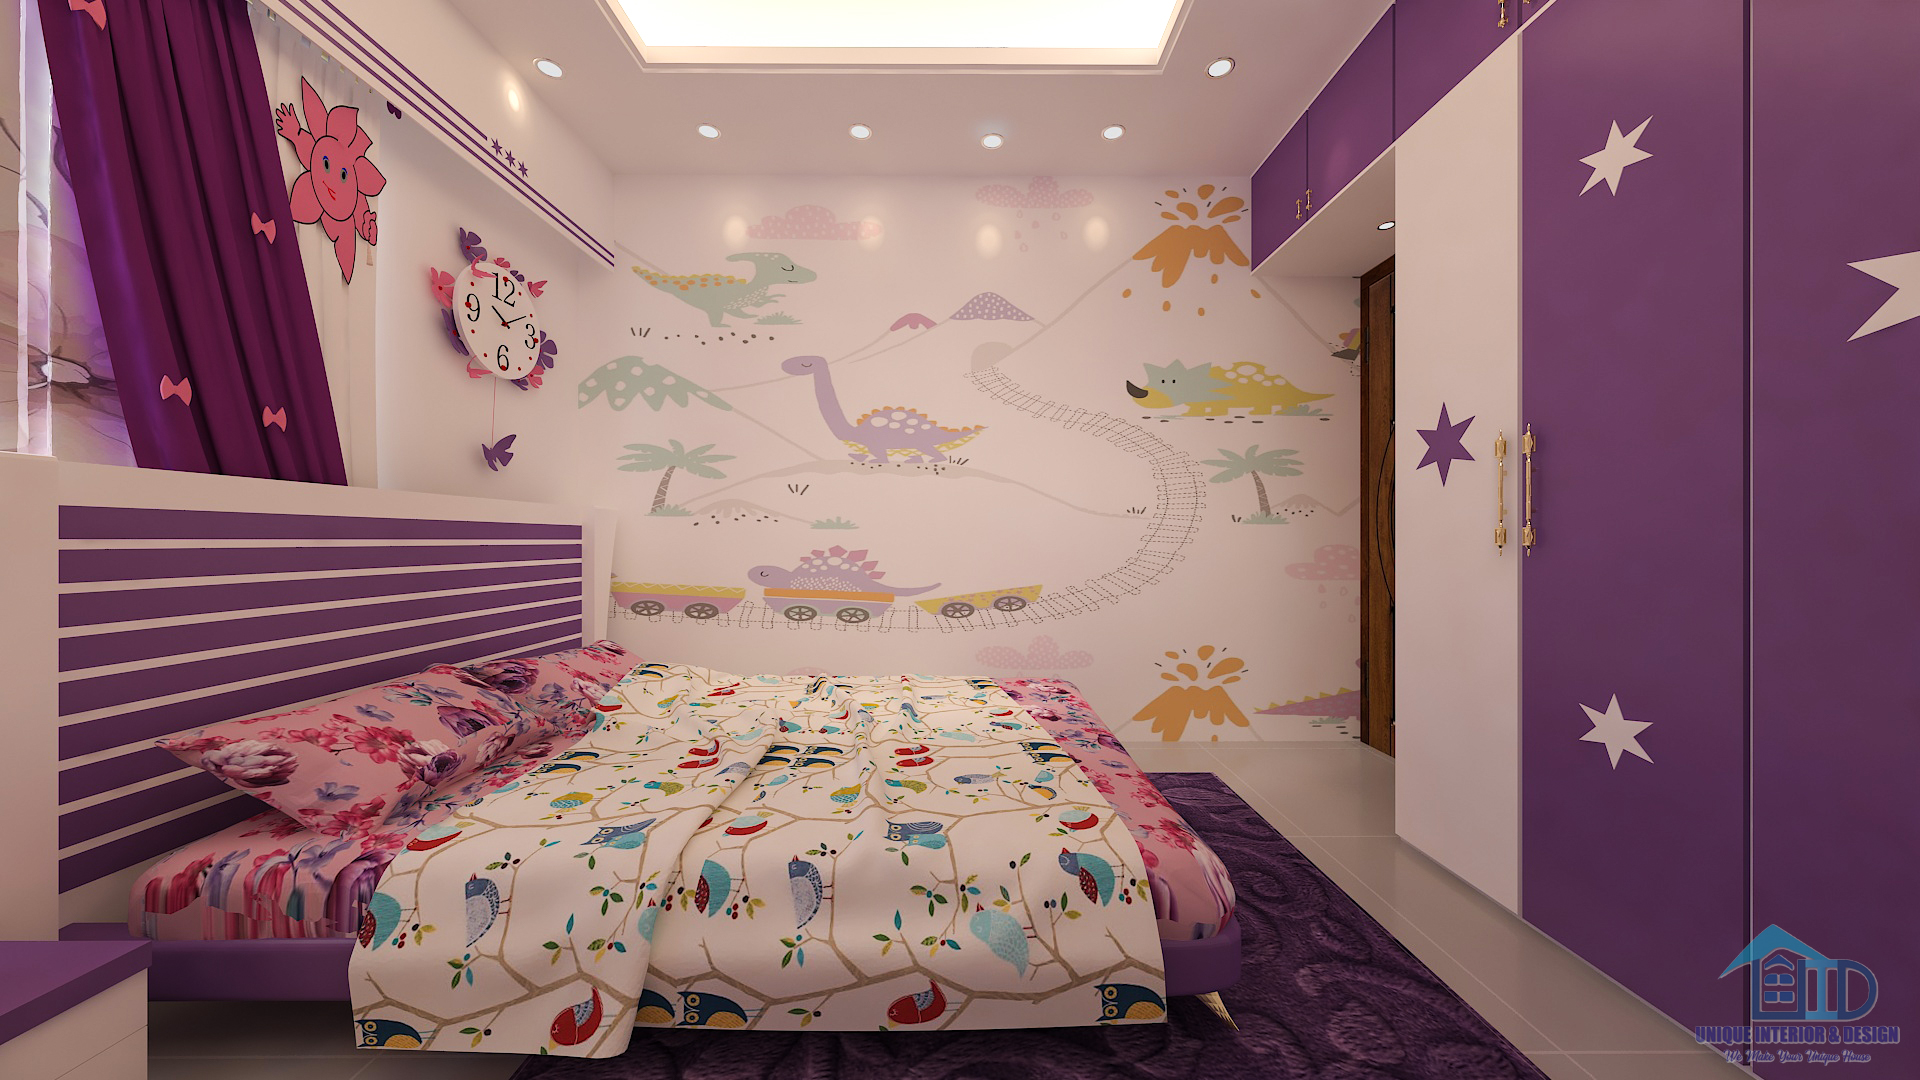
Two images capture the girls’ bedroom from different angles. The design leans into personality — a warmer, more expressive palette — while keeping the layout practical. Storage is built into the furniture, not left as an afterthought. The room works for a child now and can grow with her over time.
The ceiling detail and wall treatment in this room get their own moment in the gallery — both images show a space that was clearly designed for a specific person, not designed generically and assigned.
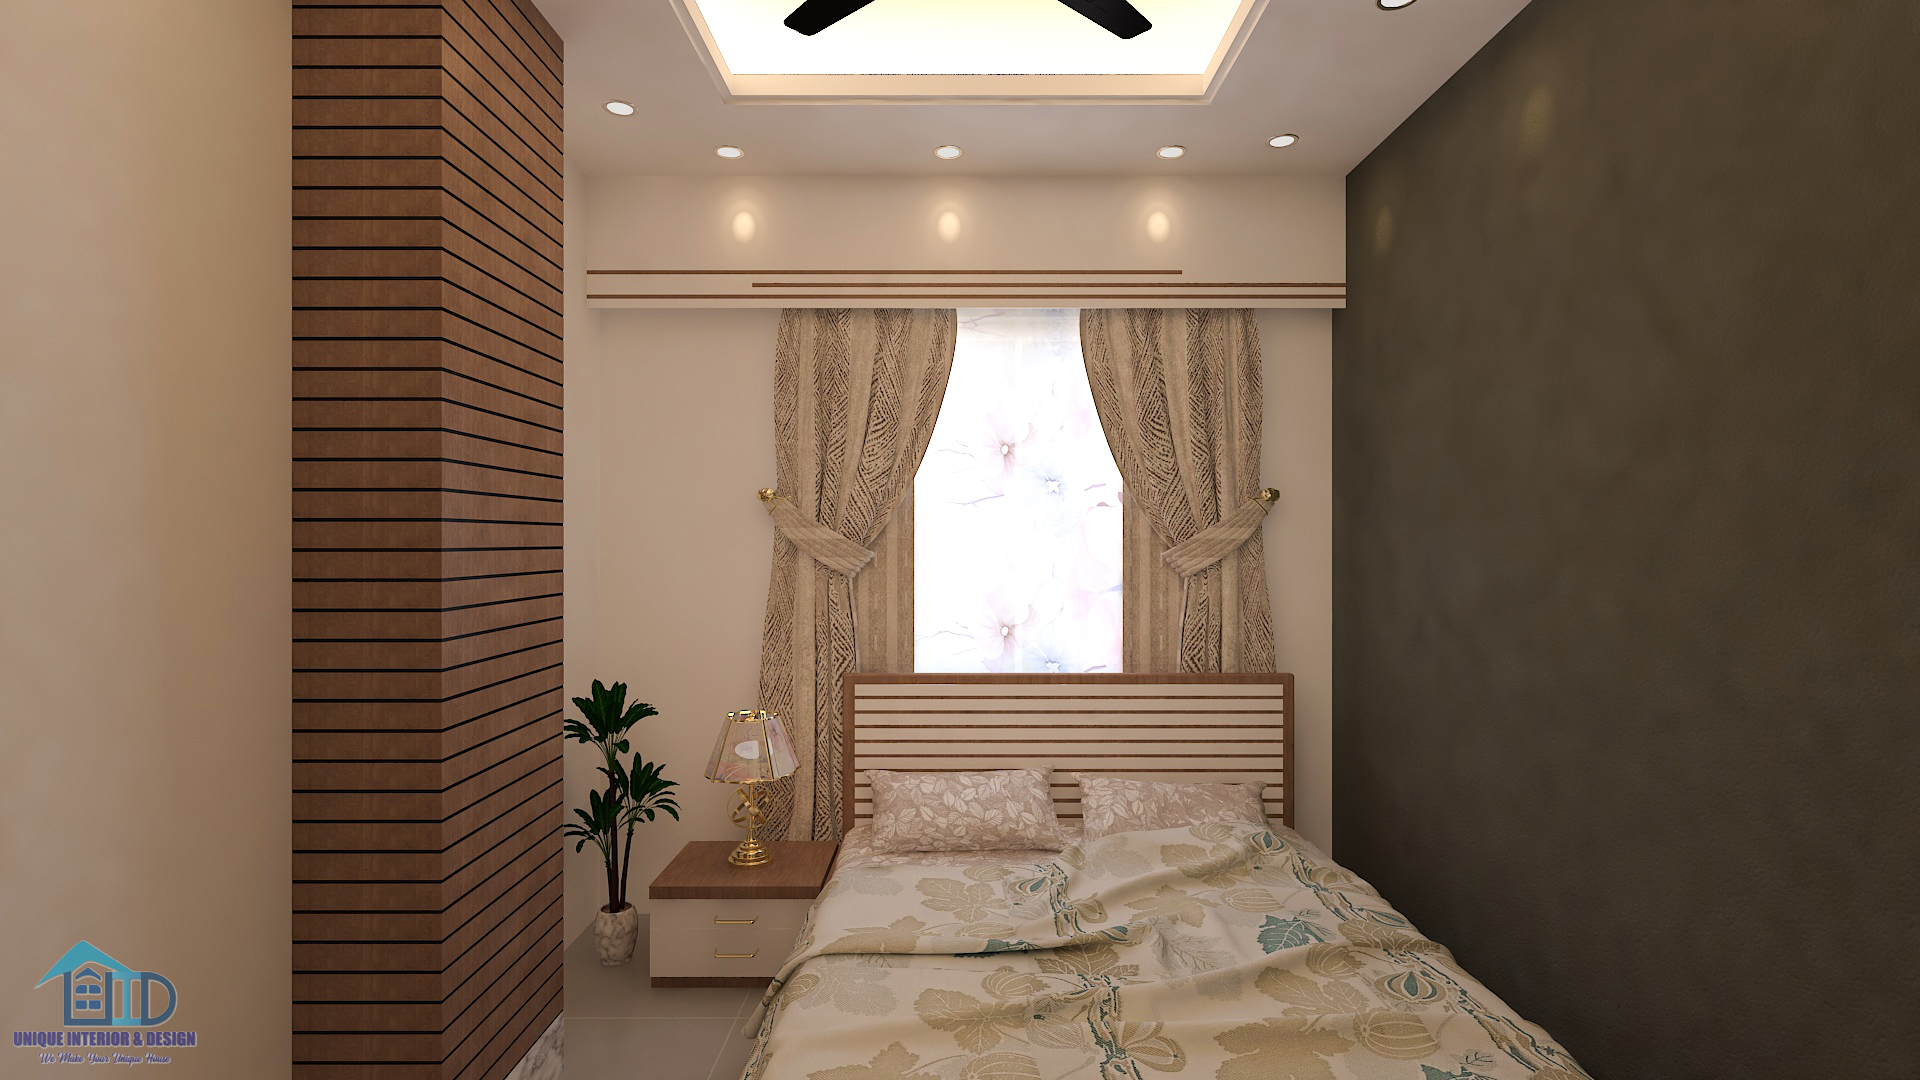
A well-designed guest room does one thing: it makes a visitor feel genuinely welcome, not accommodated. Guest Bedroom A achieves this through a considered material palette, proper bed scale for the room size, and lighting that works without relying on a single overhead source.
One gallery image shows the full room. The finish is consistent with the rest of the apartment — same quality, different character.
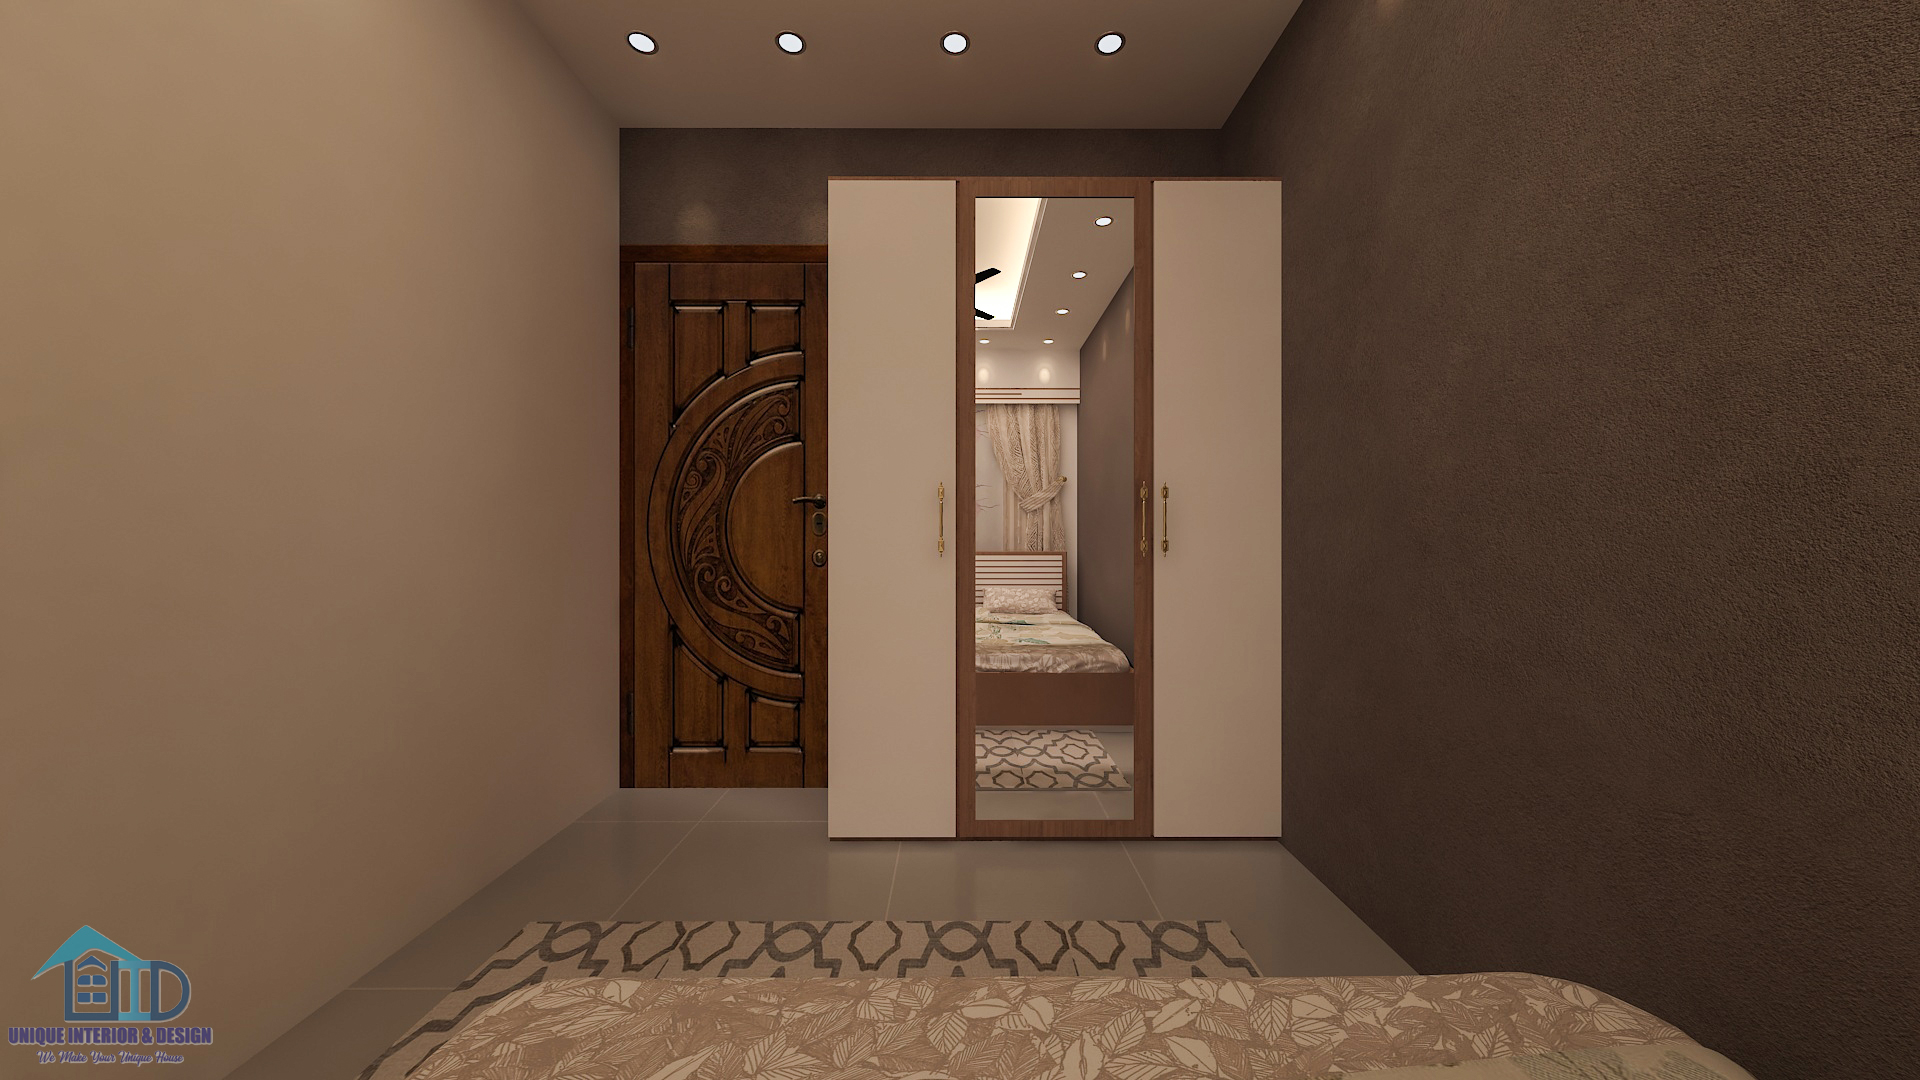
The second guest room gives the apartment real flexibility. Two guest rooms in a 2,200 sft apartment means the household can host family visits without anyone sleeping on a sofa or feeling like an imposition.
One image shows Guest Bedroom B — a distinct design from Guest Room A, but the same quality standard. Different tone, same intention: a room that works properly for someone staying for more than one night.
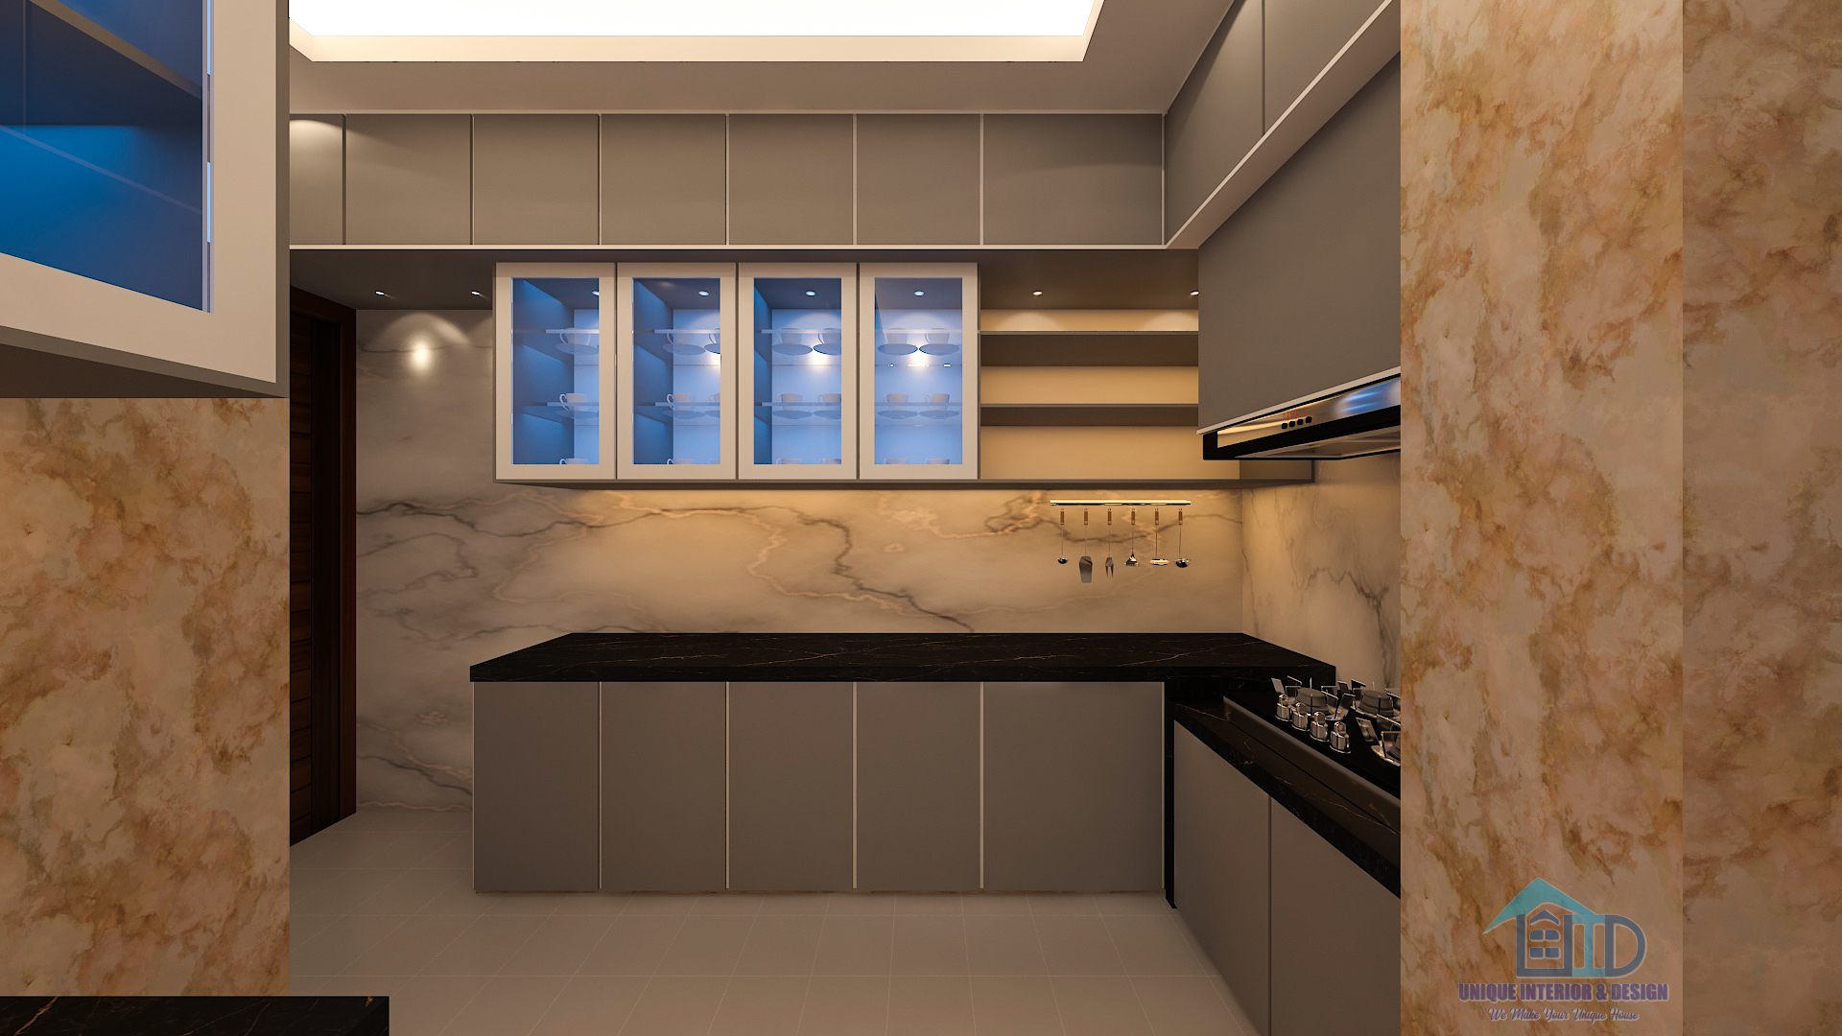
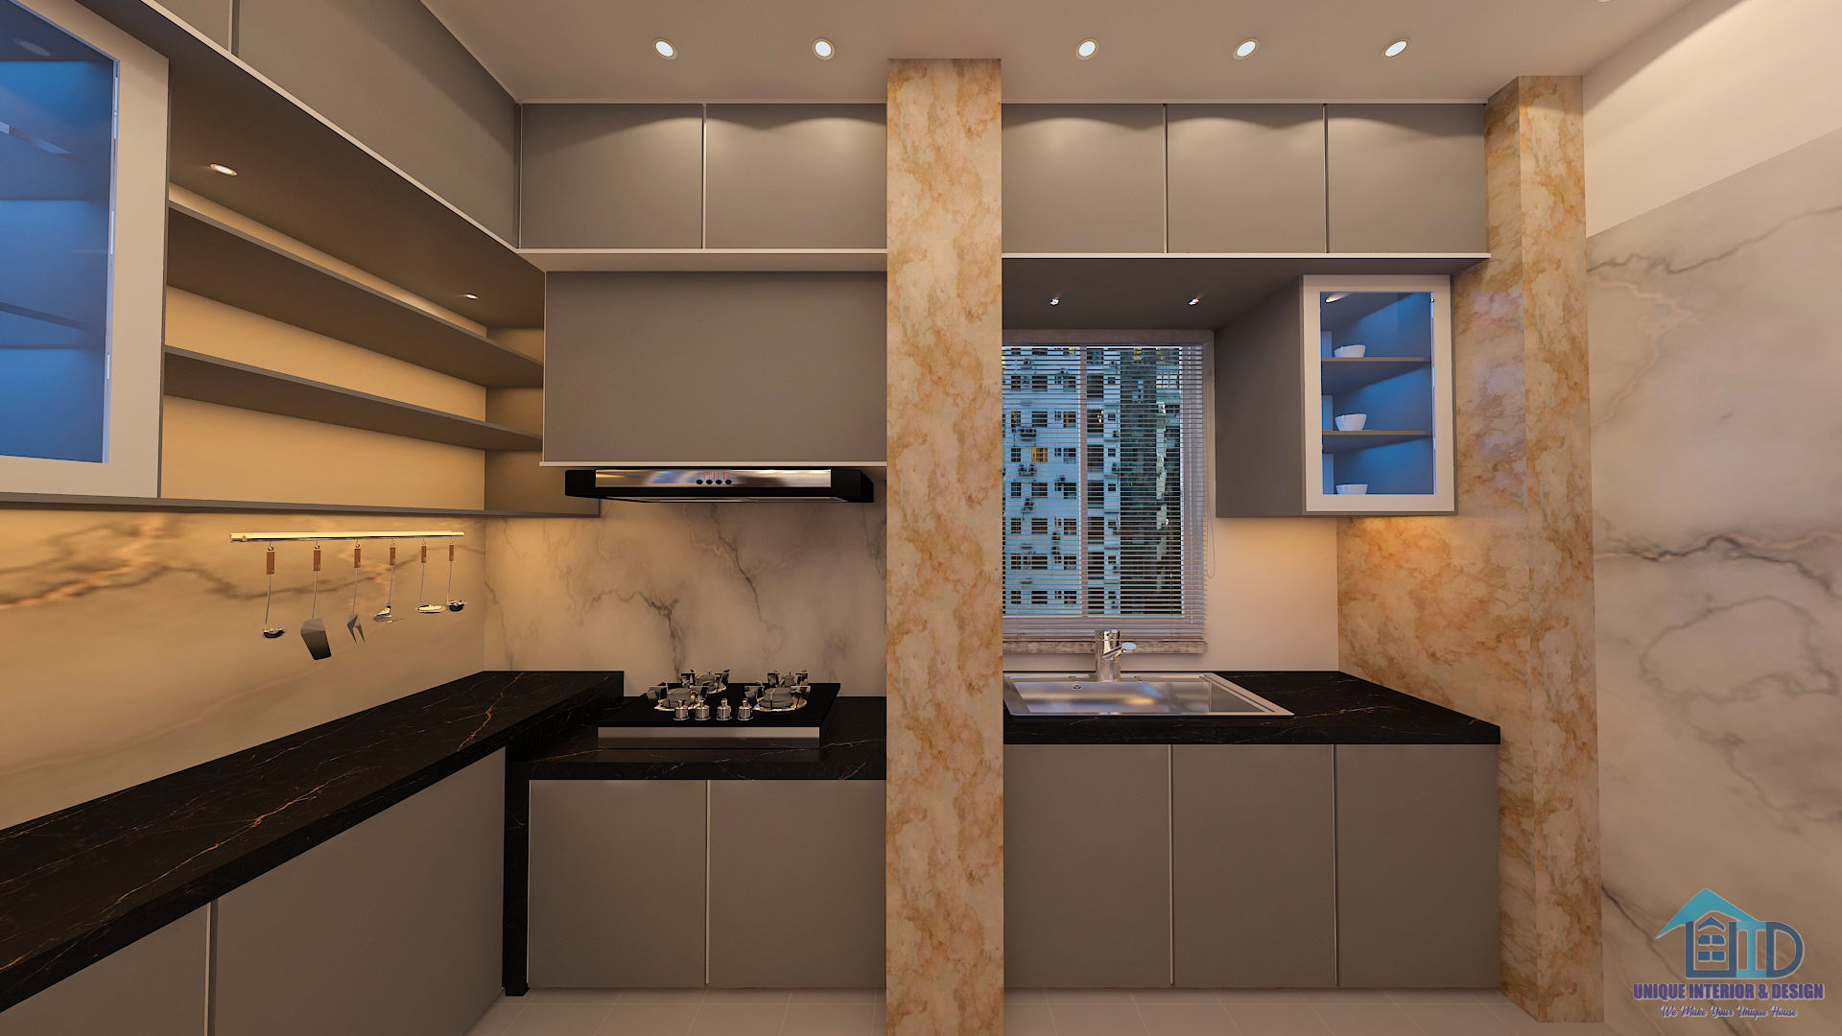
Two kitchen images show the most functional room in the apartment. The layout is modular: upper and lower cabinets running the full available wall length, a clear counter workspace, and finishes selected for how kitchens in Dhaka actually get used — daily, intensively, with multiple meals.
Storage is the priority here. Cabinet configuration accounts for the real volume of equipment, utensils, and dry goods a household of this size actually owns. Surfaces are easy to clean. The finishes hold up. This is a kitchen designed for cooking, not for photographs.
A 2,200 sft family apartment in Uttar Badda comes with specific design challenges. They are worth being honest about.
Serving multiple family members without rooms competing with each other. A home with a master bedroom, two children’s bedrooms, and two guest rooms across 2,200 sft needs a clear design language that lets each room have its own character without the home feeling disjointed. The solution here was palette consistency at the macro level — flooring, trim, ceiling treatment — while allowing colour and personality to vary at the room level.
Getting the entry zone right in a mid-size apartment. Most 2,200 sft apartments in Uttar Badda and across eastern Dhaka allocate minimal space to the entry foyer. The temptation is to ignore it and focus budget on the living room and bedrooms. This project treated the entry as a design decision worth making — because it is the first thing every visitor and every family member encounters, every single time.
Kitchen functionality for a full household. A family using a kitchen this size daily needs storage that actually matches real-world cooking habits in Dhaka — not the storage assumptions from a generic modular kitchen catalogue. Cabinet configuration and counter depth were decided based on how the kitchen would genuinely be used, not on what looks clean in a specification sheet.
Uttar Badda sits in eastern Dhaka alongside Badda, Aftabnagar, Rampura, and Banasree — an area that has grown significantly over the last decade and now holds some of Dhaka’s most active residential property markets. Unique Interior & Design serves clients across this entire eastern corridor.
Since 2015, the firm has completed 350+ residential and commercial interior projects across Dhaka and Bangladesh. Founder Md. Sarwar Hossain is a BICA Vice President and recipient of the South Asian Business Excellence Award 2025 — credentials that reflect a consistent standard of practice applied to every project, regardless of location or size.
For clients planning a home interior design project in Uttar Badda, Badda, Aftabnagar, Rampura, Banasree, or anywhere in east Dhaka, the process is the same: site consultation, space planning, 3D visualisation, material selection, full construction supervision, and handover. WhatsApp consultation available before any commitment.
This Uttar Badda project is one of 350+ completed across Bangladesh. Explore related work:
Yes. This 2,200 sft apartment project in Uttar Badda is a completed example of our residential work in east Dhaka. We serve Uttar Badda, Badda, Aftabnagar, Rampura, Banasree, and the wider eastern Dhaka corridor. Contact us via WhatsApp to arrange a consultation.
For a 2,200 sft residential fit-out in Dhaka, budget typically ranges BDT 22–45 lakh depending on material grade, false ceiling scope, custom furniture requirements, and kitchen specification. We provide a detailed, itemised estimate after a free site visit — no commitment required.
A complete fit-out at this scale typically takes 8–12 weeks from design approval to handover, depending on material lead times, client approval stages, and site access. A fixed project timeline is provided before work begins.
Yes — this project does exactly that. The boys' bedroom and girls' bedroom in this Uttar Badda apartment have distinct palettes and character while remaining consistent with the overall home design. Each room reflects its occupant without making the home feel disconnected.
Unique Interior & Design has completed 350+ residential projects across Dhaka since 2015. BICA-affiliated. Fully supervised from design through handover. On time, within budget.
📞 Call: +8801713-840155
💬 WhatsApp: Chat with us now
📍 Office: Siddique Tower (Level-2), House 45, Road-1, Block-A, Niketan, Dhaka-1212

Unique Interior & Design has been Dhaka’s trusted interior fit-out firm since 2015. With 350+ completed residential and commercial projects across Bangladesh, our BICA-affiliated team delivers precision-crafted spaces — on time, within budget, and built to last.
Siddique Tower ( level -2) House -45, Road-1, Block-A, Niketan, Dhaka 1212
Mobile:+8801713-840155
©2026. Unique Interior & Design | All Rights Reserved.