Office Address
Siddique Tower (Level-2), House 45, Road-1, Block-A, Niketan, Dhaka-1212
Location: Gulshan-2, Dhaka | Size: 3,500 sqft
Gulshan-2 is one of Dhaka’s most prestigious addresses, and this 3,500 sqft apartment called for design that matched the standard of the neighborhood without losing everyday livability. The brief covered the full apartment — formal entertaining spaces, three children and guest bedrooms, and a fully planned kitchen. Unique Interior & Design handled every room as one connected design, not separate pieces stitched together.
A 3,500 sqft footprint in Gulshan-2 gives room to separate formal and everyday living — something smaller apartments rarely allow. The material choices throughout reflect what Gulshan residents expect: refined finishes, durable surfaces, and a palette that reads upscale without feeling cold. Each room was planned to work on its own and as part of the larger home, so the formal living room flows naturally into the dining room, and the bedrooms each carry their own identity within one consistent design language.
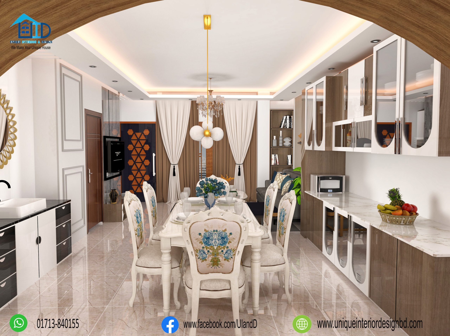
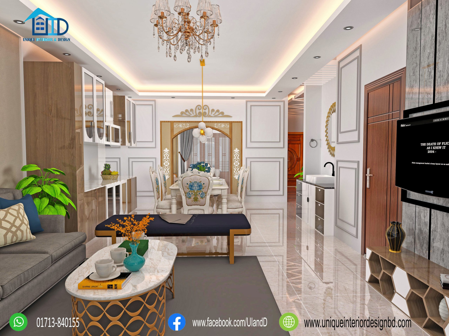
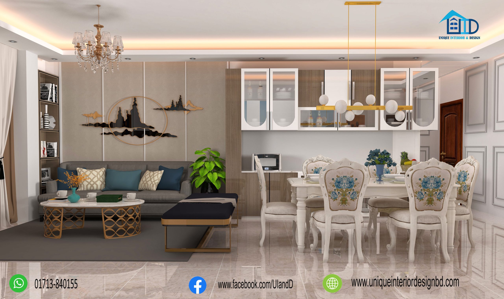
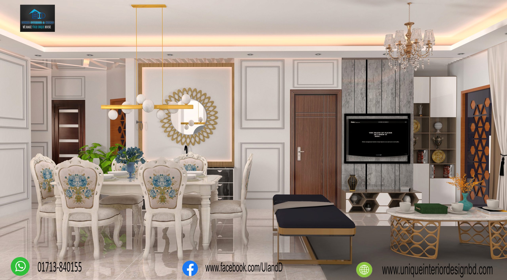
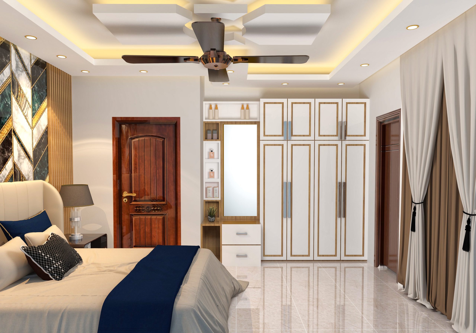
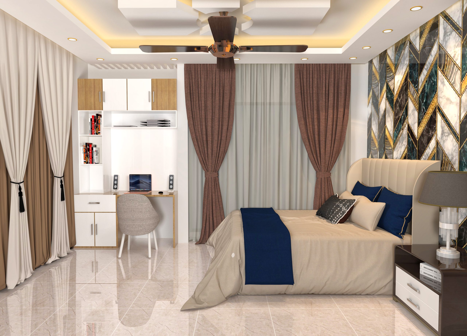
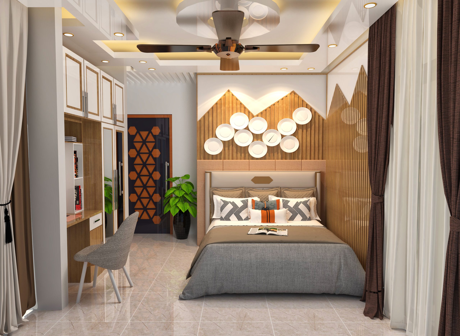
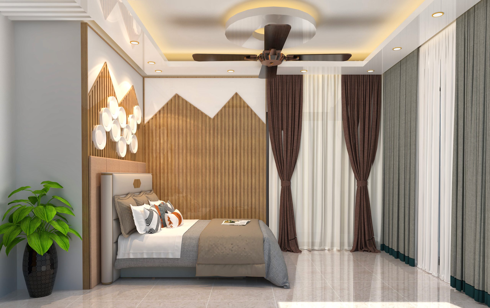
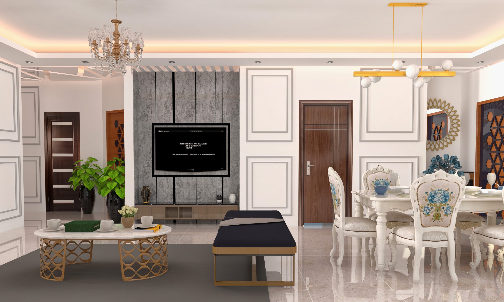
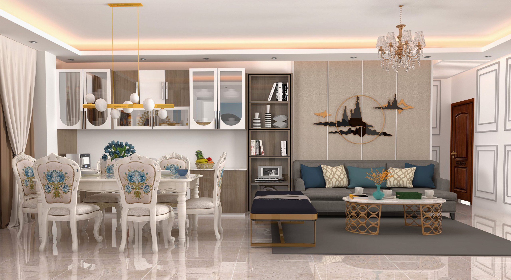
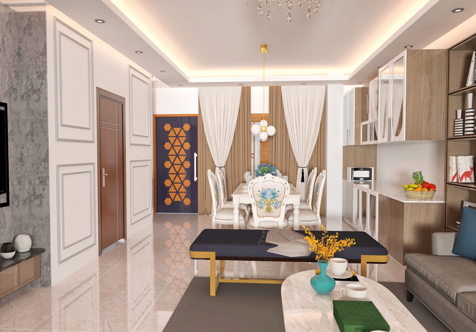
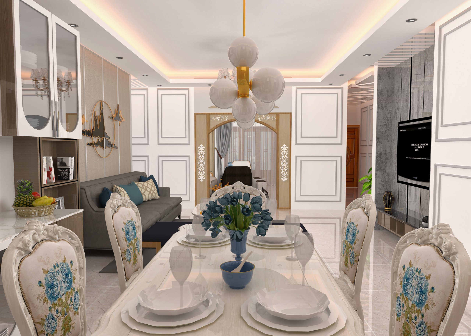
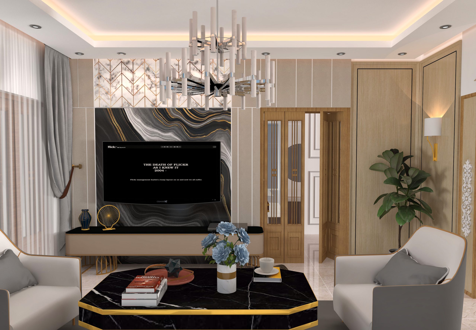
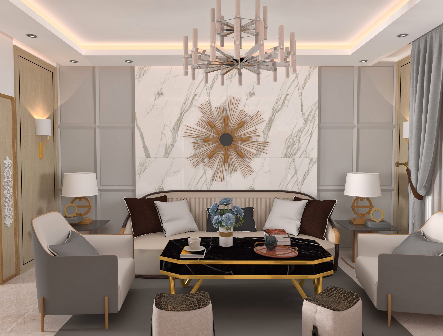
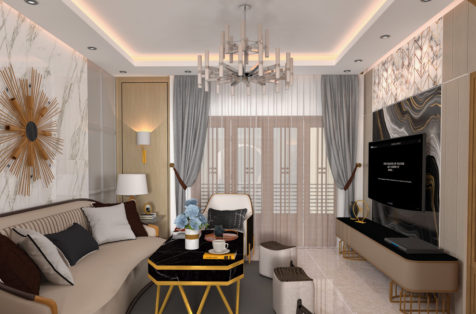
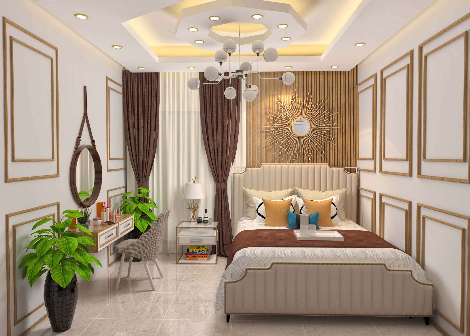
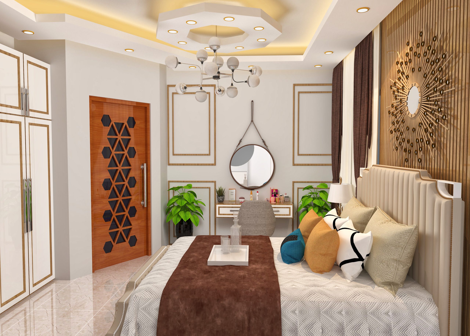
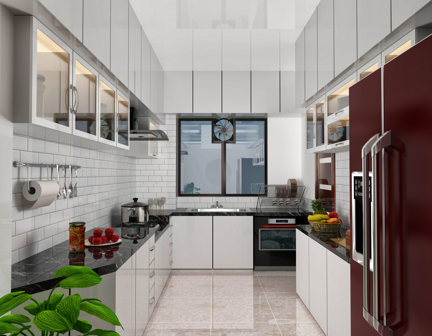
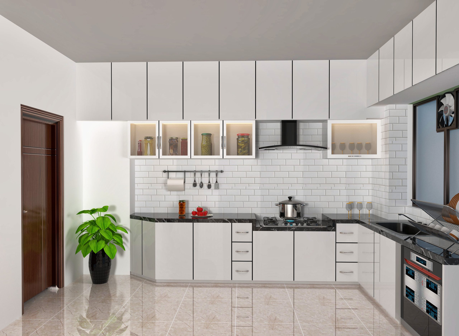
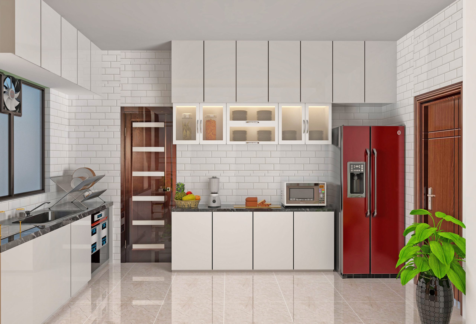
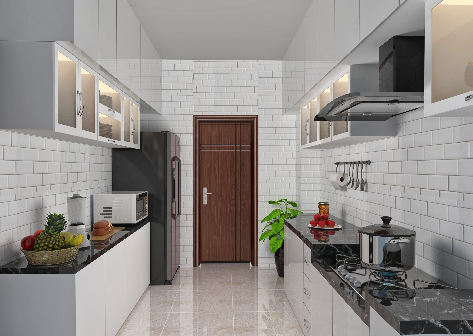
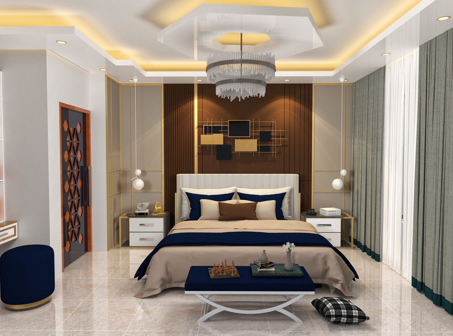
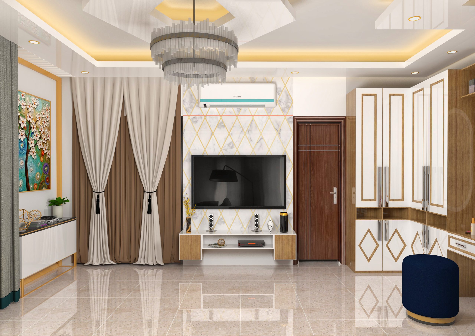
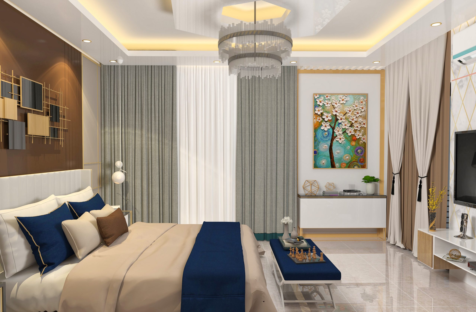
The formal living room sets the tone for guests as soon as they enter, with seating and finishes built for entertaining rather than daily lounging. See more formal living room design projects from our portfolio.
A dedicated dining room gives the family a proper space for meals and gatherings, separate from the living area — a layout choice that larger Gulshan-2 apartments can support well. Explore our dining room interior work.
The master bedroom balances comfort with the same refined finish level carried through the rest of the apartment. View more master bedroom interior designs.
The first boys’ bedroom is designed for daily use and growth, with practical storage built into the layout.
The second boys’ bedroom mirrors the same design standard while keeping its own distinct character. Browse our boys’ bedroom portfolio for more examples.
A dedicated guest bedroom reflects the same hospitality-minded thinking carried into the formal living and dining areas — built to make visitors comfortable.
The kitchen was planned for both function and finish, fitting a Gulshan-2 household’s daily needs without compromising on style. See our full kitchen interior portfolio.
A 3,500 sqft apartment in Gulshan-2 lets a family entertain formally while still living comfortably day to day. Separating the formal living room from the dining room gives guests a dedicated reception space, while two boys’ bedrooms plus a guest room show this layout supports a full family — not just a couple or small household. This project proves an apartment footprint can handle the same room separation and family planning you’d expect from a standalone house, without sacrificing space for any one room.
Want a similar layout for your own Gulshan-2 or Dhaka apartment? Explore our home interior design services or contact us to start planning your project.
Cost depends on apartment size, finish level, and how many rooms are included in the scope. A 3,500 sqft apartment like this one involves more rooms and higher-end finishes than a standard 2-bedroom flat. The best way to get an accurate figure is a site visit and consultation — contact us for a custom quote based on your space.
Yes. We've completed full apartment projects in Gulshan-2, including this 3,500 sqft home, covering formal living, dining, bedrooms, and kitchen design. We design for Gulshan's standard of finish and space planning.

Unique Interior & Design has been Dhaka’s trusted interior fit-out firm since 2015. With 350+ completed residential and commercial projects across Bangladesh, our BICA-affiliated team delivers precision-crafted spaces — on time, within budget, and built to last.
Siddique Tower ( level -2) House -45, Road-1, Block-A, Niketan, Dhaka 1212
Mobile:+8801713-840155
©2026. Unique Interior & Design | All Rights Reserved.