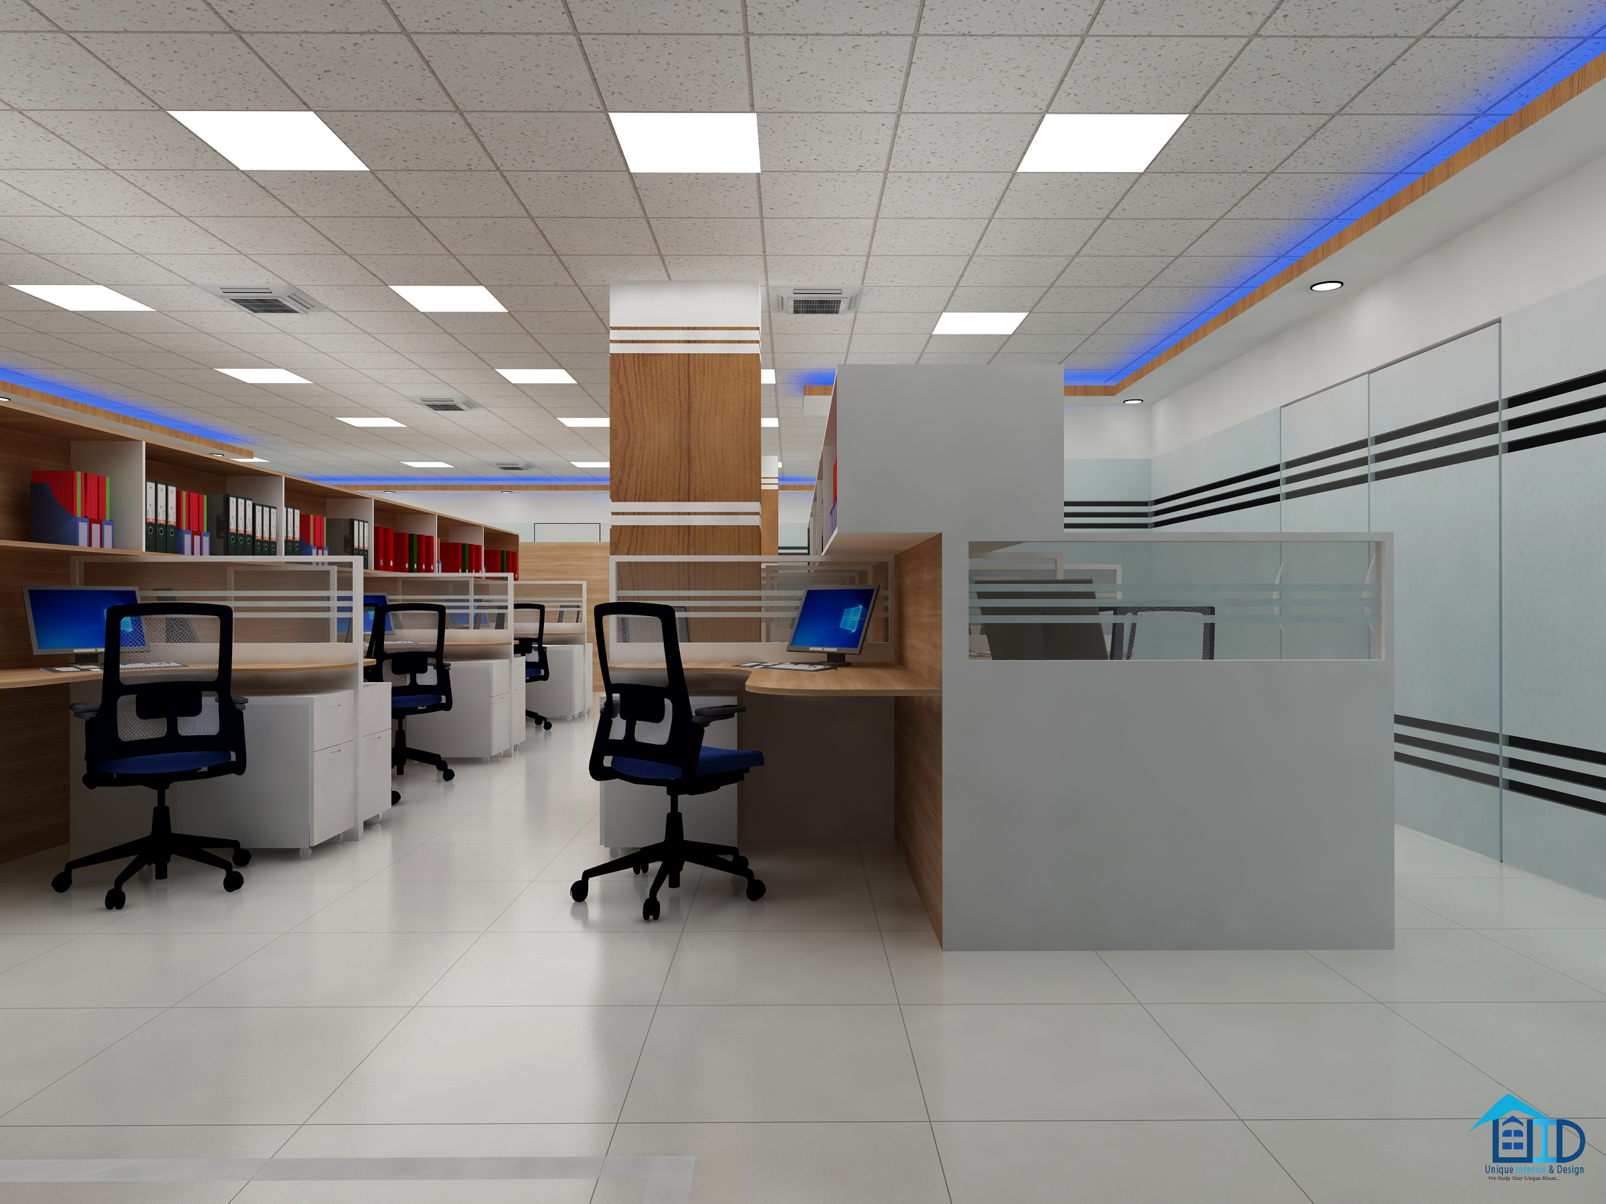
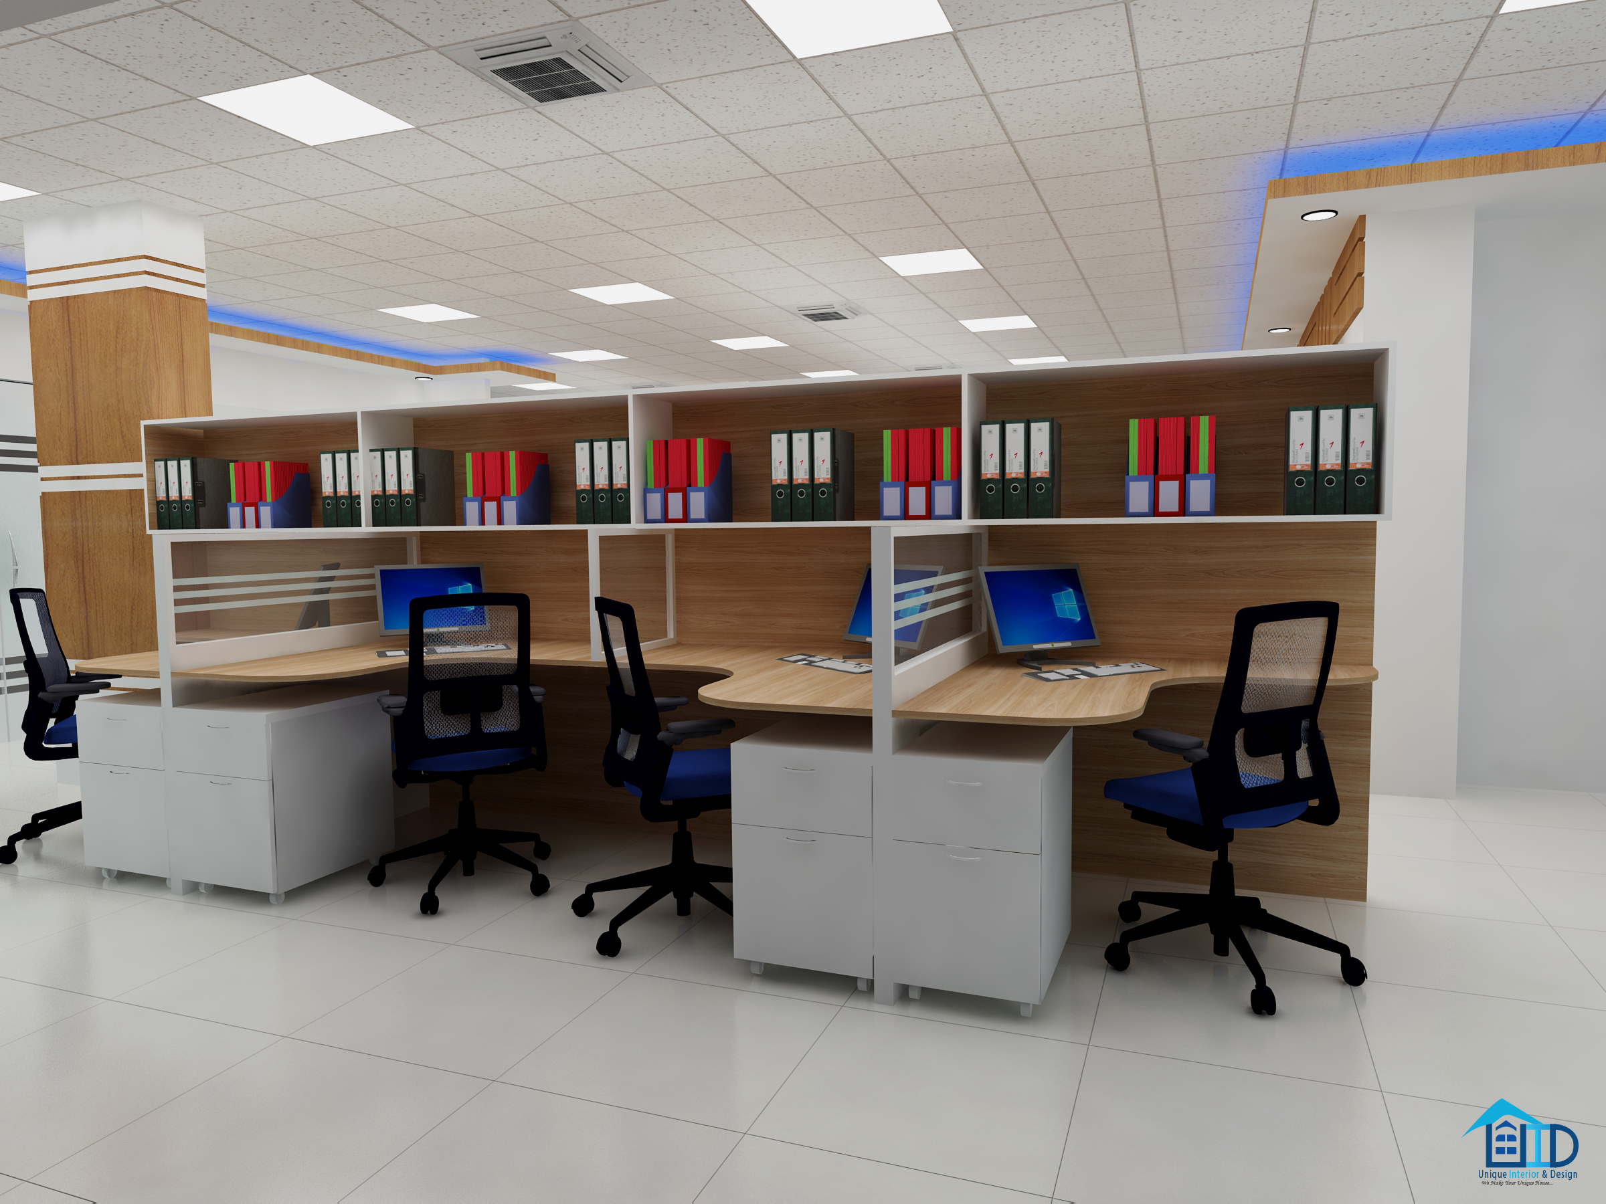
Wadud Bhuiyan of Angel Group approached Unique Interior & Design to fit out a 4,600 sqft corporate office in Banasree, Dhaka. The brief covered the full floor — MD’s office, conference room, open workstation area, and reception — and needed to work as one cohesive space, not four disconnected rooms.
The Challenge: Designing a Connected 4,600 Sqft Office Floor
Banasree offices tend to be laid out for density, not flow. Angel Group’s floor plan had the same issue: separate zones with no visual thread connecting them, and an MD room that needed to feel authoritative without cutting it off from the rest of the team. The brief also called for a reception area that could hold its own as a first impression, since client meetings start there before anyone reaches the conference room.
Our Office Interior Design Approach in Banasree
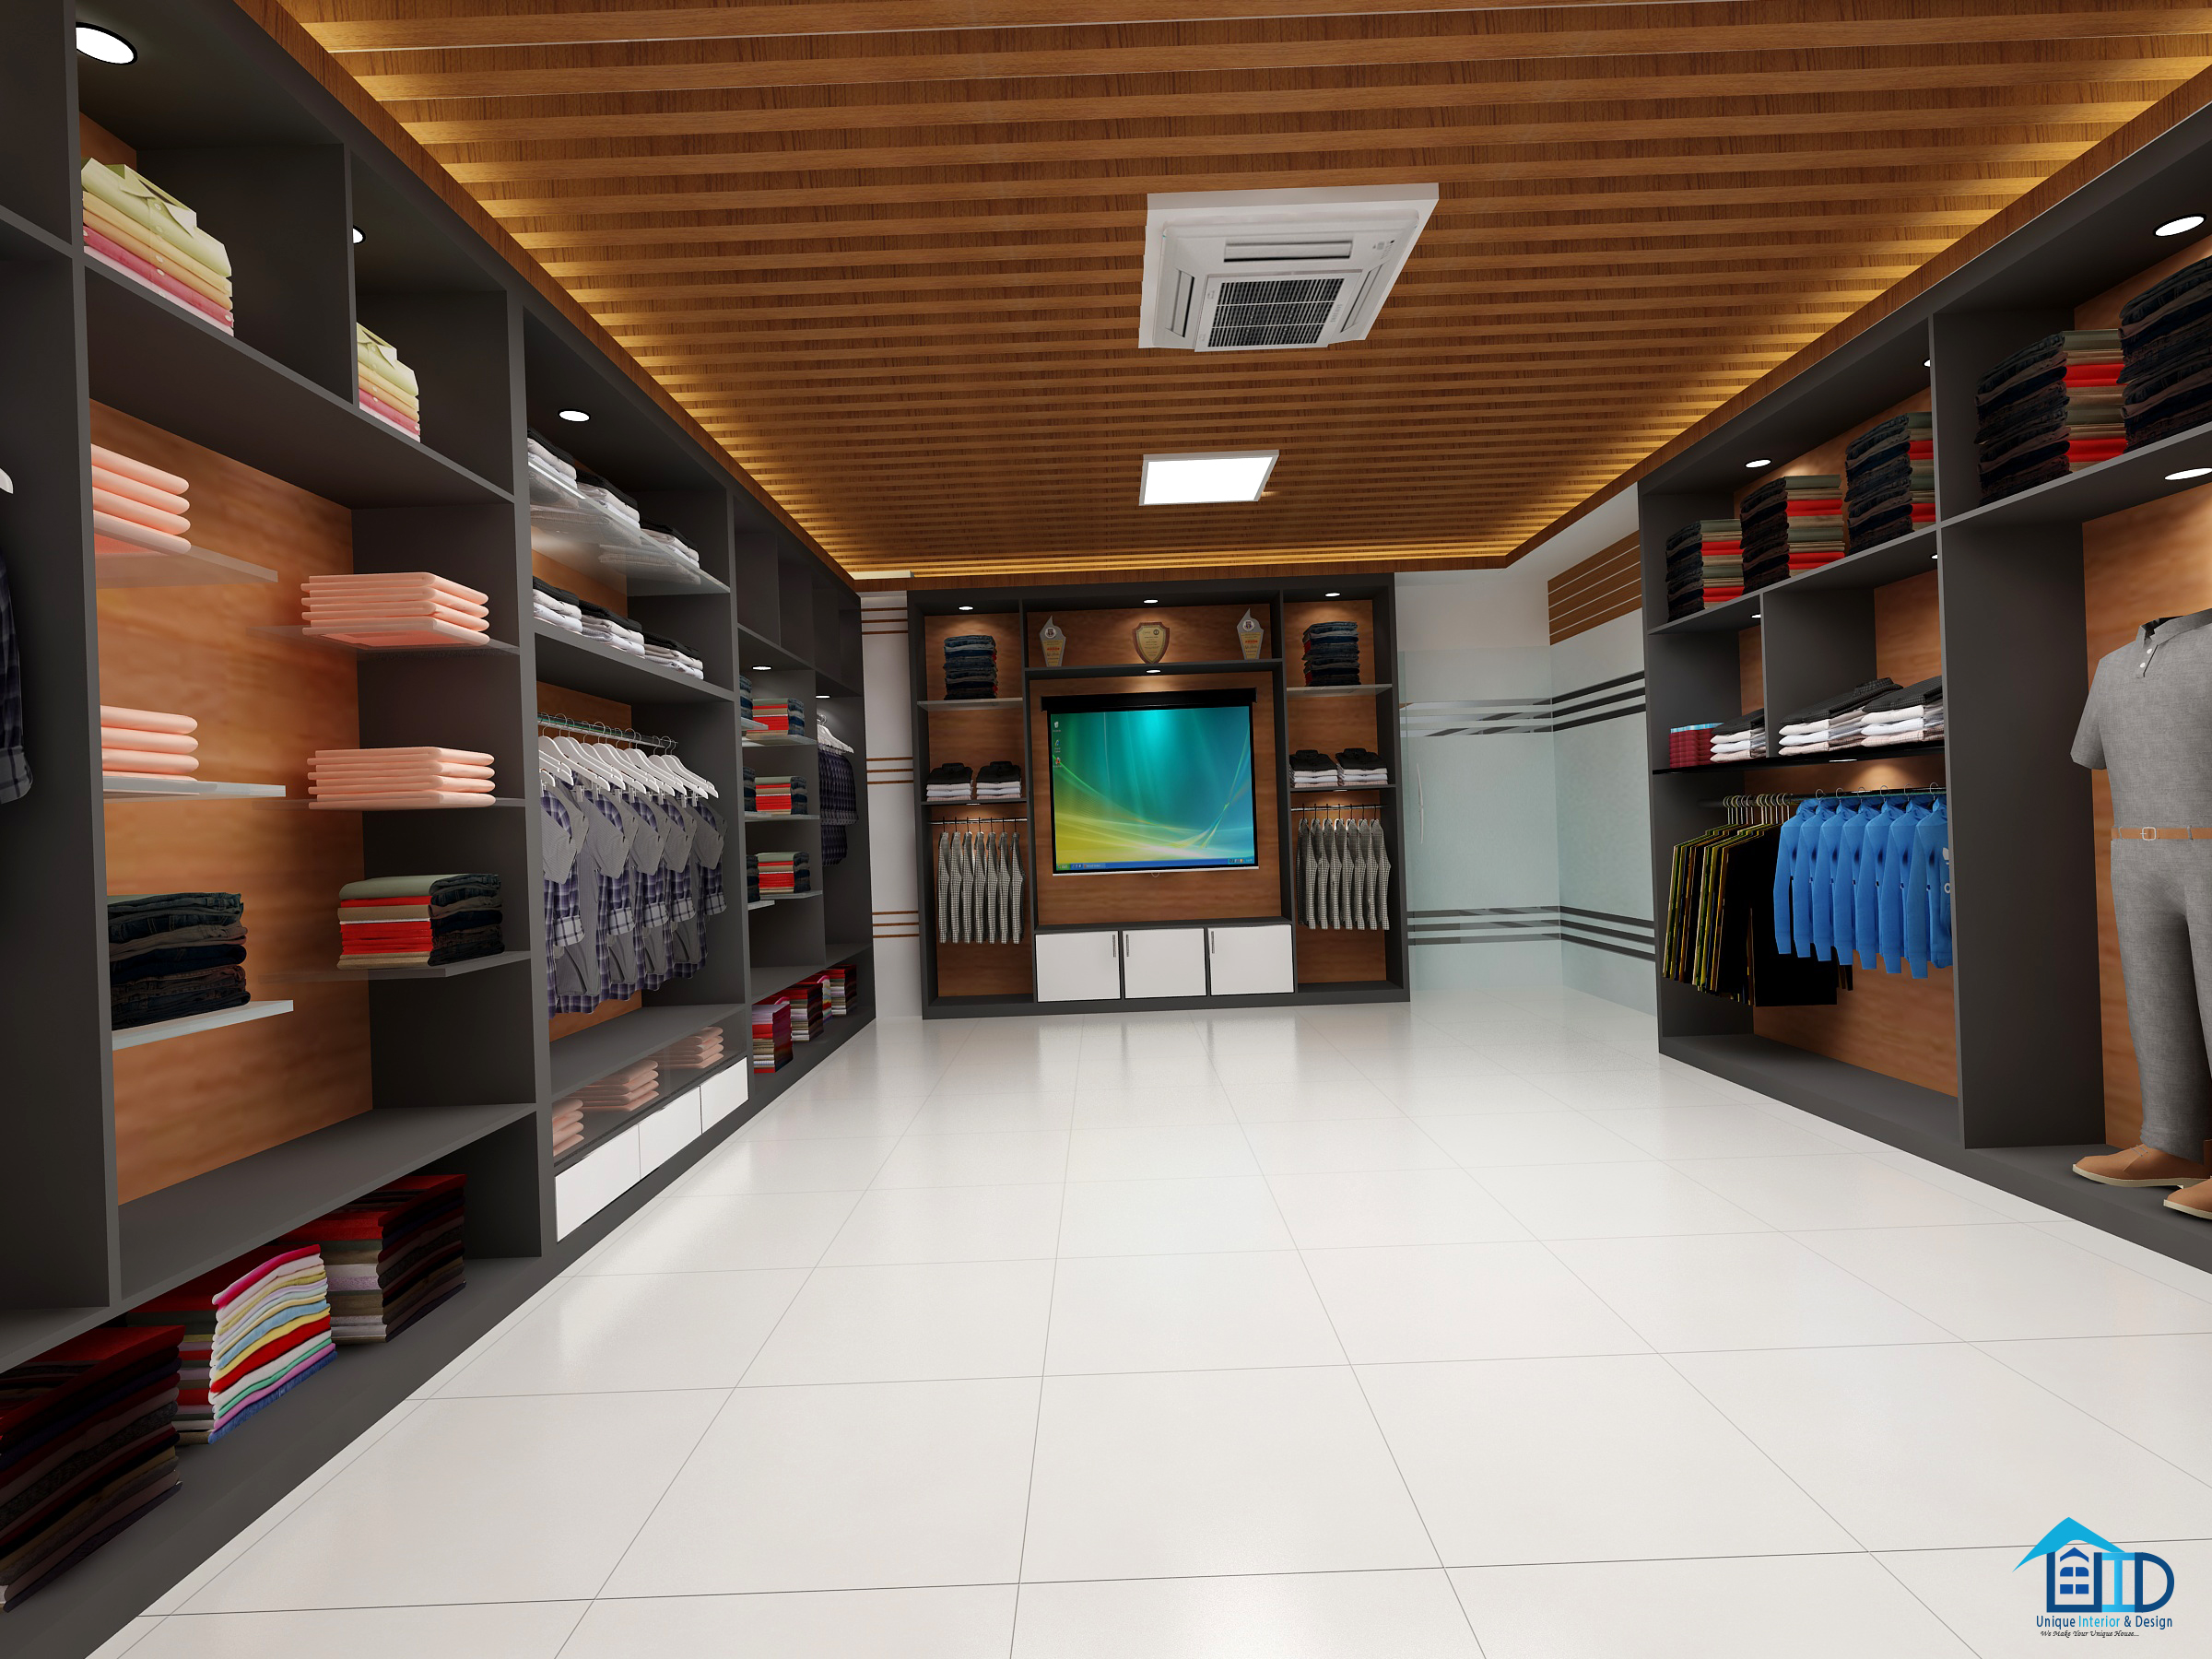
We treated the 4,600 sqft as one system. A consistent material and lighting language — warm wood tones, recessed ceiling lighting, and a restrained neutral palette — runs through the reception, conference room, and workstation floor, so the transition between zones reads as intentional rather than patchwork.
Room By Room Design
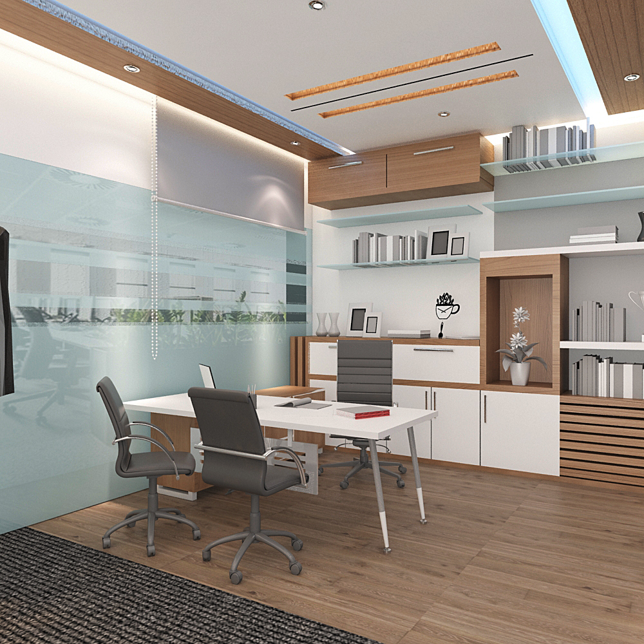
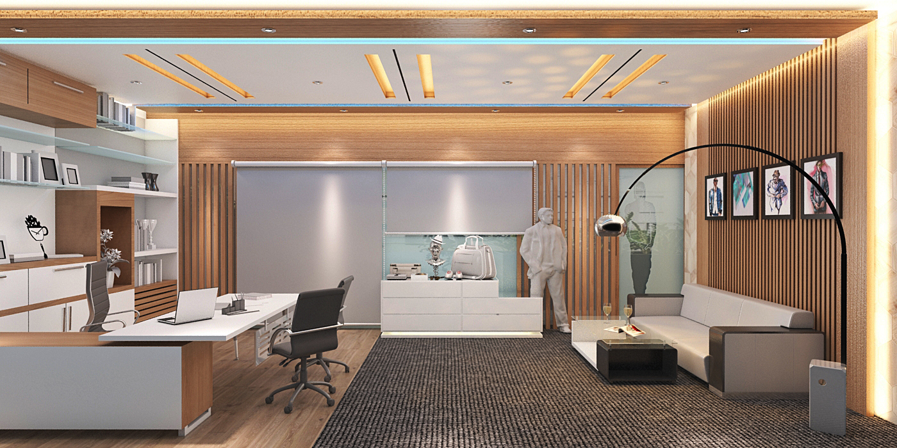
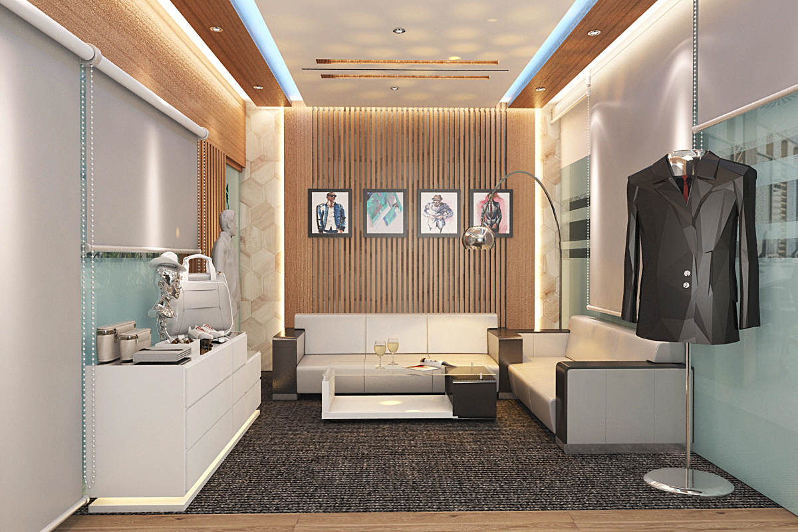
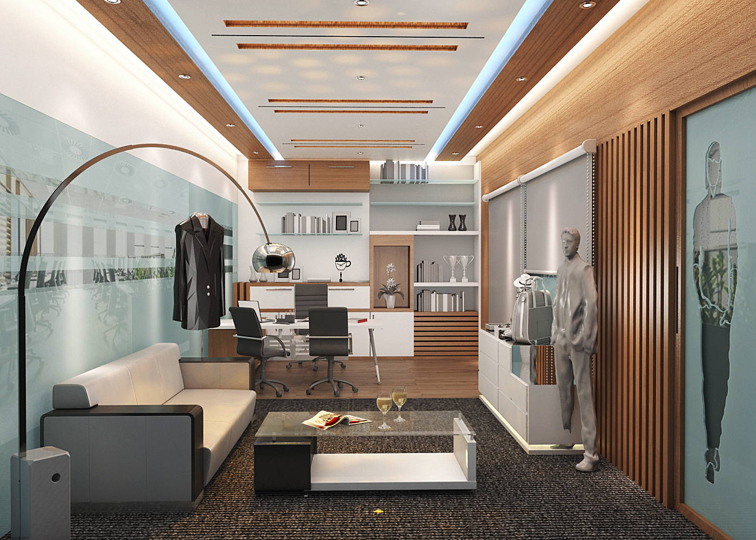
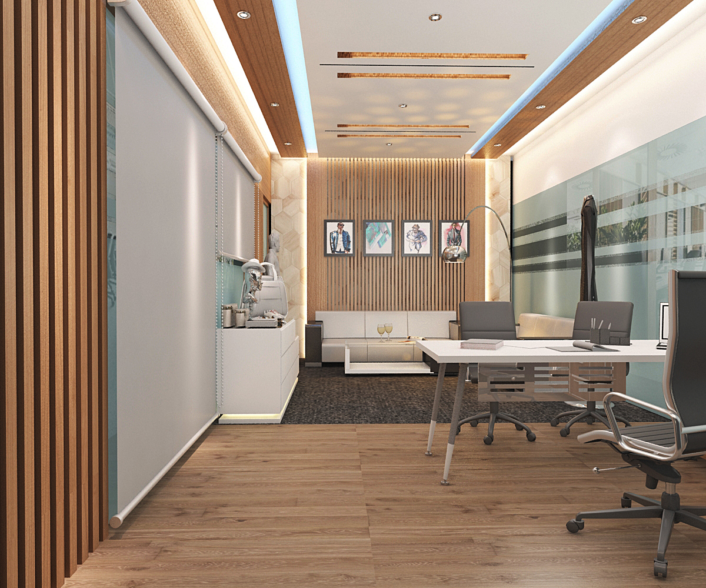
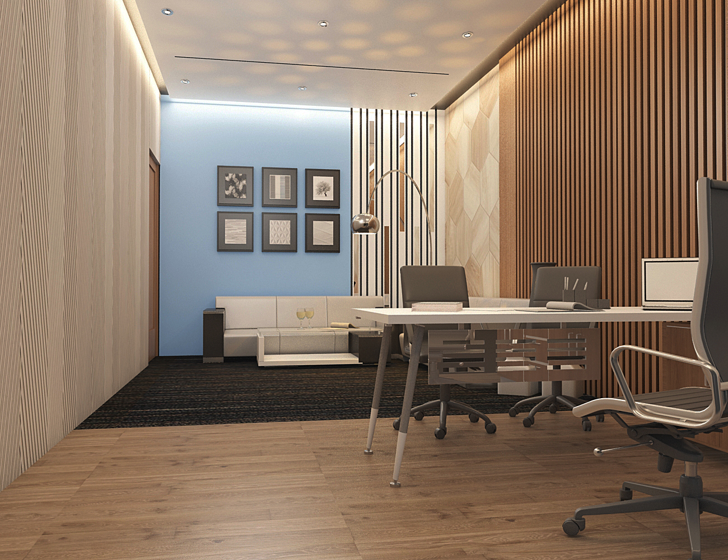
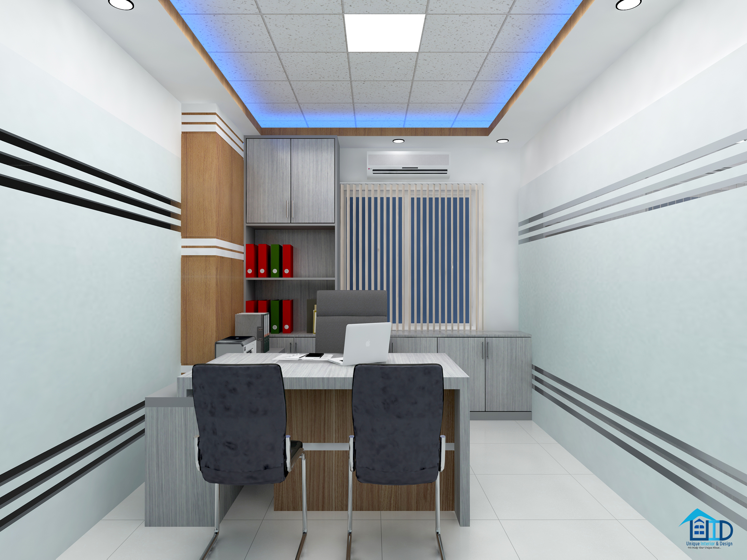
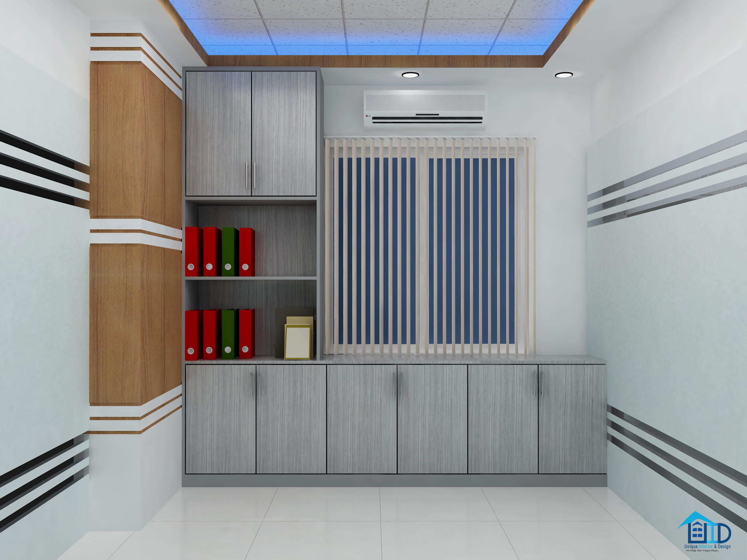
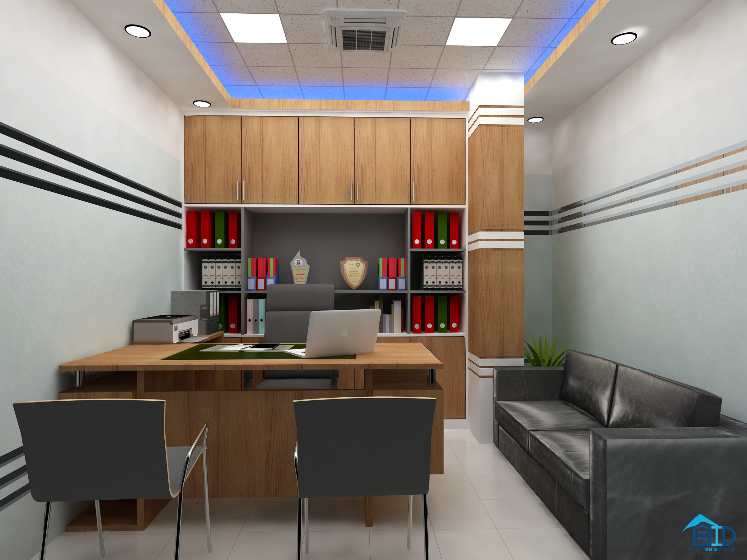
MD Room Interior Design
A formal but connected space: a solid executive desk, a dedicated seating cluster for informal meetings, and layered lighting that shifts the room from a working office to a client-facing space without needing a redesign.
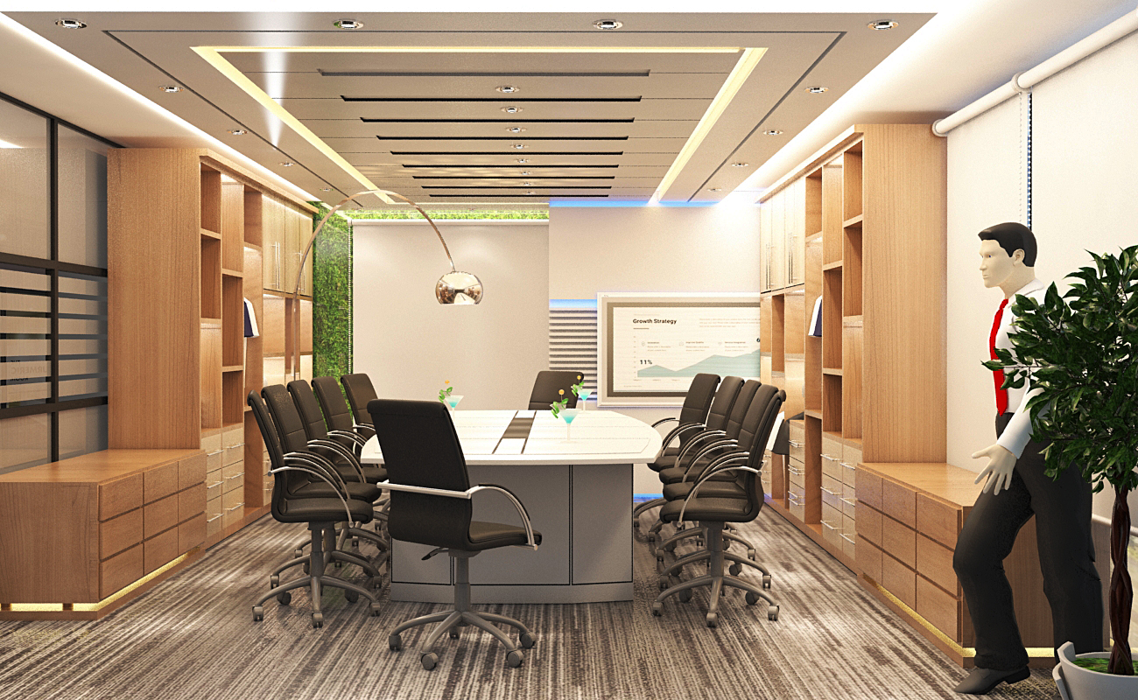
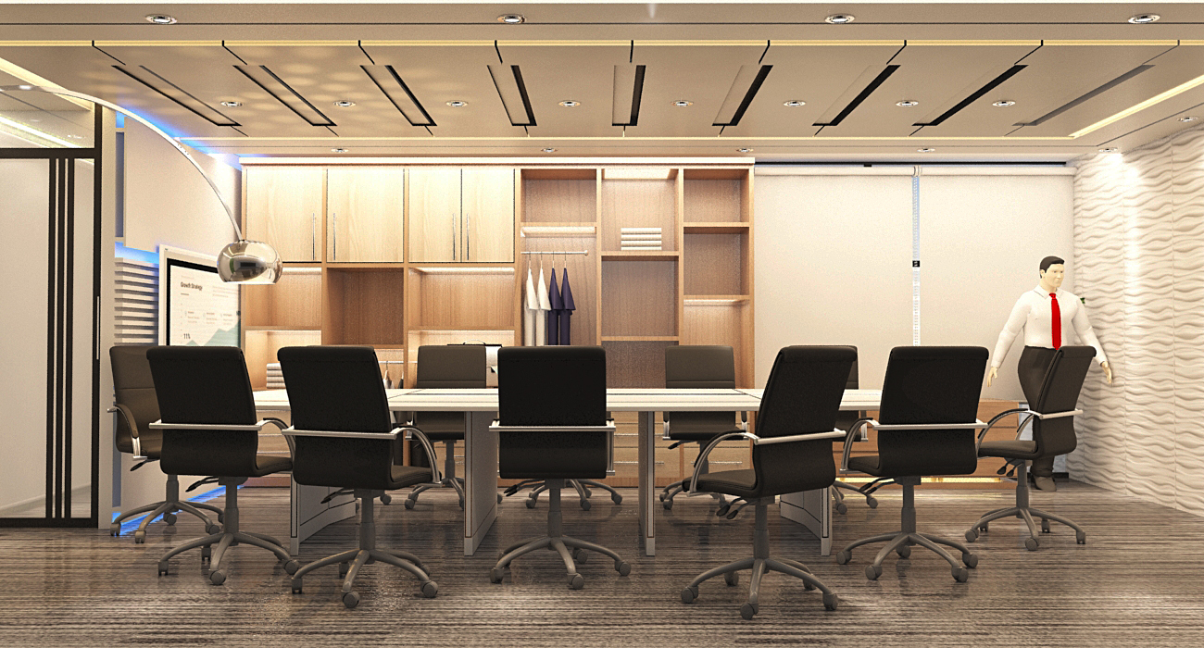
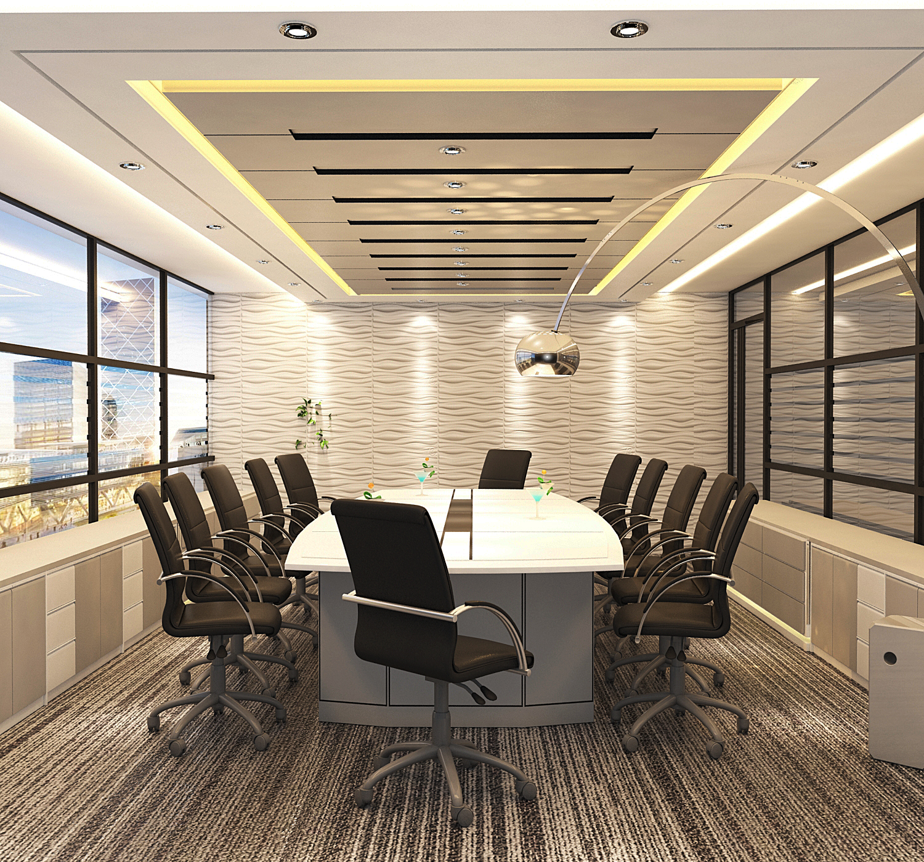
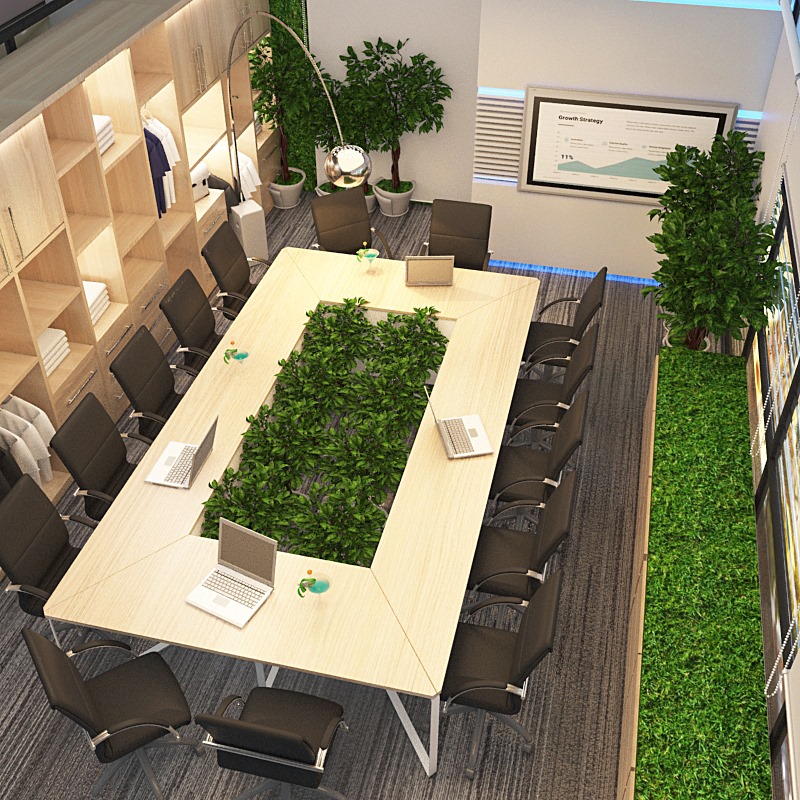
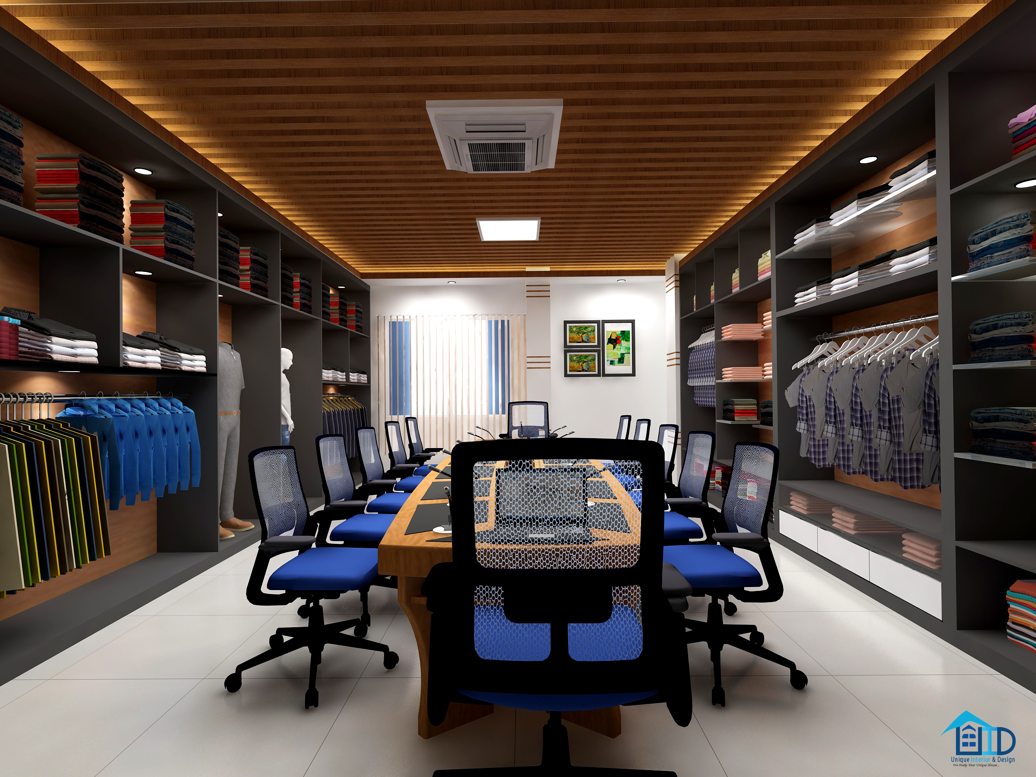
Conference Room Interior Design
A full-length table, acoustic-conscious wall treatment, and lighting positioned for both presentations and long meetings — built to match the MD room’s material language.
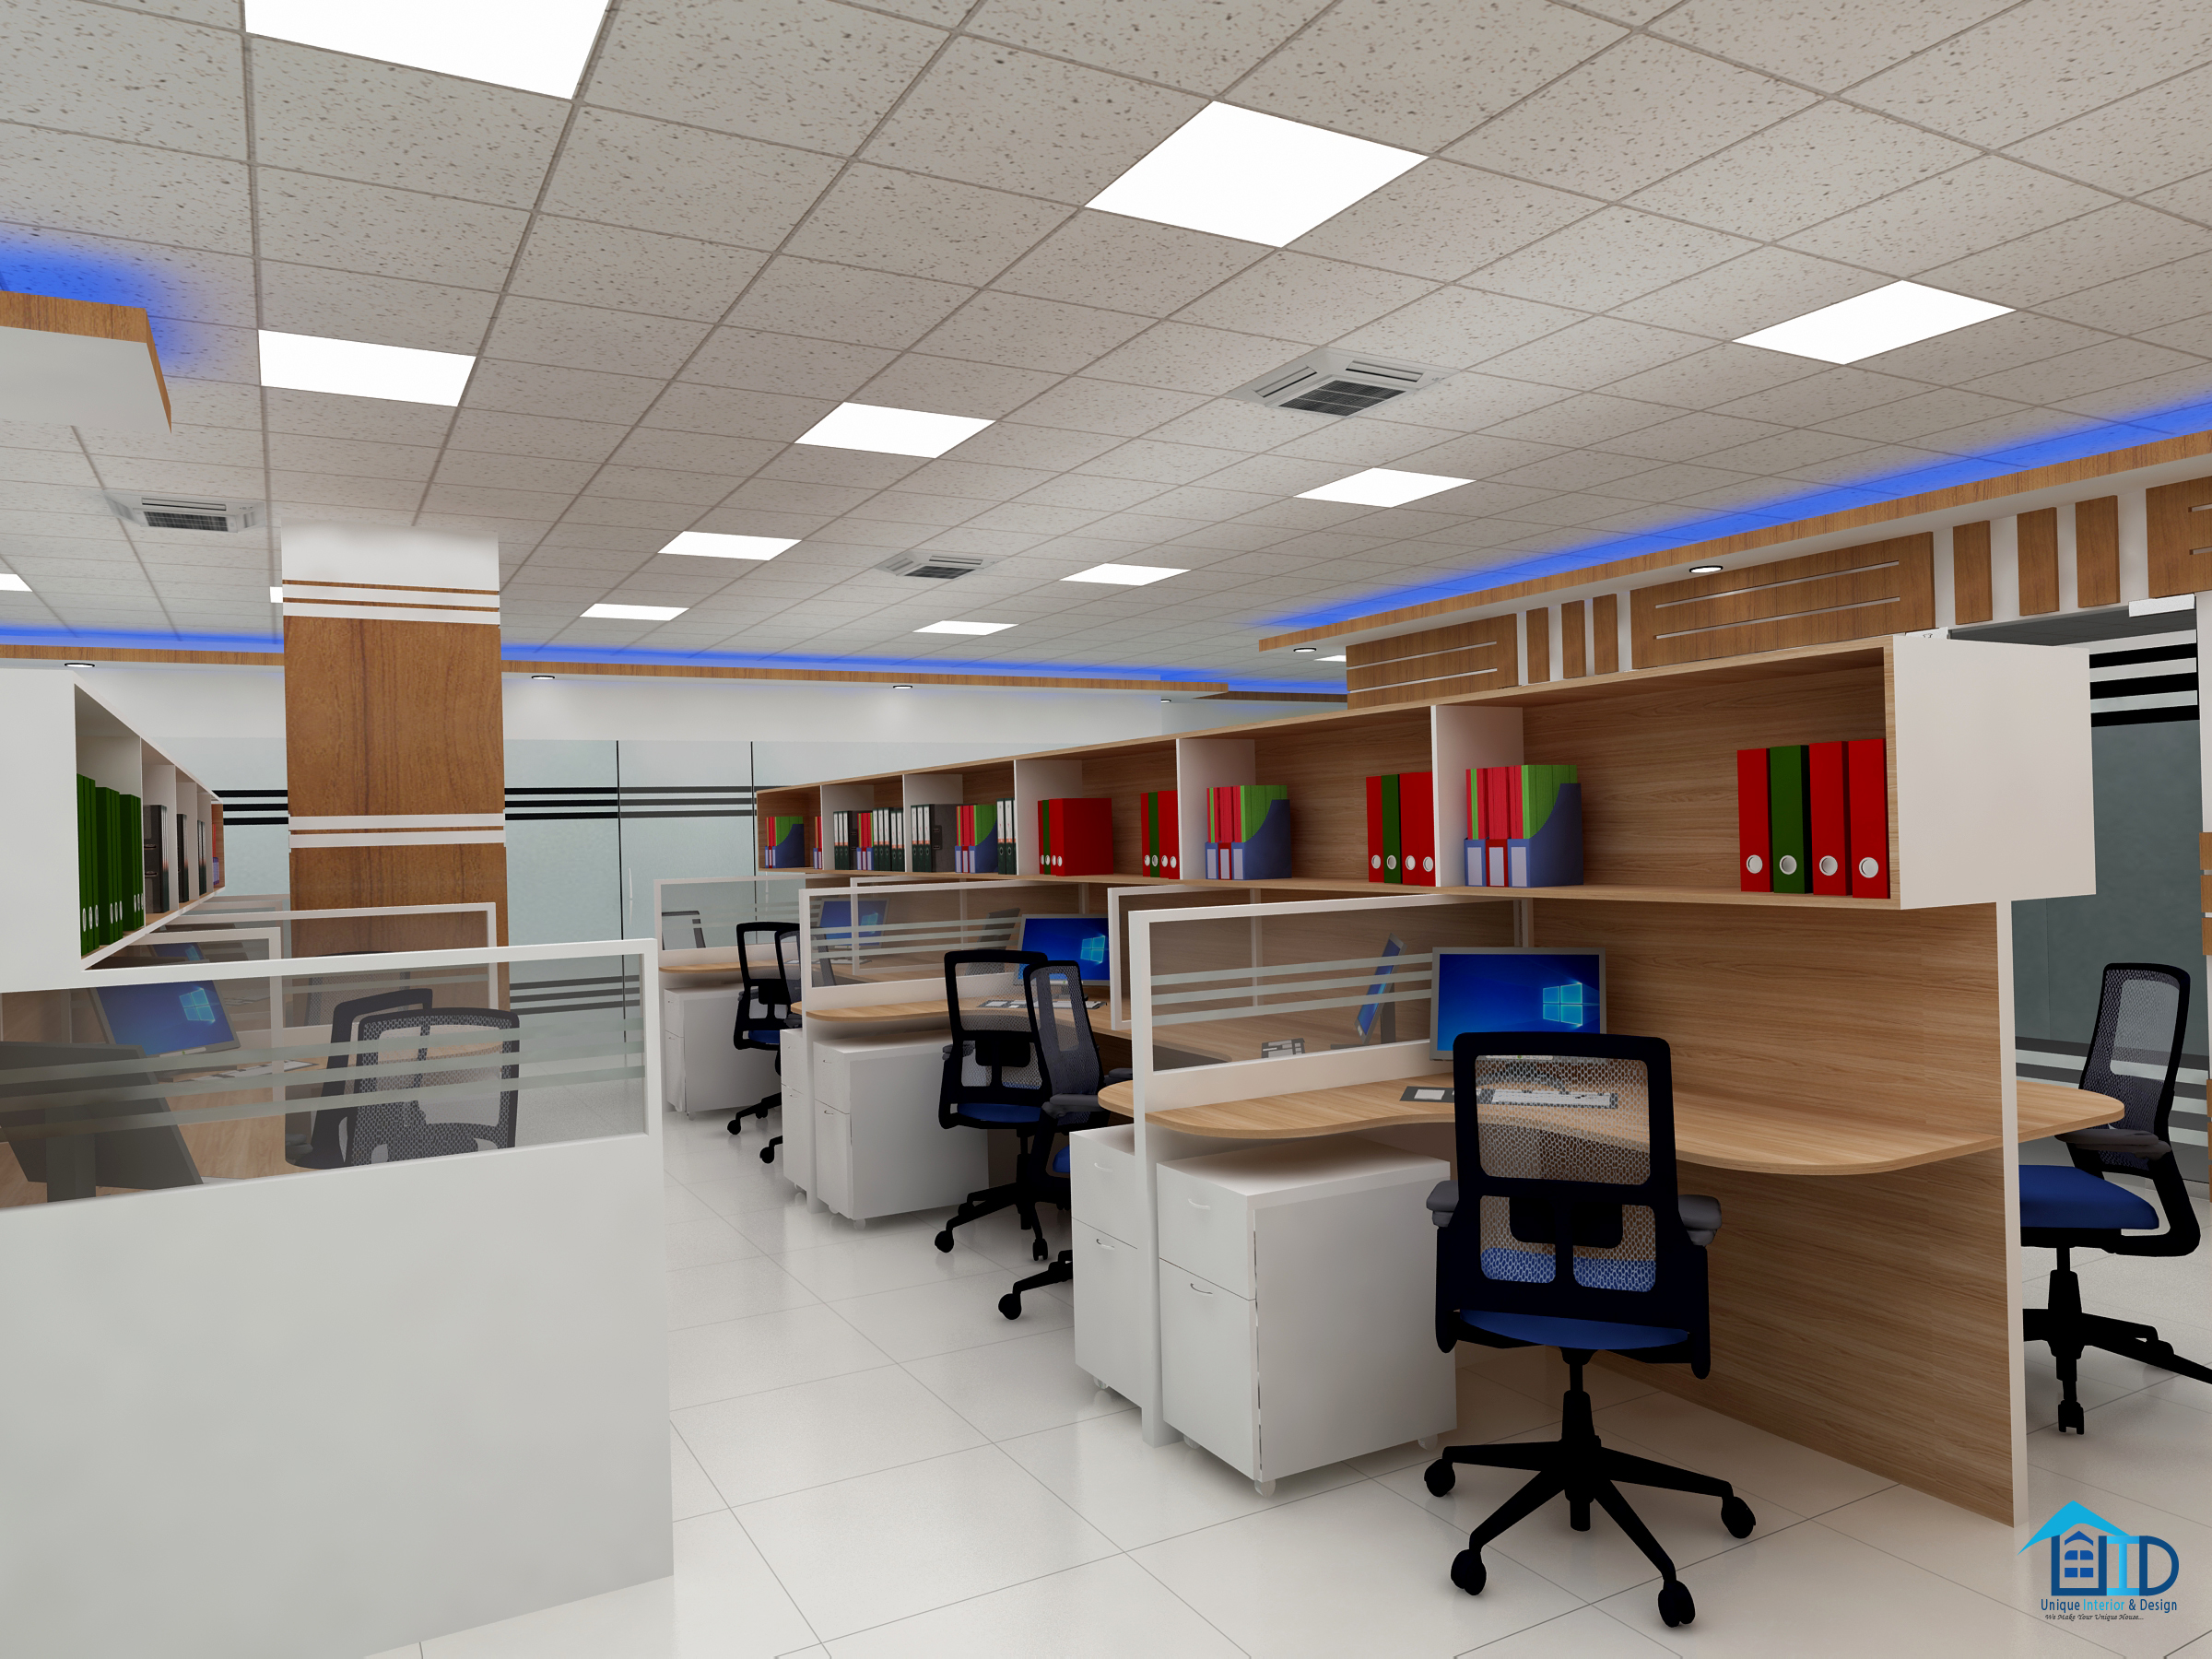
Workstation Area Design
Modular desking and clear sightlines so supervisors and staff share the same open, well-lit environment, with defined walkways that keep the space from feeling cramped despite the desk density.
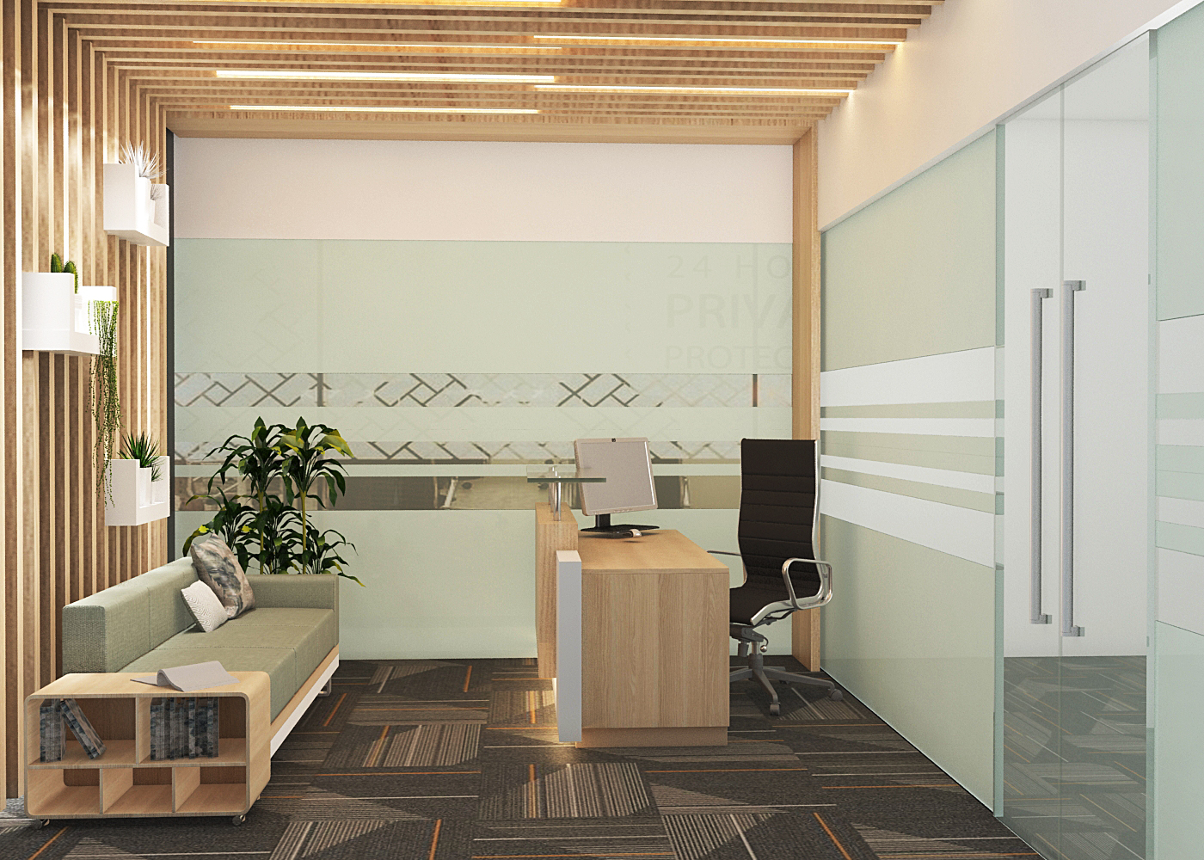
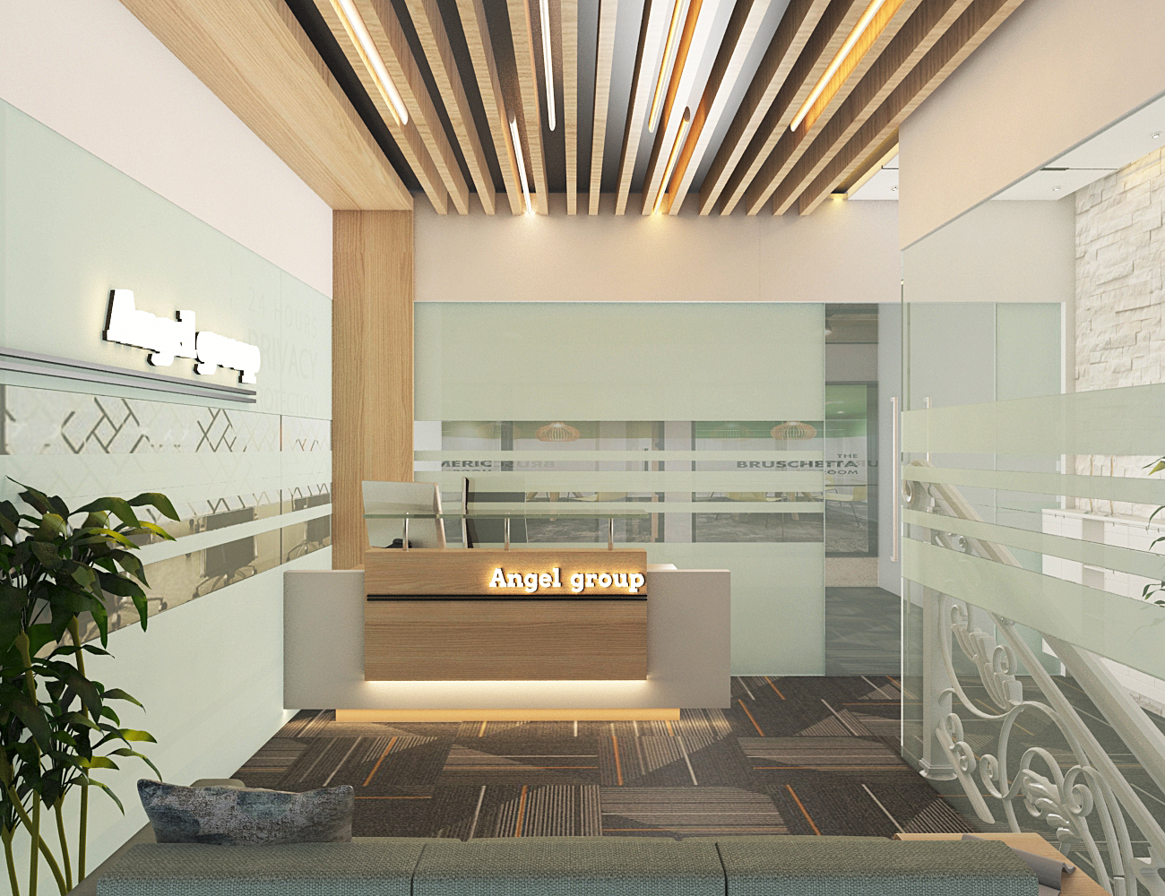
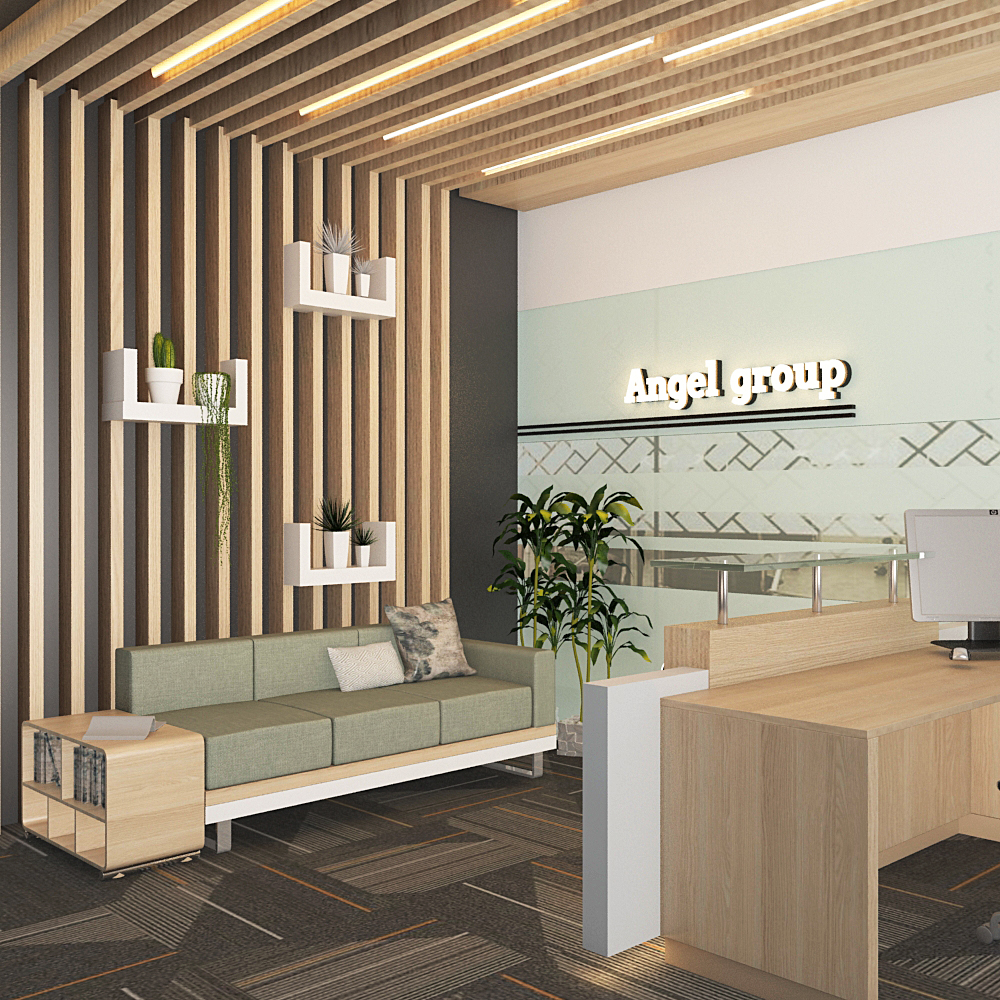
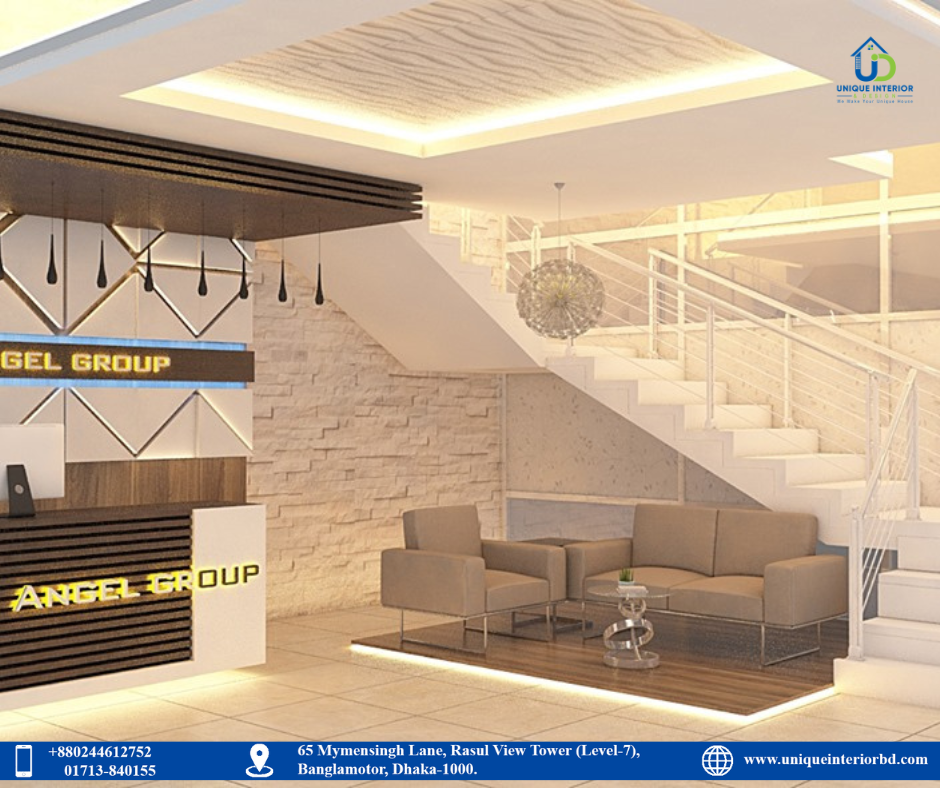
Reception Area Design
The first-impression zone — same warm wood tones and recessed lighting as the rest of the floor, so it sets the tone correctly before a visitor ever reaches the conference room.
The Result: A Cohesive Corporate Office Interior
The finished office gives Angel Group a 4,600 sqft floor that functions as a single, coherent brand environment — from the moment a visitor enters reception through to the MD’s room and conference space. The workstation area seats the full team without feeling boxed in, and the reception sets the tone for every client meeting that follows.
Cost depends on finish level, furniture choices, and how many zones need custom work. For a full-floor office like this one — MD room, conference, workstations, and reception — get a free on-site quote from Unique Interior & Design based on your actual floor plan.
A 4,600 sqft office with four distinct zones typically takes several weeks from design approval to handover, depending on civil work needs and material lead times. We confirm a firm timeline after the site survey.
Planning an office fit-out in Banasree or anywhere in Dhaka? Talk to our team about your floor plan and get a free quote. Explore our full Office Interior Design services or reach out directly: