Office Address
Siddique Tower (Level-2), House 45, Road-1, Block-A, Niketan, Dhaka-1212
Location: Purana Paltan, Dhaka | Corporate Office Interior Fit-Out
Gazi Group is one of Bangladesh’s most established business conglomerates, with operations spanning manufacturing, real estate, distribution, and media. When a company of this scale needs its head office redesigned, it can’t afford guesswork. It needs a firm that understands corporate hierarchy, brand identity, and how a workspace should function under real daily pressure.
Unique Interior & Design was brought in to deliver exactly that — a full interior fit-out for Gazi Group’s office in Paltan, Dhaka, led personally by our MD, Md. Sarwar Hossain.
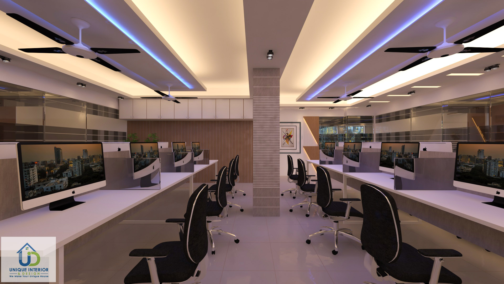
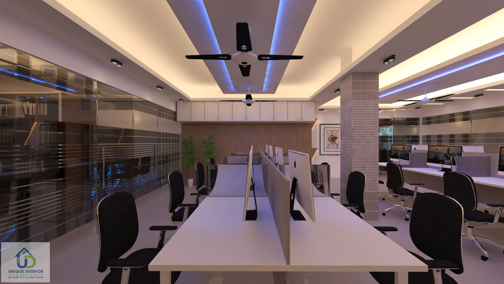
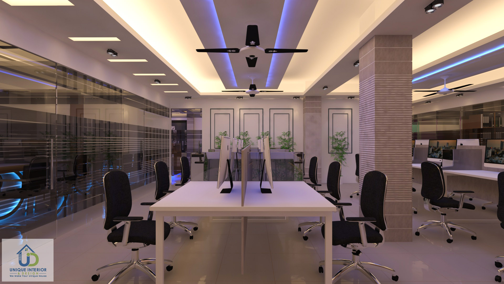
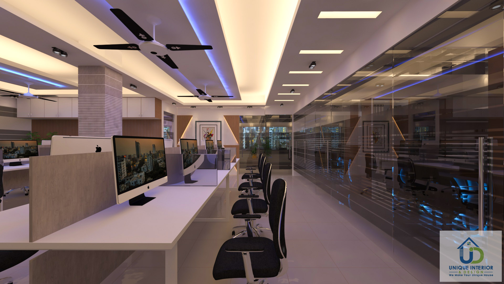
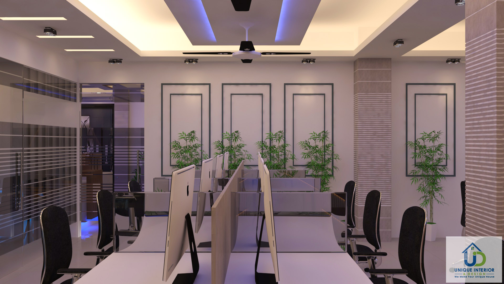
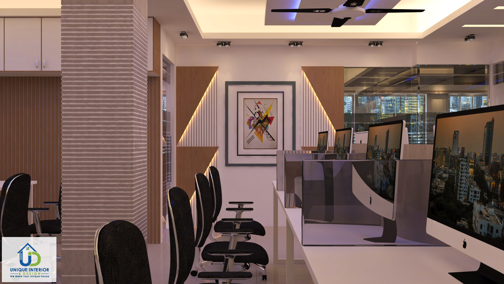
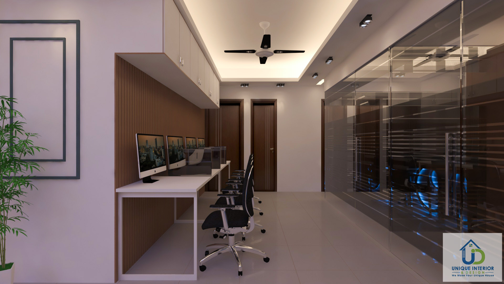
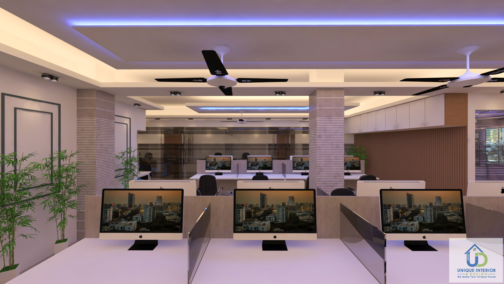
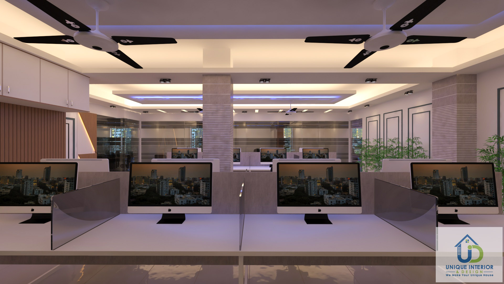
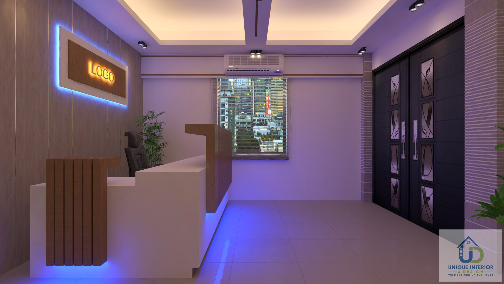
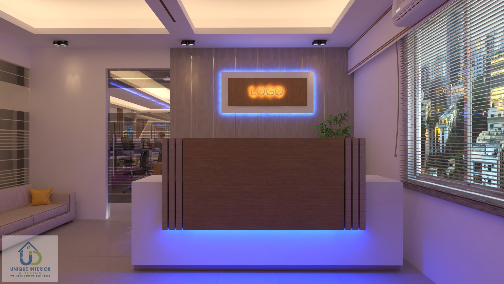
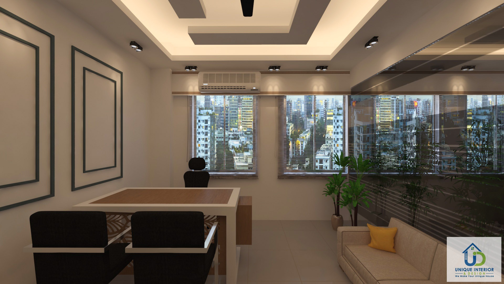
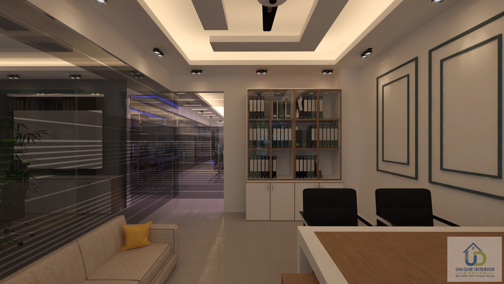
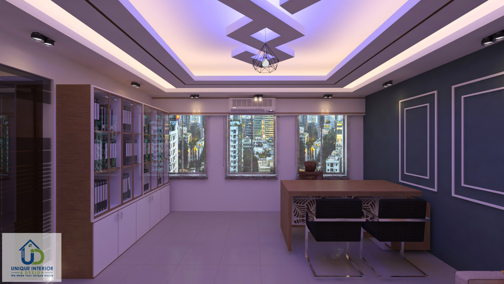
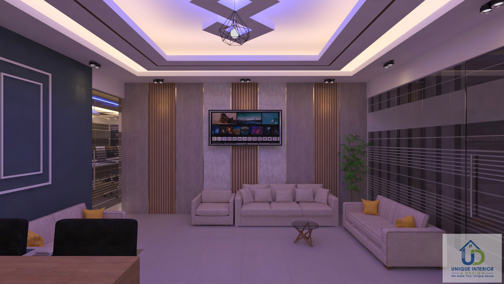
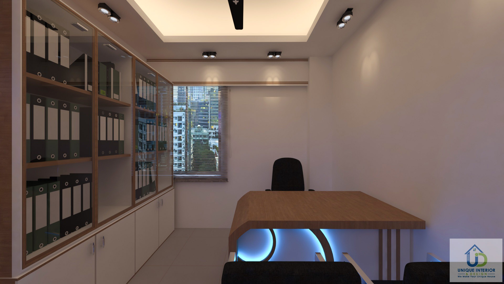
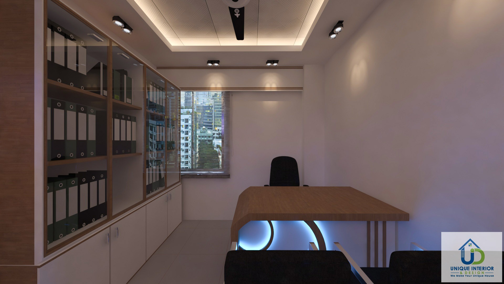
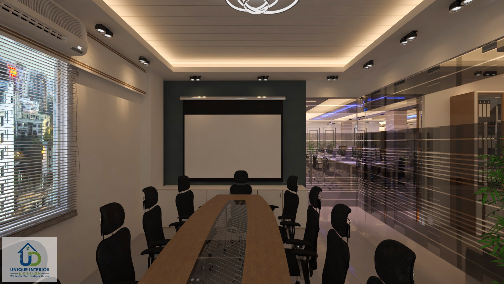
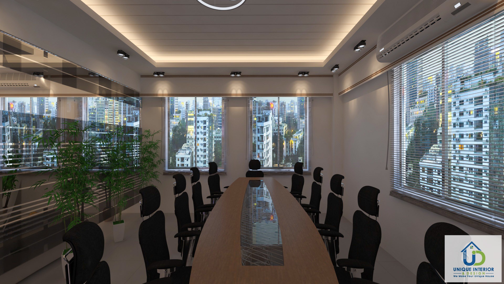
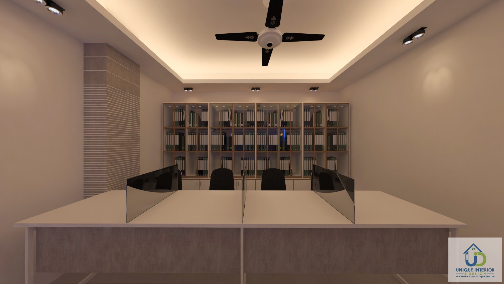
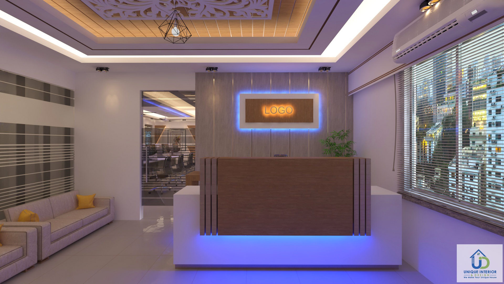
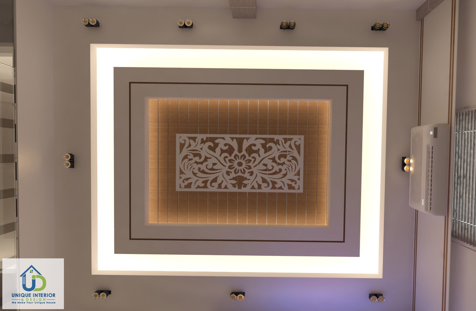
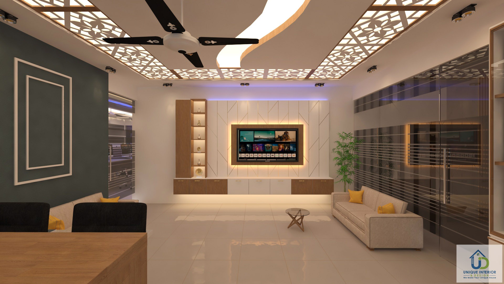
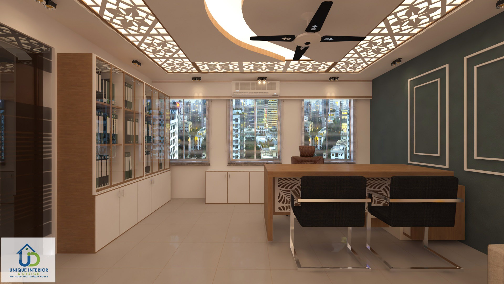
A conglomerate office isn’t one room with one purpose. It’s dozens of functions under one roof: open workstations for daily operations, private cabins for senior management, a boardroom for high-stakes meetings, and a reception that sets the tone the moment a visitor walks in.
The brief called for a layout that could hold all of this together without feeling disjointed. Every zone — from the cash counter to the MD’s private room — needed its own identity while still reading as one cohesive corporate space. For a brand with Gazi Group’s public profile, the interior also had to look the part. Nothing generic, nothing that felt like a rented office.
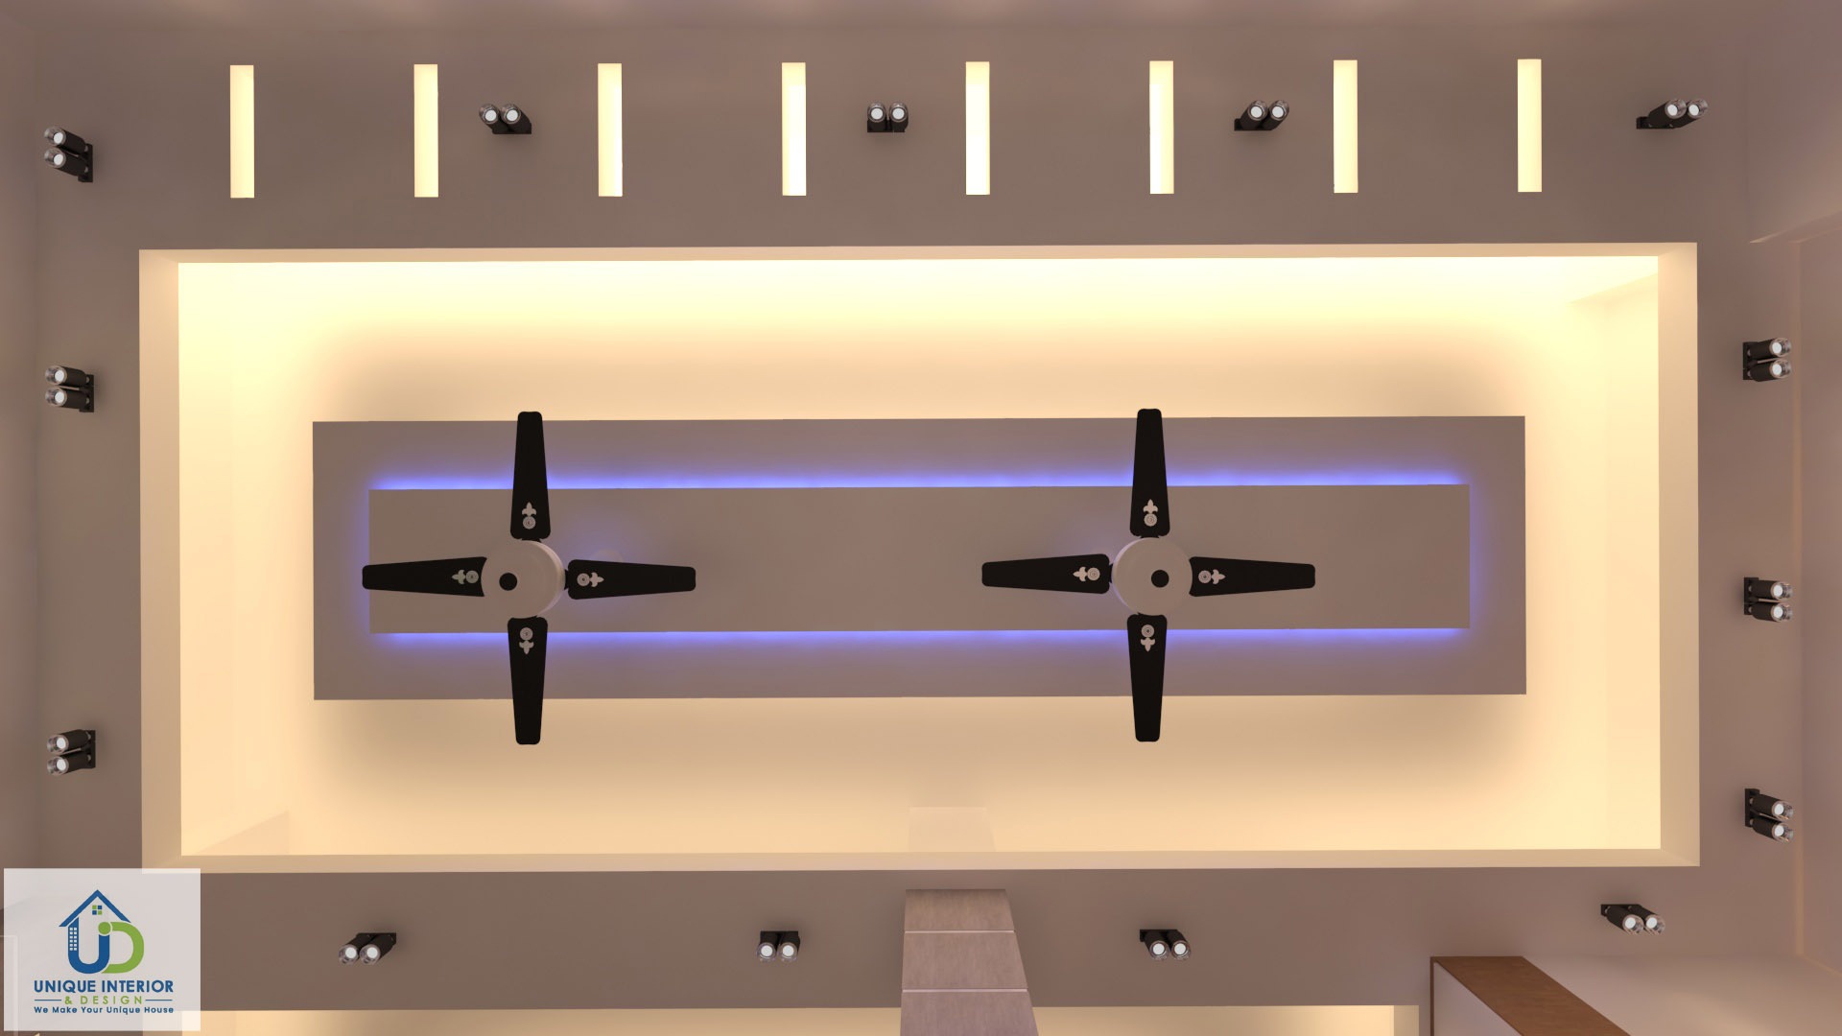
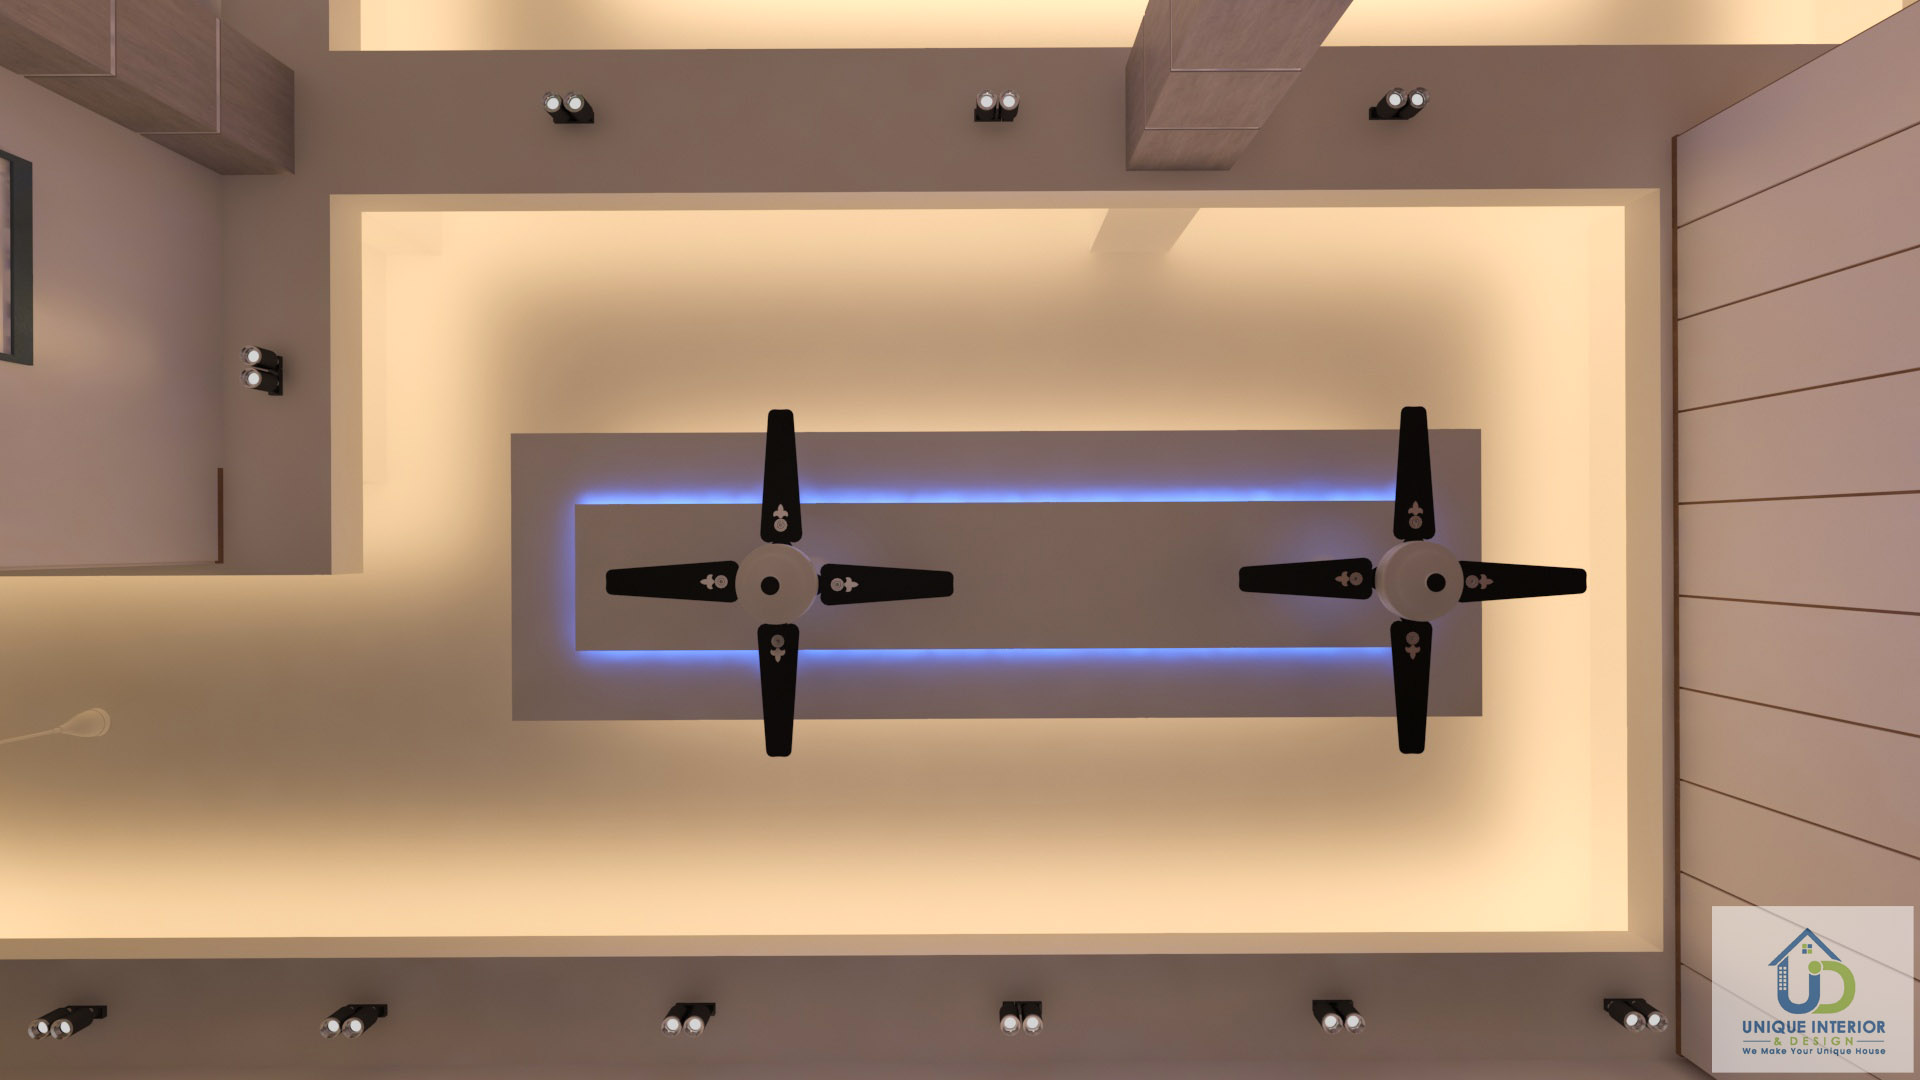
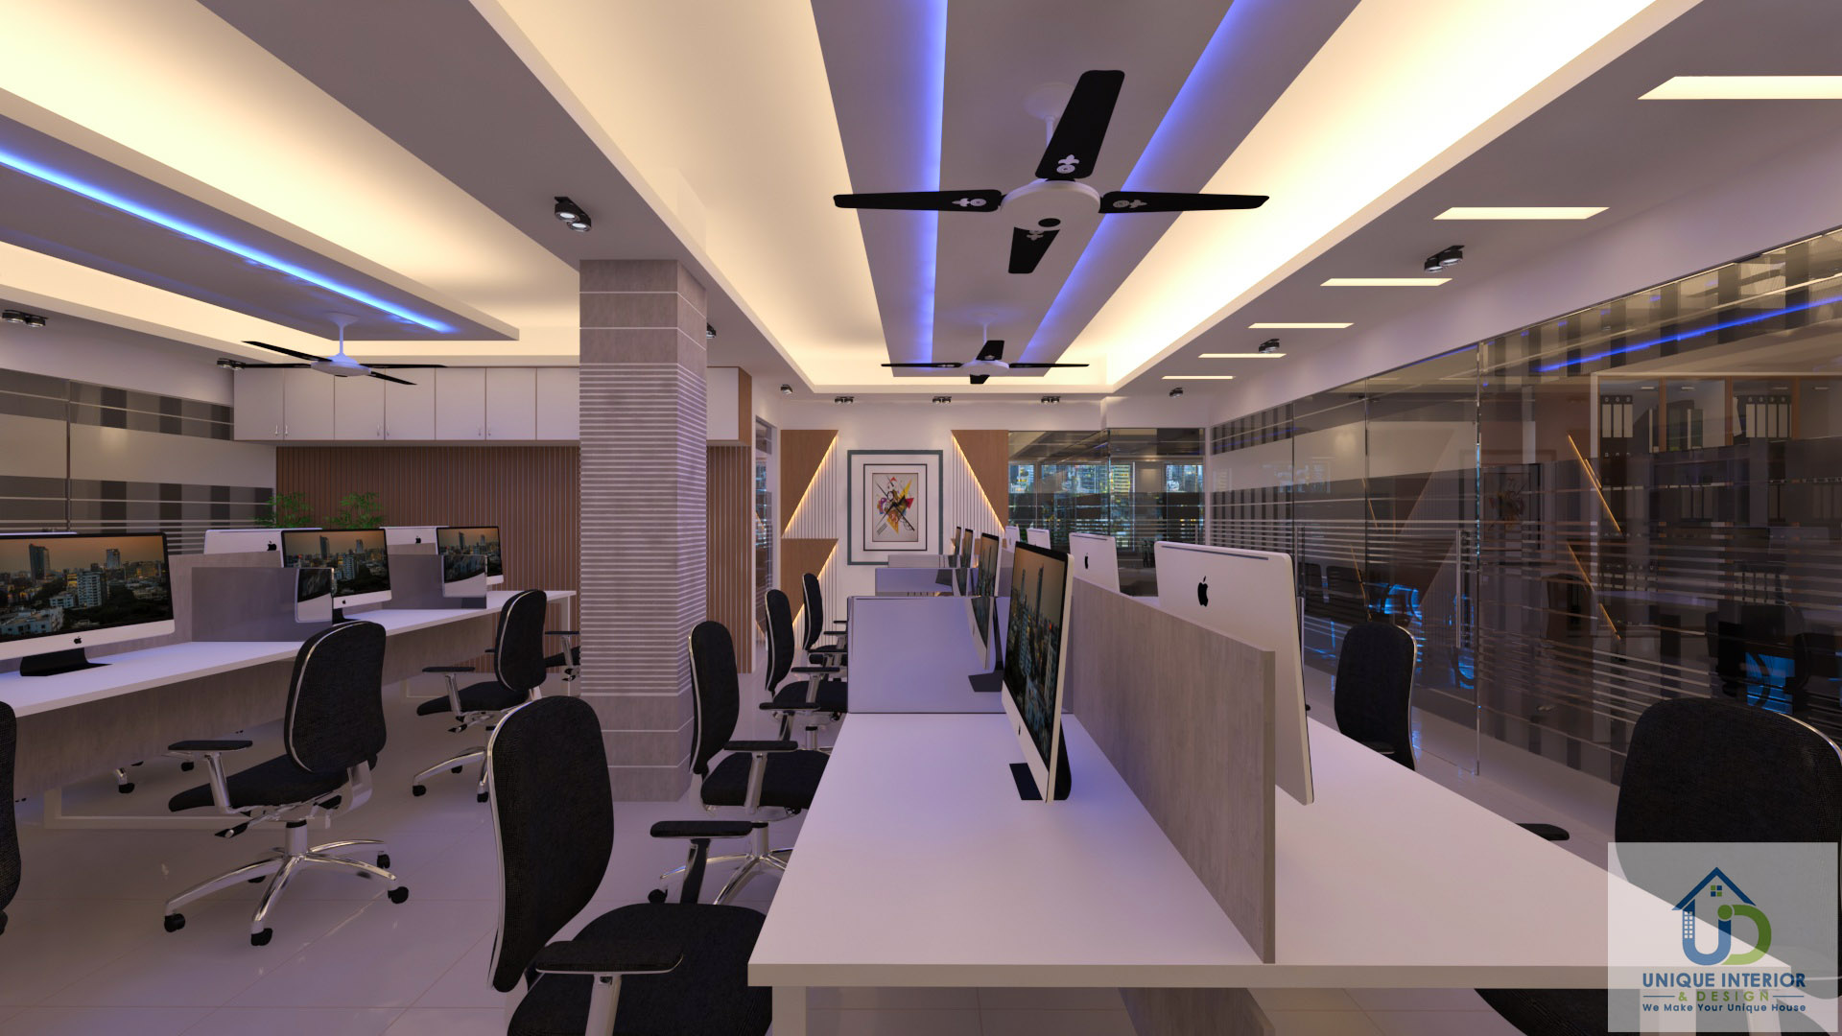
We started by mapping the office into functional zones: workstation floors, a reception and waiting area, secretary and manager rooms, the MD’s private chamber, a dedicated conference room, and a cash counter area. Each zone was designed with its own ceiling treatment, lighting plan, and furniture layout, so the space felt tailored rather than templated.
For the workstation areas, we focused on structured ceiling work and efficient desk layouts that support long working hours without feeling cramped. The reception was built to make the first impression count — clean lines, a considered material palette, and lighting that draws the eye without overwhelming it. The MD room and manager cabins took a more formal, executive tone, while the conference room was designed for focus, with acoustics and lighting suited to long meetings.
Every material and finish choice was made with durability in mind. A head office this size sees constant foot traffic — the design had to hold up, not just look good on day one.
The finished office now runs as one connected space across multiple functional zones. Employees at the workstations, executives in the MD and manager rooms, and clients walking through reception all experience the same level of design consistency. The conference room and cash counter areas complete a layout built for a company that operates at genuine scale.
Not every design firm gets a call from a conglomerate the size of Gazi Group. Landing this project — and delivering it to their standard — tells you something concrete about what Unique Interior & Design can handle. It’s one thing to fit out a family home or a small office. It’s another to coordinate a multi-zone corporate head office for one of the country’s most recognized business names, on schedule and to a finish that matches the brand’s reputation.
If your business is evaluating interior partners for a large-scale office, showroom, or corporate headquarters, this project is the proof: we’ve already done it at this level, for a company that doesn’t have room for mistakes.
Unique Interior & Design led the project, with the fit-out directed personally by our MD, Md. Sarwar Hossain, a BICA Vice President with over a decade of corporate and residential design experience in Dhaka.
The project covered workstation floors, reception and waiting area, secretary and manager rooms, the MD's private chamber, a conference room, and a cash counter area — a full corporate interior across multiple functional zones.
Yes. The Gazi Group project is one of several large-scale corporate fit-outs we've completed, alongside work for other established groups like Dekko Isho Group. We plan and execute multi-zone offices for companies of genuine scale, not just single-room spaces.
See how we’ve handled other large-scale corporate work, including our Dekko Isho Group office interior design and the 4,600 sqft Wadud Bhuiyan office interior in Banasree. For more on how we approach individual zones, browse our executive MD room interior design portfolio, conference room interior design portfolio, and corporate reception area design portfolio, or explore all our latest projects.
Planning an office interior for your company? Whether you’re a growing business or an established group, we bring the same level of planning and execution to every project.
📱 WhatsApp us: +8801713-840155
📞 Call: +8801713-840155 | 02-44612752
📍 Siddique Tower (Level-2), House 45, Road-1, Block-A, Niketan, Dhaka-1212
🔗 Get a Free Quote

Unique Interior & Design has been Dhaka’s trusted interior fit-out firm since 2015. With 350+ completed residential and commercial projects across Bangladesh, our BICA-affiliated team delivers precision-crafted spaces — on time, within budget, and built to last.
Siddique Tower ( level -2) House -45, Road-1, Block-A, Niketan, Dhaka 1212
Mobile:+8801713-840155
©2026. Unique Interior & Design | All Rights Reserved.