Office Address
Siddique Tower (Level-2), House 45, Road-1, Block-A, Niketan, Dhaka-1212
Location: Uttara 10 | Office Design | 3000 sft.
A well-designed education consultancy office does one thing above all else: it makes students feel confident that this firm knows what it’s doing. Before any consultant explains visa timelines or university options, the interior has already started the conversation.
This project in Uttara Sector 10 needed to communicate exactly that. A clean, globally professional environment — not cold, not clinical — where students feel comfortable discussing their futures. The client needed multiple functional zones within one open floor plan, built for privacy, flow, and daily operational load.
Unique Interior & Design delivered a fully zoned 3,000 sft office that covers reception, private counseling cabins, student classrooms, a meeting room, MD executive room, staff workstations, an in-charge room, and a pantry — each designed to work independently without creating noise or visual distraction for the others.
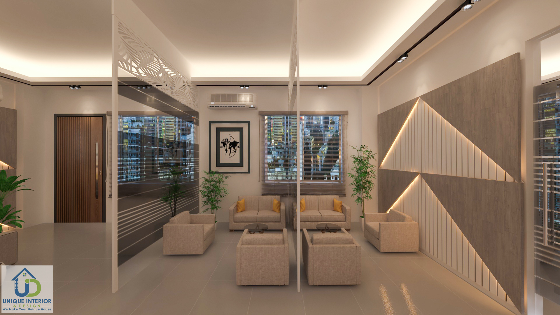
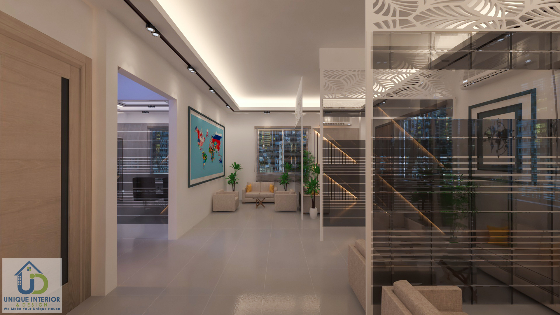
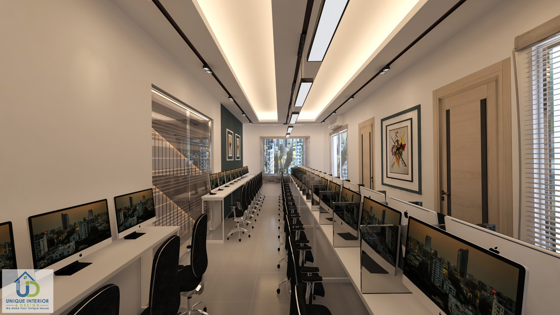
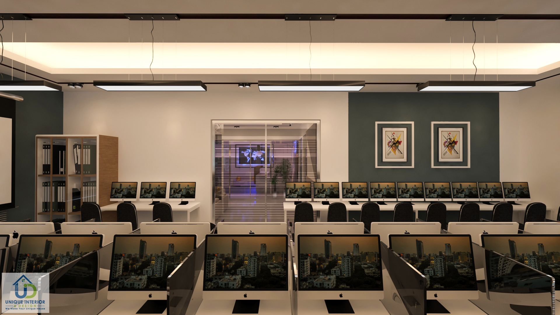
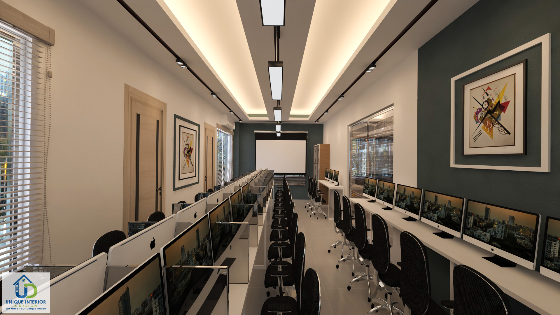
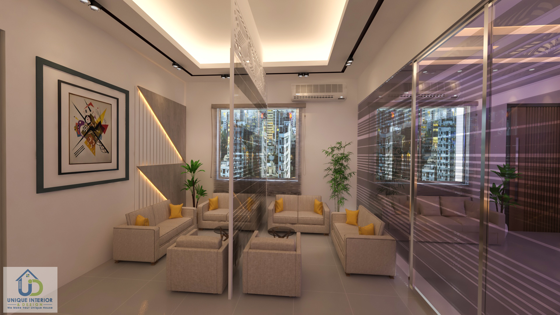
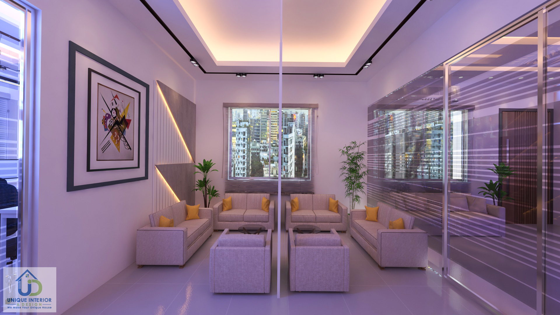
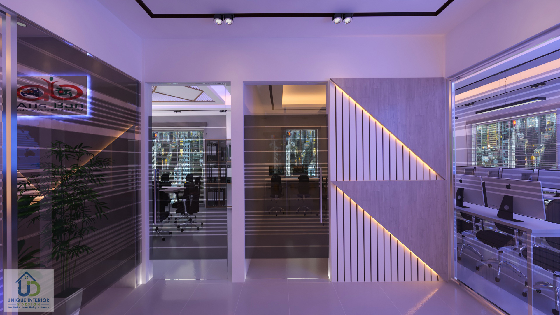
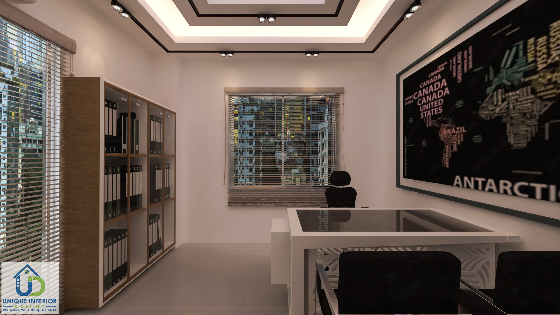
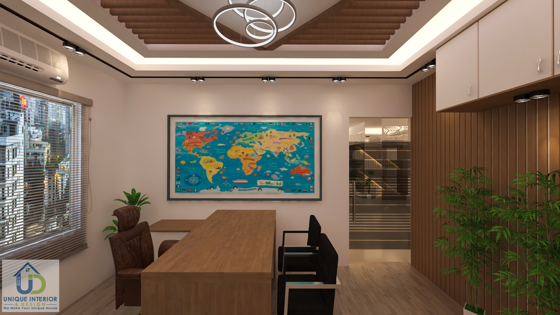
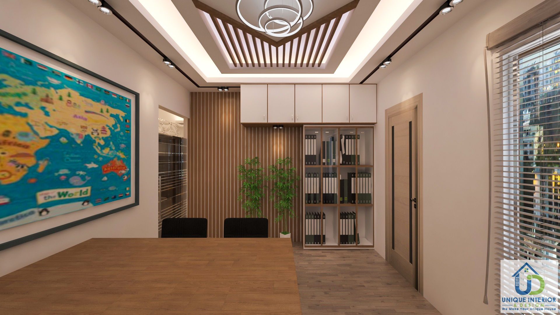
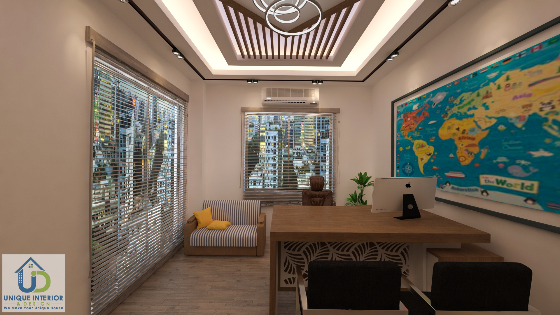
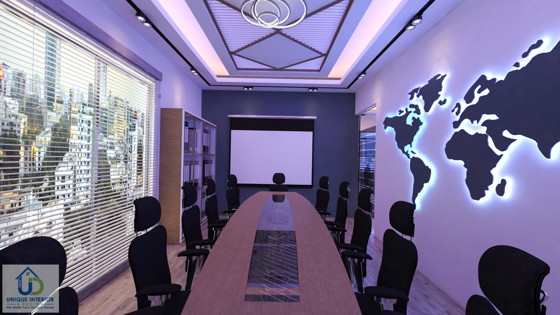
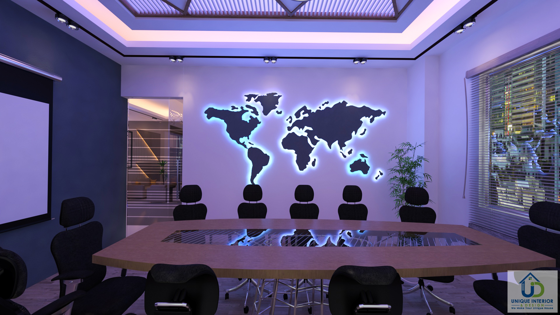
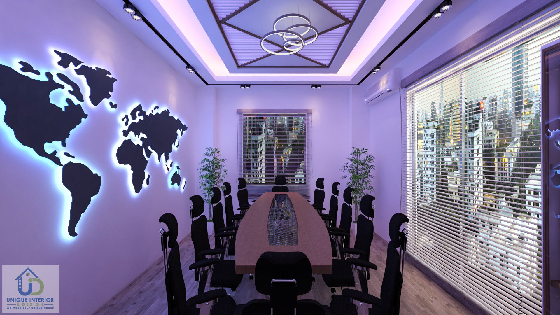
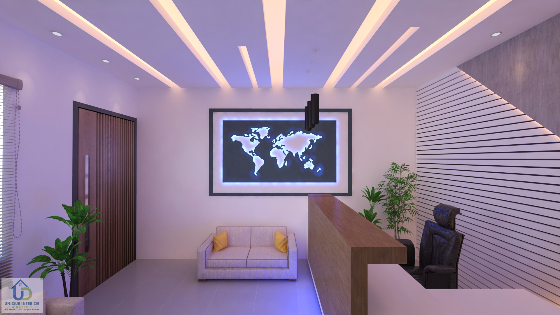
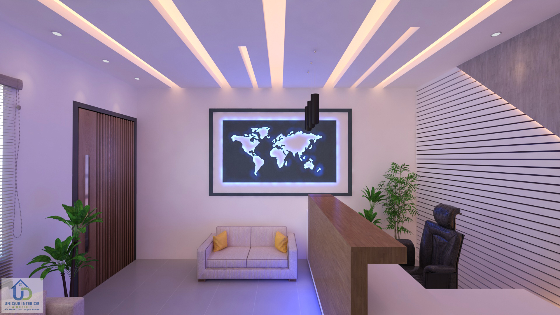
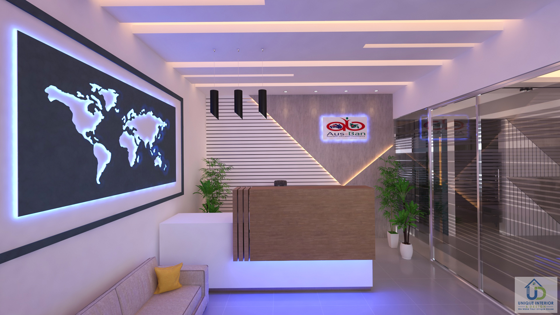
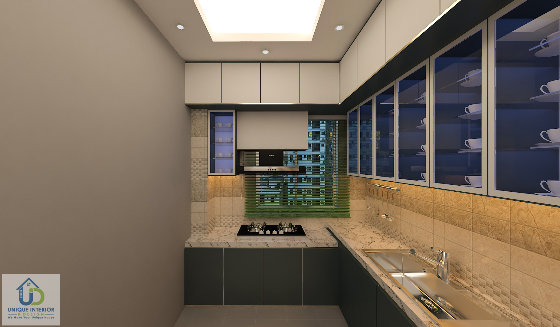
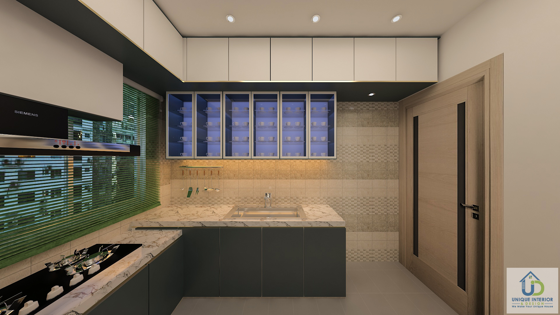
Every zone in this project serves a different user. Here’s how each was designed.
The reception is the first contact point — for students who’ve done their research online and are now deciding whether to trust this firm in person. The design keeps it open and uncluttered. A branded reception counter anchors the space, with enough room in front for small queues without crowding. Lighting is warm but professional, and the wall finish carries the brand’s color language cleanly.
Students should feel welcomed, not processed. That balance was the design brief for this zone.
Private counseling cabins are where the real work happens. Students share sensitive details here — academic history, financial situations, visa concerns. The design prioritises acoustic separation and visual privacy without making the space feel closed off.
Each cabin has a dedicated seating arrangement — consultant and student facing each other at a practical distance — with focused task lighting and a calm finish palette that reduces anxiety rather than amplifying it. Sound management between adjacent cabins was a deliberate construction consideration, not an afterthought.
Many education consultancies run IELTS preparation, group orientations, and study-abroad workshops. This classroom was built for exactly that. Flexible seating allows the room to handle different group sizes. The front wall is designed for presentation and whiteboard use, and the lighting is calibrated for extended periods — no flickering, no glare on screens.
Students sitting here for 2–3 hour sessions need a room that doesn’t drain them. The design accounts for that.
The MD room signals authority without being overbearing. Premium material choices — a solid executive desk, well-finished wall paneling, quality seating — create a room that’s appropriate for high-level client conversations and internal leadership meetings alike.
This is also a space that parents visit when making major financial decisions about sending their children abroad. The room needs to carry weight. It does.
The internal meeting room is built for team efficiency. A central table with full surround seating handles team briefings, department reviews, and vendor conversations. The finish is consistent with the overall office tone — professional, clean, without being sterile.
Acoustic treatment here also matters. Internal discussions shouldn’t carry into the student-facing areas.
A dedicated room for the floor in-charge keeps supervisory operations separate from the student environment. Compact, functional, and practical — this room exists to make the operation work without creating clutter in open areas.
A well-designed pantry matters more than most clients admit. Staff who spend 8+ hours at this office need a functional break space. The kitchen design is compact but organised — proper counter space, storage, and clean finishes that hold up to daily use.
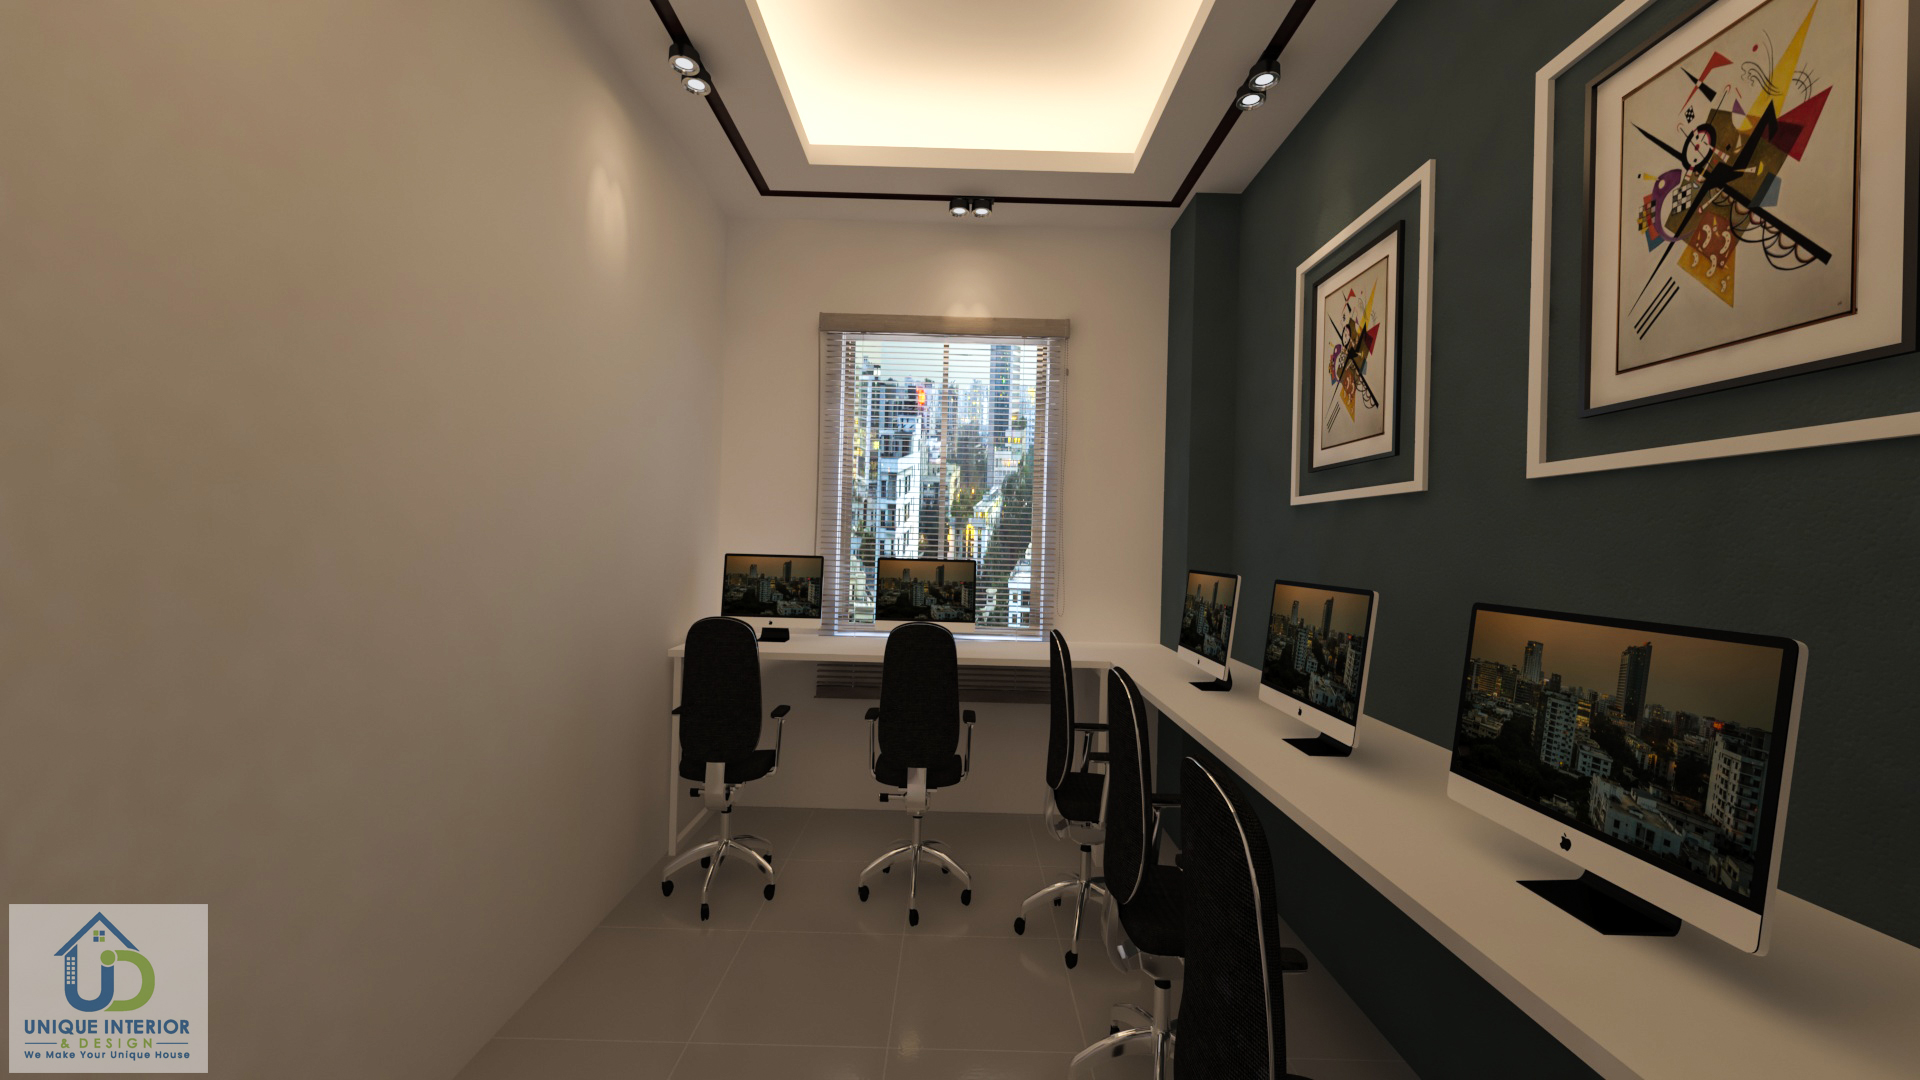
The open workstation zone is where the coordination team, visa processors, and support staff work daily. The layout follows a linear desk arrangement with clear aisle access, task lighting above each station, and cable management built into the desk structure.
An efficient workstation area reduces operational friction. When staff can work without fighting the space, the whole office runs better.
Education consultancy offices have a specific design problem: they need to feel open and welcoming to students at the front while maintaining tight operational privacy at the back. That tension doesn’t resolve itself without deliberate planning.
Acoustic zoning in an open plan: With counseling cabins adjacent to a classroom and workstations nearby, sound control was critical. Partition material selection, door seals on cabin entries, and ceiling treatment in the classroom were all used to reduce cross-zone noise — without closing off the floor visually.
Multiple user types, one floor: Students, staff, consultants, and the MD all use this space simultaneously. Traffic flow was planned so students moving between reception and counseling zones don’t cross the staff workstation area. Zones are separated visually and operationally without requiring physical walls throughout.
Projecting a global image on a local budget: Education consultancy clients in Dhaka are evaluating whether to trust a firm with decisions that cost lakhs of taka. The office needs to project international professionalism using materials and finishes available in the Bangladesh market. The design achieves this through material selection, lighting quality, and clean finish consistency — not through unnecessary luxury.
Unique Interior & Design has been completing commercial fit-outs across Dhaka since 2015. With 350+ projects delivered — residential, commercial, hospitality, and institutional — the team brings structured project management, BICA-affiliated expertise, and local material knowledge to every site.
Founder Md. Sarwar Hossain is a BICA Vice President and recipient of the South Asian Business Excellence Award 2025. That’s not a background detail — it directly shapes how every project is supervised, from design concept through handover.
For businesses in Uttara, the firm’s office interior design service covers the full scope: space planning, 3D visualisation, material procurement, construction supervision, and final delivery. Projects are completed on time, within the agreed budget, with a single point of contact throughout.
Service areas include Uttara Sector 1–14, Gulshan, Banani, Niketan, Dhanmondi, Bashundhara, and across Dhaka. WhatsApp consultation is available before any site visit commitment.
This Global Education Consultancy project is one of over 350 completed across Bangladesh. If you’re looking at similar commercial interior work, explore:
Budget typically ranges BDT 18–35 lakh depending on material grade, false ceiling complexity, custom furniture, and acoustic partition work. We provide a detailed, itemised estimate after a free site consultation.
Yes. We regularly complete commercial and residential projects across Uttara Sectors 1–14. Contact us via WhatsApp to arrange a site visit.
Yes — this project is a direct example. We zoned a 3,000 sft floor into counseling cabins, a classroom, MD room, reception, and workstations, all operating without acoustic bleed between zones.
Typically 6–10 weeks from design approval to handover. We provide a fixed project timeline before work begins.

Unique Interior & Design has been Dhaka’s trusted interior fit-out firm since 2015. With 350+ completed residential and commercial projects across Bangladesh, our BICA-affiliated team delivers precision-crafted spaces — on time, within budget, and built to last.
Siddique Tower ( level -2) House -45, Road-1, Block-A, Niketan, Dhaka 1212
Mobile:+8801713-840155
©2026. Unique Interior & Design | All Rights Reserved.