Office Address
Siddique Tower (Level-2), House 45, Road-1, Block-A, Niketan, Dhaka-1212
Office Address
Siddique Tower (Level-2), House 45, Road-1, Block-A, Niketan, Dhaka-1212

When you search for building design in Bangladesh, most results focus on structural engineering—soil testing, load analysis, and BIM modeling. But that’s not what this article is about. Here, we focus on exterior facade design for apartment and multi-storey buildings: how the outside of your building looks, feels, and functions. This is not about the skeleton that holds your building up, but the face it shows to the world—how it blends with Dhaka’s cityscape, protects from weather, and creates value for both developers and residents. If you’re seeking guidance on structure or engineering, this isn’t your destination. But if you want to understand how facade design shapes Bangladesh’s apartment buildings, you’re in the right place.
Dhaka’s climate is tough on buildings. With hot summers, heavy monsoon rains, and high humidity, the choice of facade materials is crucial. A beautiful facade should also be durable, low-maintenance, and energy efficient.
One detail often missed is the impact of local sourcing. Using materials like locally made brick or stone reduces transport costs and supports the local economy. Imported facade materials can look impressive, but may be difficult to repair or match in the future.
Sustainability is also becoming more important—some new projects use recycled or low-carbon materials for their facades.
Material choice affects not just how a building looks, but how it ages. For example, glass facades may show water stains after monsoon. Light-colored paint makes a building look fresh, but pollution stains are common. Developers often mix materials to balance cost, maintenance, and appearance.
For example, in Gulshan or Banani, you’ll see buildings with stone bases for durability at street level, brick or ACP for upper levels, and glass highlights at entry points. This strategy helps manage costs while offering variety and resilience.
Here’s a comparison of common facade materials for Dhaka:
| Material | Durability | Maintenance Needs | Thermal Comfort | Cost Level |
|---|---|---|---|---|
| Clay Brick | High | Medium | Good | Low-Medium |
| Painted Concrete | Medium | High | Average | Low |
| Stone Cladding | Very High | Low | Good | High |
| Glass Panels | Medium | Medium | Poor-Good* | High |
| ACP Panels | High | Low | Average | Medium |
*Glass panels need special coatings for good thermal comfort.
Many beginners miss that facade material color matters for thermal comfort: dark colors absorb more heat, making interiors warmer. This is especially important in west or south-facing apartments, where direct sun can make living spaces uncomfortable. Light and reflective finishes help bounce sunlight away, keeping interiors cooler.
Also, joint details between materials are critical—poor sealing leads to water leaks and mold, especially during monsoon. Always ask your designer how they detail and join different materials. For instance, the meeting point between stone and ACP panels should have a waterproof membrane, or rainwater will seep in over time.
Another point: In Dhaka’s dusty air, textured surfaces like rough brick or deep grooves in concrete collect dirt faster than smooth finishes. If you choose such textures, plan for regular pressure washing.
The look of a building’s exterior has evolved fast in Bangladesh. Today’s facades mix function, aesthetics, and brand identity. Let’s explore three main trends: mixed-material facades, balconies at scale, and rooftop/common area integration.
Dhaka’s urban buildings rarely use a single material across the whole facade. Instead, designers combine brick, concrete, stone, and glass to create visual interest and break up large surfaces.
Some developers now use vertical fins, shading devices, and colored panels not just for style, but also to reduce solar heat gain. For example, a recent building in Bashundhara used vertical aluminum fins in front of windows to shade interiors and create a distinctive striped look.
A recent apartment in Mirpur uses three materials: exposed brick on the sides, painted concrete in the middle, and glass balcony railings. This mix breaks up a large facade and gives each part of the building its own identity. It also keeps costs under control, as brick is used where it’s cheapest to install and maintain.
Balconies are a signature feature of Bangladeshi apartments. They’re not just for looks—balconies provide outdoor space, allow for cross-ventilation, and help shade the glass behind them.
Balconies also break up the facade visually, making even tall buildings feel more human in scale. Many buyers in Dhaka value large or multiple balconies, as they offer a place to dry clothes, grow plants, or relax outside.
The demand for rooftop spaces and shared amenities is rising in urban Dhaka. From small gardens to fitness decks, these areas are now part of the facade story.
Rooftop water tanks and utilities are sometimes hidden behind decorative screens or parapets for a cleaner skyline. In some new projects, green roofs with plants are used to cool the building and add a touch of nature.
A common mistake is to leave the rooftop messy, with exposed pipes and tanks. Smart facade design includes screens, small gardens, or even solar panels, making the top floor as attractive as the rest of the building.
| Feature | Purpose | Common Materials | Trend Level |
|---|---|---|---|
| Balconies | Outdoor space, shade | Concrete, glass, steel | Very High |
| Vertical Fins | Sun-shading, style | Aluminum, concrete | High |
| Green Walls | Cooling, aesthetics | Planters, mesh frames | Growing |
| Stone Cladding | Premium look | Granite, sandstone | Medium |
| Decorative Screens | Privacy, shade | Laser-cut metal, wood | Medium |
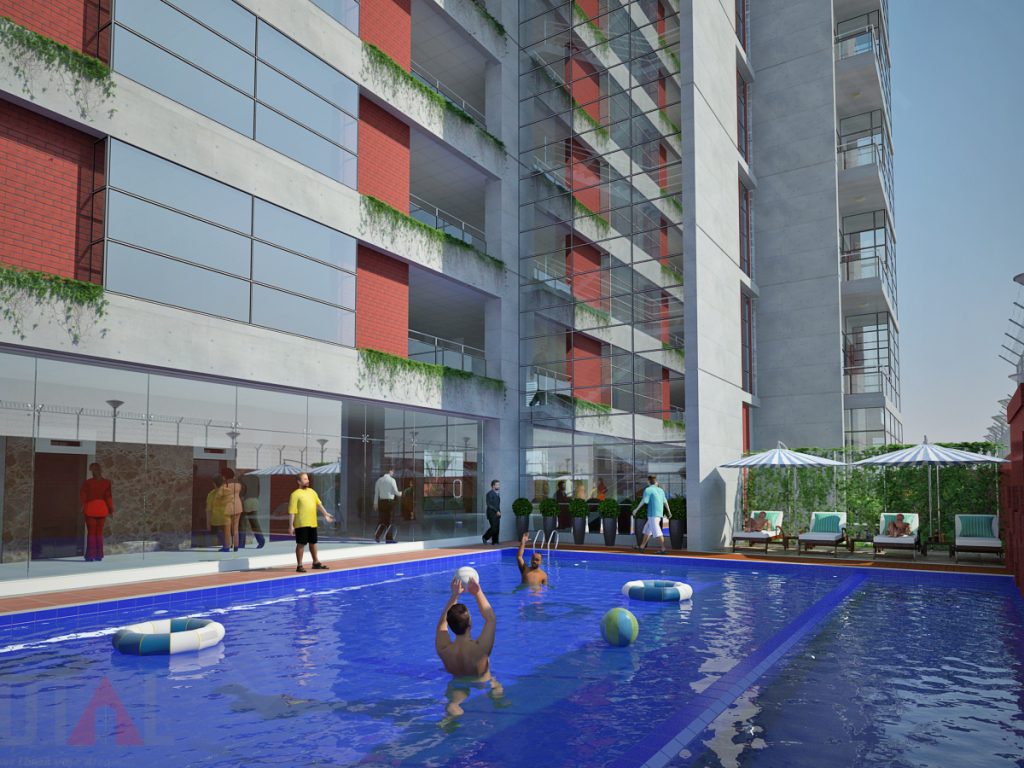
How facade design unfolds depends on who is building: a developer or an individual owner. Their goals, budgets, and timelines are often very different.
Most new apartment buildings in Dhaka are developed by companies. Developers usually:
Developers often work with established design firms, and sometimes value engineering can lead to changes in original facade concepts if materials become too expensive or hard to source. For example, a developer may start with a design featuring imported stone, but switch to local brick if costs rise or shipping is delayed.
When an individual or family builds a multi-storey home or a small apartment block, the approach changes:
Owners sometimes underestimate how much regular cleaning and repair a complex facade will require, especially with lots of glass or exposed surfaces. Choosing a simple but elegant design often proves more sustainable in the long run.
If you want a unique facade, visit buildings 5–10 years old to see how materials and colors age in real life. Many first-time owners choose trendy materials that look great at first but become hard to maintain.
In both cases, architects and designers play a key role in translating ideas into practical solutions. However, developers are more likely to compromise on design to meet market or regulatory demands, while individual owners may insist on specific looks even if they are not optimal for climate or cost.
Developers often use neutral colors to appeal to more buyers, while individual owners may pick bold or unusual colors. But bright colors can fade quickly in Dhaka’s sun, so always ask for UV-resistant paint and plan for future repainting.
A good question: where does the facade designer’s work stop, and the structural or engineering work start?
Some owners think facade designers handle all technical and waterproofing details. In reality, unless you hire a firm with both architects and engineers, these are separate jobs. Good facade design must be checked by an engineer for safety and buildability.
Facade designers work closely with engineers, but they do not handle the building’s core strength or safety. Instead, they focus on the envelope: how the building meets the street, manages light and air, and creates curb appeal.
If you’re a developer or owner, always ask your designer what their drawings cover. For example, an attractive glass balcony needs structural support details—this is the engineer’s job. Good communication between designer and engineer is essential for a safe, beautiful building.
Here’s a clear summary:
| Task | Facade Designer | Structural Engineer |
|---|---|---|
| Material Selection | Yes | No |
| Color and Texture | Yes | No |
| Balcony Design (Appearance) | Yes | No |
| Balcony Structural Support | No | Yes |
| Waterproofing Details | Sometimes* | Often |
| Earthquake Resistance | No | Yes |
*Some design firms offer waterproofing as part of the facade package.
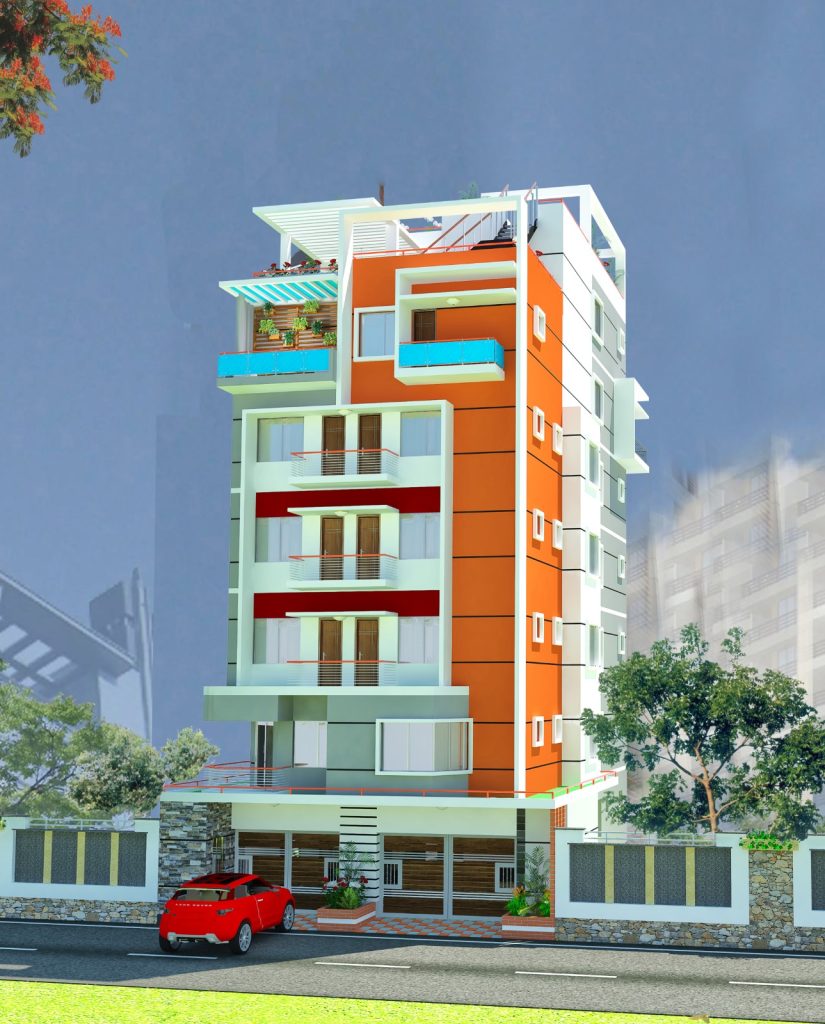
Facade design focuses on the building’s external appearance, including material selection, color, and decorative features. Structural engineering ensures the building stands safely and resists loads, earthquakes, and wind. These are separate but related fields.
No. Some materials are restricted by local building codes or fire safety rules. For example, large areas of glass may need special glazing. Always check regulations before choosing unusual materials. Some neighborhoods also have style guidelines to keep the area looking consistent.
Good facade design uses shading devices, appropriate colors, and insulation to reduce heat gain. This can lower cooling costs in Dhaka’s hot climate and improve comfort for residents. For example, buildings with deep balconies or sun-shading fins on the west side need less air conditioning.
Responsibility depends on your contract. Usually, the builder or contractor handles repairs during a warranty period. However, if the problem is due to poor facade design, the designer may need to provide solutions. Always keep clear records and drawings, so everyone knows who did what.
Renovating a facade is possible, but not always simple. Adding new cladding or balconies may need structural checks and city approval. It’s easier to repaint or add small decorative elements than to change the main structure.
A well-designed facade gives your building a unique identity, improves comfort, and adds market value. In Bangladesh’s crowded cities, the right mix of materials, balconies, and rooftop features sets your project apart. But remember, great facades come from teamwork—designers, engineers, builders, and clients all play a part.
If you’re planning a new apartment or multi-storey building in Dhaka and want expert advice on building design—from material selection to curb appeal—reach out to a specialized firm. Thoughtful facade design is an investment in both beauty and long-term value. Not only will your building look better, it will be more comfortable, easier to maintain, and more attractive to buyers or tenants.
For more about facade materials and climate considerations, see this helpful resource: Wikipedia: Facade.

Sarwar Hossain is an interior design professional with 15+ years of experience and the founder of Unique Interior BD, which has completed 350+ interior and fit-out projects across Bangladesh since 2015. He is the Vice President of the Bangladesh Interior Companies Association, a General Member of the Entrepreneurs Club, and winner of the South Asian Business Excellence Awards 2025.



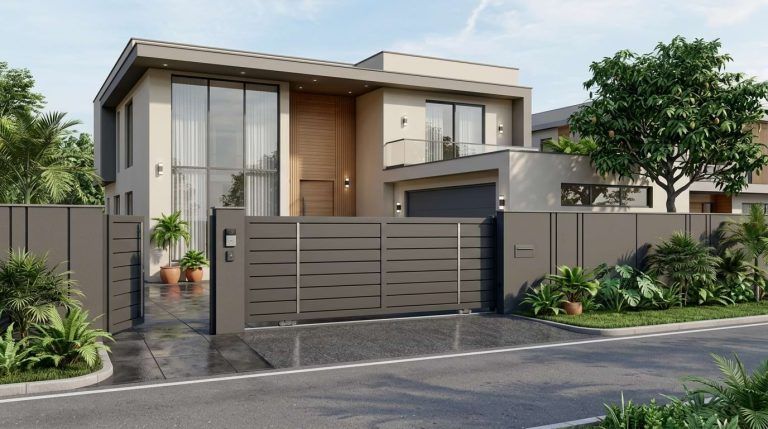
[…] rising trend is using glass and aluminum in gate design. These gates look sleek and are often chosen for luxury apartments or offices. Aluminum is light and doesn’t rust easily. Glass panels are sometimes frosted for privacy. […]