Office Address
Siddique Tower (Level-2), House 45, Road-1, Block-A, Niketan, Dhaka-1212
Office Address
Siddique Tower (Level-2), House 45, Road-1, Block-A, Niketan, Dhaka-1212
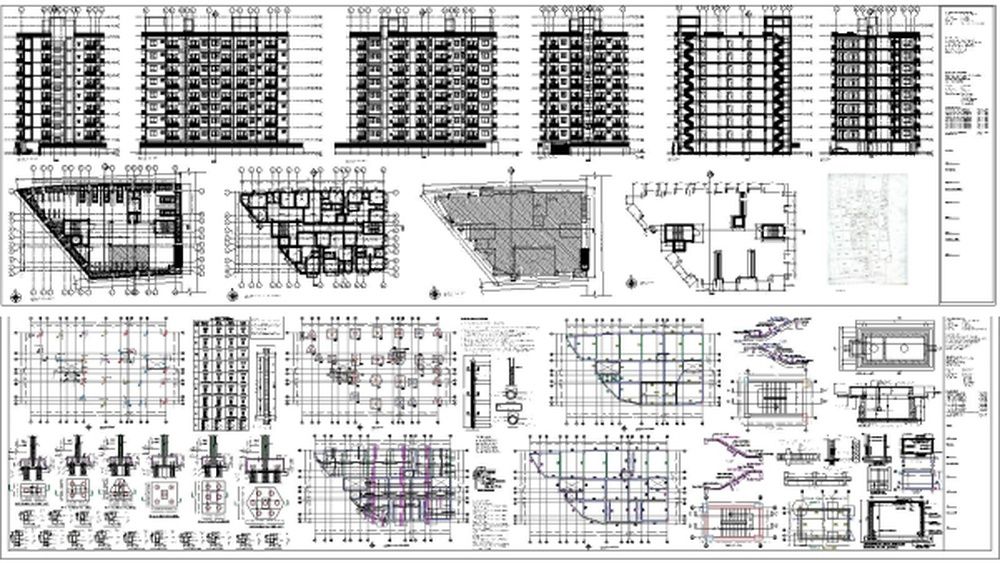
Getting your dream space in Dhaka isn’t just about creativity or choosing the right colors. If you own or lease property in the city, RAJUK building approval is a step you can’t skip. Many people don’t realize that even before hiring an interior designer, you must deal with official permissions. This article explains what RAJUK approval involves, where it fits in your project timeline, who is responsible for each stage, and why it matters for future interior work. If you’re planning an office, home, or commercial space in Dhaka, understanding this process will save time, money, and many headaches.
RAJUK is the Capital Development Authority for Dhaka. Any new construction, major renovations, or changes to a building’s use need their approval. This is not a simple paperwork step—it’s a legal requirement that affects the whole project. Without RAJUK’s stamp, your building is not recognized by city authorities, insurance companies, or even banks. Many property buyers don’t realize that an unapproved building can’t be mortgaged or easily sold in the future.
Getting a building approved by RAJUK follows two main stages:
Both stages are done through RAJUK’s Electronic Construction Permitting System (ECPS). This online system is meant to speed up approvals, but you must upload every document in the correct format and size. Many applicants face delays because they don’t scan or label documents properly.
But, delays are common if paperwork is incomplete or if there are legal issues. For example, if your land has a dispute, the process can be paused for months.
Extra tip: To avoid delays, review the latest checklist on the RAJUK website before submission. Requirements sometimes change, and outdated forms may not be accepted.
You’ll need:
All plans must be signed by professionals enlisted with RAJUK. This is important—interior designers, including Unique Interior & Design, are not authorized to submit or sign these documents.
Non-obvious insight: Many people forget to collect tax receipts for the latest year. Even a small gap—such as a missing receipt from last year—can cause your application to be rejected or delayed until you provide proof of payment.
An approved RAJUK plan allows you to build up to the plinth level (ground floor). The approval is valid for three years. If construction is not completed to plinth level in that time, you must renew your approval. The renewal process is usually simpler, but you must show progress photos and explain the delay.
After the whole building is finished, you’ll need an Occupancy Certificate. This final step confirms that the building is safe, legal, and ready for use. Without this, you can’t move in, rent, or officially open your business.
Extra example: One office tower in Dhaka was completed but could not open for months because the fire escape did not match the approved plan. The owners had to rebuild part of the stairwell to get the occupancy certificate.
If you skip RAJUK approval or make changes not shown on approved plans, you could face demolition orders, fines, or be denied utility connections. Also, later interior works may be stopped or delayed if the building’s legal status is unclear.
Non-obvious insight: Even “minor” changes to the structure or use (like adding a mezzanine or changing a shop to a restaurant) often require new approval. For example, adding a small mezzanine for office storage might seem harmless, but it could affect fire exits, headroom, or structural load—leading to rejection if not approved.
The building approval process is not just a one-time event. It affects every phase: before, during, and after construction. Here’s how it fits into your project.
You must get both Land Use Clearance and Construction Permit before any building work starts. This includes demolition, excavation, or even major repairs. Without these, your project is illegal.
Extra note: Before hiring contractors or designers, review all approval conditions. Sometimes, RAJUK allows construction only after certain site visits. Skipping this step can put your project at risk.
As the building goes up, regular inspections by RAJUK may happen. The structure must match the approved design. Any changes—even moving a staircase or elevator—require an amendment to the plans and new approval.
Table: Key RAJUK Milestones During Construction
| Stage | RAJUK Requirement | Common Issues |
|---|---|---|
| Foundation | Matches soil report, boundary checks | Encroachment, wrong alignment |
| Plinth Level | Inspection for height and area | Exceeding approved area |
| Superstructure | As per structural design | Unapproved extra floors |
| Completion | Ready for Occupancy Certificate | Missing fire exits, safety non-compliance |
Practical tip: Keep all approvals and drawings on site. Inspectors will ask for them.
Extra example: If you change material suppliers or construction methods (for example, switching from brick to block), you must update your engineer and, in some cases, RAJUK. Otherwise, you might not pass the final check.
Once the building is complete, you must get an Occupancy Certificate from RAJUK. This certificate proves the building is fit for use and matches the approved plans.
If you plan any major interior work—like adding partitions, heavy equipment, or changing layouts—you may need to update the approval.
Non-obvious insight: Many owners forget that converting a commercial space into apartments (or vice versa) needs fresh approval, even if the structure doesn’t change.
Extra detail: In some cases, even adding new signage, lifts, or generators may require RAJUK’s notice, especially if they affect the building’s structure or appearance from the road.

Credit: www.studio16architectsbd.com
Many people think that interior firms or contractors can “manage” the approval. In reality, only certain professionals are legally allowed to handle different steps.
The owner is responsible for:
Non-obvious tip: Owners should stay involved even if they hire a project manager. Overlooking small requirements, like boundary fencing, can cause delays.
Only architects registered with RAJUK can design the building’s layout and prepare the plans for submission.
Extra example: If your building is on a corner plot, the architect must check and follow special setback rules to avoid future demolition orders.
A RAJUK-enlisted structural engineer must prepare and sign off on the building’s structural design.
Non-obvious insight: Structural engineers also help decide if old buildings can be safely renovated or need to be rebuilt from scratch.
Firms like Unique Interior & Design focus on the inside—finishes, layouts, furniture, lighting, and how you use the space. We do not handle RAJUK submissions or structural plans.
Extra detail: A good interior designer can help spot potential compliance issues early, such as blocked windows or fire escape paths.
Contractors build according to the approved plans. They cannot sign or submit documents to RAJUK.
Practical tip: Choose contractors who are familiar with RAJUK’s inspection process. An experienced contractor will keep records and follow safety guidelines, making approval smoother.
Table: Who to Engage at Each Stage
| Project Stage | Professional Needed | Scope |
|---|---|---|
| Land Use Clearance | Architect, land lawyer | Zoning, ownership, legal checks |
| Construction Permit | Architect, structural engineer | Design, safety, engineering plans |
| Interior Design | Interior designer | Space planning, finishes, decor |
| Construction | Contractor | Building as per approved plans |
| Occupancy Certificate | Architect, owner | Final compliance check |
Additional tip: In complex projects, consider hiring a project manager who can coordinate between all professionals and ensure documents are submitted on time.
Building approval in Dhaka is often delayed for reasons that can be avoided with good planning. Here are the main causes and what you can do.
Practical tip: Visit the RAJUK official website for current forms and requirements.
Non-obvious insight: Even small errors—like a typo in the land record number—can hold up approval for weeks. Double-check every document.
Extra example: One owner forgot to update their phone number on the application. RAJUK could not reach them for a simple question, causing a two-week delay.
Many people wait until construction is finished to call their interior designer. In fact, involving your designer early can help avoid costly mistakes.
Key point: Interior design should never begin before the building’s legal status is clear. Otherwise, your investment is at risk.
See also: Our post on [Building Design vs. Interior Design](https://uniqueinterior.com.bd/building-design/) for more on the roles and boundaries.
Common mistake: Starting interior work based on “draft” plans, assuming the approval is just a formality. This can lead to wasted money if plans are rejected or must be changed.
Non-obvious benefit: Early involvement of your designer can improve the building’s value. For instance, planning built-in storage or custom lighting at the design stage is much cheaper than trying to fit these later.
RAJUK is the authority that manages city planning and building safety in Dhaka. Approval is required by law before construction or major renovations. Without it, your project is illegal, and you risk fines or demolition.
Extra point: RAJUK also checks if your building fits with future city development plans, such as road widening or public transport expansion.
RAJUK’s construction permit is valid for three years, or until the plinth level is completed—whichever comes first. If you don’t reach this stage in time, you must renew your approval.
Extra detail: Some areas have extra conditions (like flood-prone zones), so check if your approval has a shorter validity.
No. Only RAJUK-enlisted architects and structural engineers can prepare, sign, and submit building plans. Interior designers focus on space planning and finishes after the building is legally approved.
You risk serious problems: legal action, demolition orders, utility disconnections, and trouble selling or leasing the property. Even minor changes without approval can cause delays and extra costs.
Non-obvious risk: Skipping approval can also affect your insurance. Most insurance policies for buildings require valid RAJUK documents.

Credit: www.thedailystar.net
Planning a new building or a major renovation in Dhaka? Don’t skip the RAJUK approval process. Start by hiring a qualified, RAJUK-listed architect and structural engineer. Make sure your land and plans match all legal requirements before work begins. Once your building is approved, bring in your interior designer to create a space that fits your needs—and follows the law.
If you need guidance on where interior design fits in your building project, or want help making your approved space beautiful and functional, Unique Interior & Design is ready to help.
Building your dream space starts with the right foundation—legal, safe, and ready for design. Get the approvals right, and your project will run smoother from start to finish.

Sarwar Hossain is an interior design professional with 15+ years of experience and the founder of Unique Interior BD, which has completed 350+ interior and fit-out projects across Bangladesh since 2015. He is the Vice President of the Bangladesh Interior Companies Association, a General Member of the Entrepreneurs Club, and winner of the South Asian Business Excellence Awards 2025.