Office Address
Siddique Tower (Level-2), House 45, Road-1, Block-A, Niketan, Dhaka-1212
Office Address
Siddique Tower (Level-2), House 45, Road-1, Block-A, Niketan, Dhaka-1212
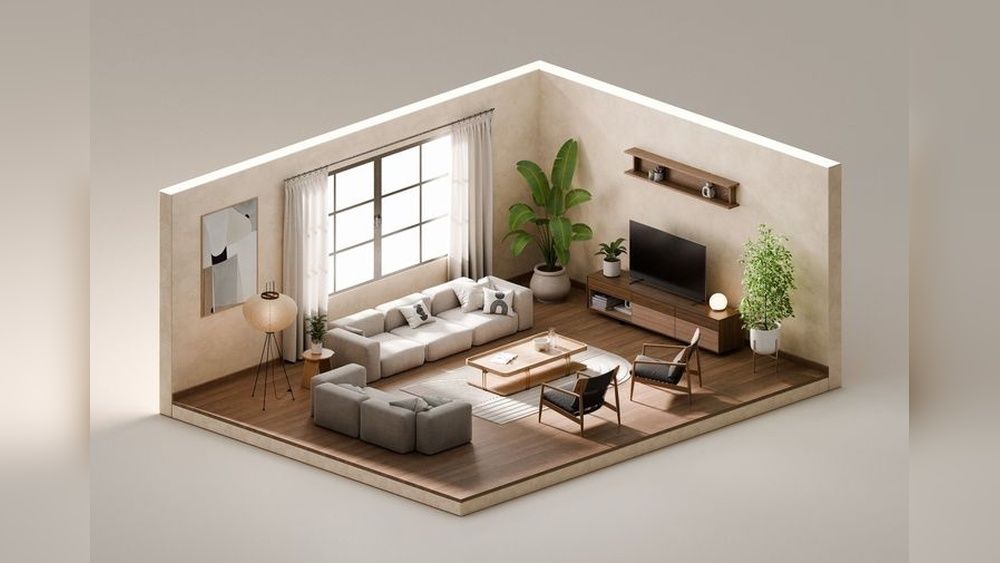
Imagine seeing your new home or office before it’s built, walking through each room, changing colors, moving furniture, and exploring the space from every angle. That’s the magic of 3D interior design. In Bangladesh, more people are using 3D technology to plan their interiors, avoid mistakes, and achieve their dream spaces. Whether you’re building a house in Dhaka, renovating an office in Chattogram, or designing a restaurant, 3D interior design helps you visualize, plan, and create with confidence. This guide explains how 3D interior design works, why it matters, and how a trusted company like Unique Interior & Design can help you achieve the best results.
3D interior design uses advanced software to create lifelike images and models of interiors before any work begins. Instead of just looking at 2D drawings or flat sketches, you can see a digital version of your real space, complete with furniture, colors, lighting, and textures.
This technology is not just for architects or large companies, today, homeowners and small businesses in Bangladesh use it to make smart decisions and avoid expensive mistakes. With 3D design, you get a clear idea of how your home, office, or shop will look and feel.
You can ask for changes, try different ideas, and even walk through the design using virtual reality.
Traditional 2D design shows rooms as flat plans from above, which can be hard to understand if you’re not trained. 3D interior design brings the plan to life, letting you see height, depth, and real-world perspectives.
Here’s a quick comparison:
| Feature | 2D Design | 3D Interior Design |
|---|---|---|
| View | Top-down, flat drawings | Realistic, multiple angles |
| Details | Basic layouts, symbols | Colors, lighting, textures |
| Experience | Hard to imagine space | Walkthroughs, immersive visuals |
| Changes | Harder to preview effects | Quick to test new ideas |
Working with a professional company makes 3D interior design easy and effective. Here’s how the process usually works, especially when you choose a trusted firm like Unique Interior & Design in Bangladesh.
The journey begins with a meeting. The designer listens to your needs, style, function, budget, and timeline. For example, a family in Dhaka may want a modern living room that fits their daily life, while a business in Gulshan may need a stylish, functional office.
Unique Interior & Design stands out for its detailed discussions. They ask the right questions, note your preferences, and help you set clear goals for your project.
Accurate measurements matter. The team visits your space to check size, light, and special features. They take photos and notes to ensure the design matches the real site. This step prevents surprises later.
Using the information collected, designers create mood boards, collections of images, colors, and material samples. This helps you share your taste and see possible themes. Unique Interior & Design often presents several ideas, letting you choose or mix elements.
This is where the magic happens. Designers use powerful 3D software to build a digital model of your space. You see the exact layout, furniture, wall colors, lighting effects, and decor items. Want to change the sofa color or wall paint?
It’s easy to update in seconds.
You walk through the design, give feedback, and request changes. Maybe you want a bigger dining table or different curtains. With 3D visualization, you see the changes instantly, making the process flexible.
The final model includes all details, floor plans, furniture placements, lighting, and materials. Some companies, like Unique Interior & Design, even offer 360-degree walkthroughs or VR experiences, letting you “walk” inside your new space before it’s built.
When you approve the design, the team prepares drawings for builders and suppliers. This ensures the actual work matches the 3D plan. Unique Interior & Design also supervises the project, coordinates with contractors, and delivers the finished space on time.
Choosing 3D interior design offers several advantages for homeowners and commercial clients in Bangladesh.
It’s hard to imagine a finished room from a flat drawing. 3D visualization lets you see the real look, avoiding surprises. You can check if the furniture fits, colors match, and the design suits your taste.
With lifelike images, you choose materials, colors, and layouts more confidently. You can try different options without spending money on real changes.
Mistakes in design can be expensive. 3D models help you spot problems early, like tight spaces, poor lighting, or wrong furniture sizes. Fixing these in the model is cheaper than changing them during construction.
You can test bold ideas, like a feature wall or unique lighting, without risk. If something doesn’t look right, it’s easy to adjust. This creates a space that truly reflects your personality or brand.
When you share a 3D design with family, partners, or builders, everyone understands the plan. This avoids misunderstandings and keeps the project on track.
Bangladesh’s property market is growing fast. Homes and offices are becoming more stylish, efficient, and comfortable. Here’s why 3D interior design is a smart choice for local clients:
Many Bangladeshi families share space with multiple generations, and businesses often need to use every inch efficiently. 3D design helps find solutions that fit real needs, like storage, privacy, or flexible furniture.
Whether you have a small apartment in Uttara or a large office in Motijheel, 3D design works for all sizes. Designers can show how to use every corner wisely.
From classic woodwork to modern minimalism, 3D modeling lets you see different styles side by side. This helps you blend tradition with new trends.
With clear visuals and detailed layouts, you get a better idea of costs before building starts. You can balance quality, style, and budget.
Some building authorities and housing societies want to see detailed designs before work begins. 3D models make it easier to get approvals.
3D interior design is not just for luxury homes or big companies. It helps many types of clients in Bangladesh:
Pro Tip: Even a small living room or local café can benefit from 3D design. The investment pays off by preventing expensive mistakes.
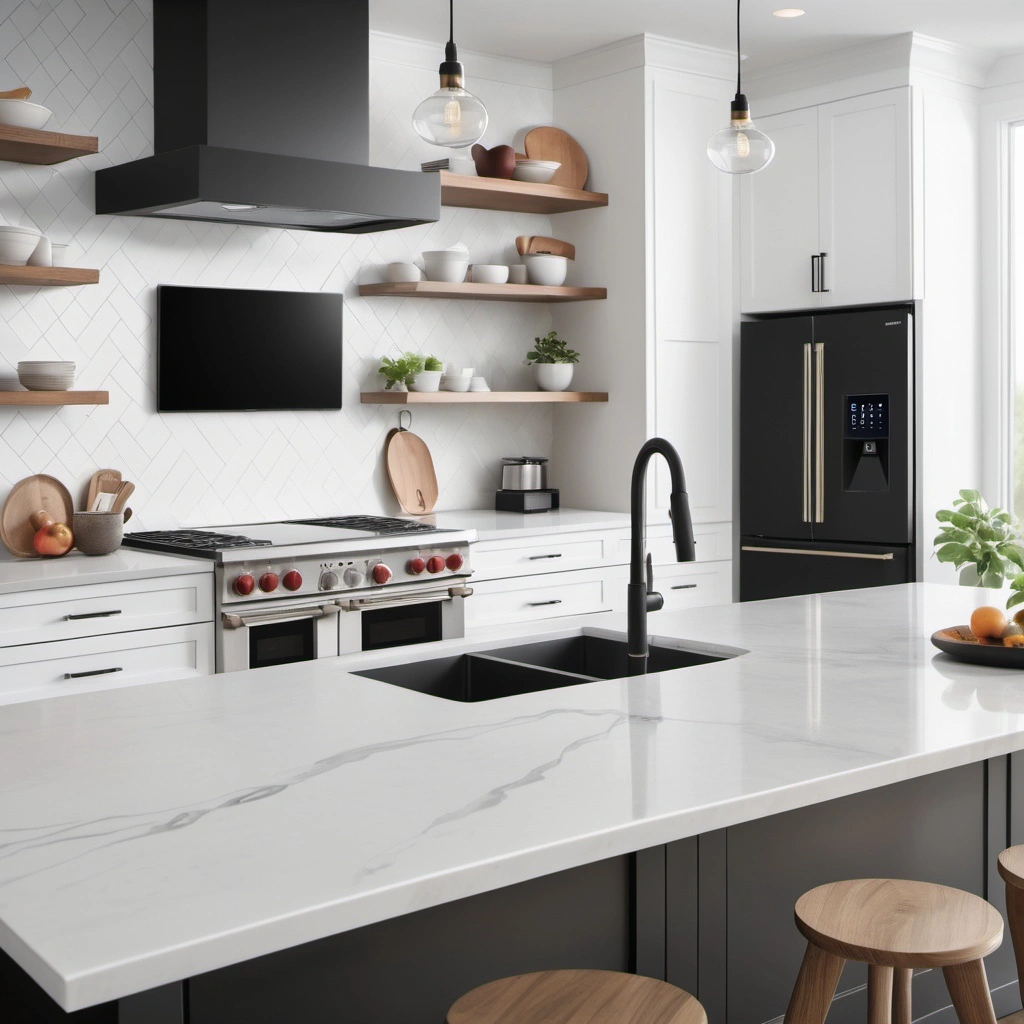
The true power of 3D interior design is visualization. Here’s how it helps at every stage:
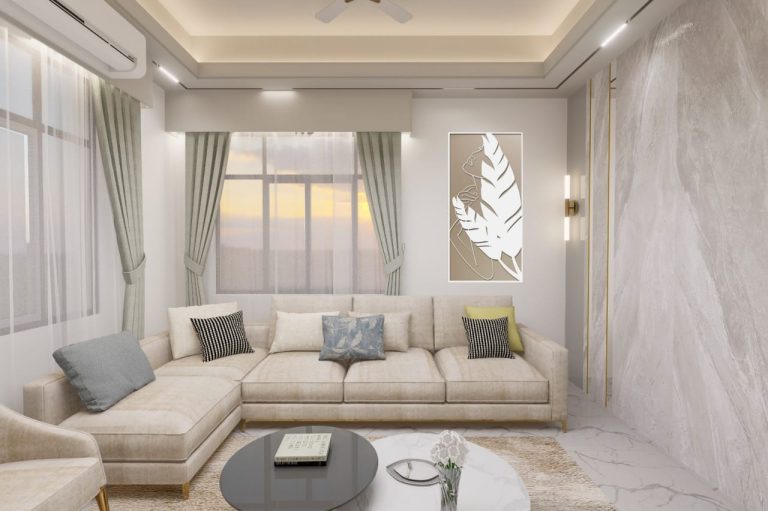
You see your space as if it’s already built. 3D renders show furniture, colors, sunlight, and shadows. Some companies offer 360-degree tours or virtual reality, so you can “walk” through rooms on your phone or computer.
Want to see the kitchen in two styles? Or compare wall colors? With 3D, you can test options in minutes. This flexibility is valuable for families who want to explore different ideas.
Designers use actual room sizes and furniture dimensions. This means what you see in 3D is what you’ll get in real life.
You can easily share 3D models with family, partners, or builders, even if they live abroad. Everyone can give feedback and stay involved.
Here’s a simple comparison of visualization methods:
| Method | What You See | Best For |
|---|---|---|
| 2D Floor Plan | Flat layout, basic details | Space planning, technical work |
| 3D Render | Lifelike images, lighting, furniture | Design preview, material selection |
| Virtual Walkthrough | Interactive, 360-degree view | Client approvals, marketing |
Many people worry that 3D interior design is expensive or only for high-end projects. The truth is, it can save money and add value for all types of budgets.
The cost depends on project size, design complexity, and the number of changes you request. For most projects, the price is a small part of the total construction or renovation budget.
What you pay for:
You see problems before they happen, like furniture that won’t fit, awkward layouts, or clashing colors. Fixing these on paper is much cheaper than changing during building.
3D design also helps you:
Let’s compare the possible costs and savings:
| Stage | Without 3D Design | With 3D Design |
|---|---|---|
| Furniture Purchases | Risk of wrong size or style | Buy exactly what fits |
| Construction Changes | Expensive, time-consuming | Easy to fix in model |
| Client Approvals | Slow, confusing | Quick, clear visuals |
| Overall Budget | Can increase with mistakes | Better control, fewer surprises |
In my experience, even small homes or shops in Bangladesh see big benefits. Clients avoid costly errors and finish projects faster.
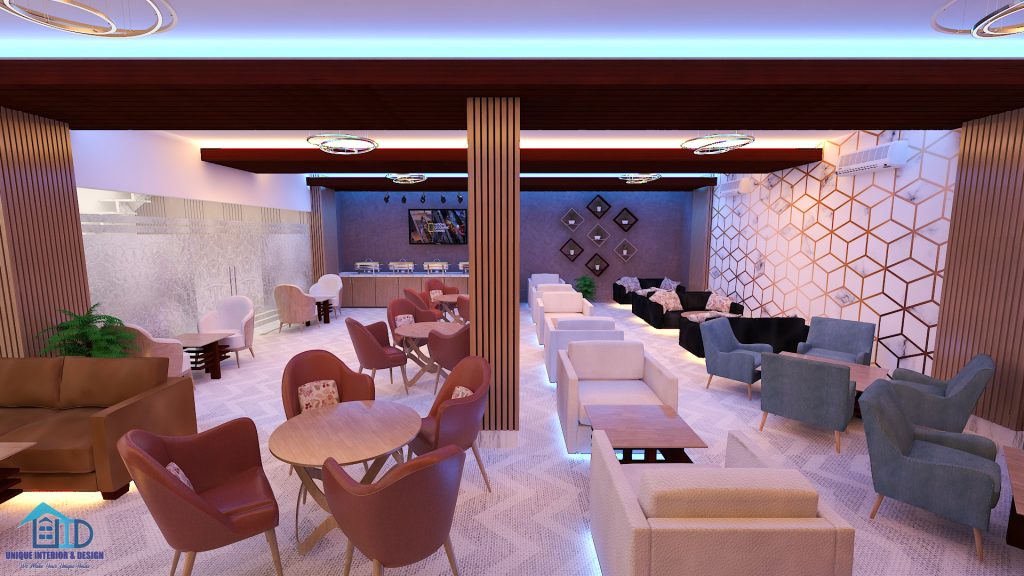
When choosing a 3D interior design company, experience and creativity matter. Unique Interior & Design has served hundreds of clients in Bangladesh with a reputation for quality, honesty, and innovation.
Founded in 2009, Unique Interior & Design is based in Dhaka and serves clients across Bangladesh. Their team includes expert architects, interior designers, and project managers. They work on homes, offices, hotels, showrooms, banks, and more.
Pro Tip: Check their portfolio on their website to see real examples of 3D designs turned into beautiful spaces.
While respecting privacy, the company has transformed homes in Gulshan, shops in Banani, and offices in Uttara. Their 3D designs helped clients make quick decisions, stay on budget, and achieve stylish, comfortable interiors.
To see more about their expertise, visit the official Unique Interior & Design website.
If you want to try 3D interior design for your home or business, here’s how to begin:
Remember: Good communication and clear expectations make the process smooth.
Professional designers often use tools like AutoCAD, SketchUp, 3ds Max, and Revit for 3D modeling and rendering. These programs create detailed, realistic images and allow for easy changes. Some firms use specialized software for VR walkthroughs or mobile previews.
Yes, one of the biggest advantages of 3D interior design is flexibility. You can request changes to furniture, colors, materials, or layouts before construction starts. This helps you get exactly what you want without extra costs.
The timeline depends on project size and complexity. For a typical apartment or office, the 3D design phase may take 2, 4 weeks, including revisions. Large projects may take longer. Working with an experienced company like Unique Interior & Design can speed up

Sarwar Hossain is an interior design professional with 15+ years of experience and the founder of Unique Interior BD, which has completed 350+ interior and fit-out projects across Bangladesh since 2015. He is the Vice President of the Bangladesh Interior Companies Association, a General Member of the Entrepreneurs Club, and winner of the South Asian Business Excellence Awards 2025.


[…] Two-tone cabinets (light above, darker below) break up the space visually. […]