Office Address
Siddique Tower (Level-2), House 45, Road-1, Block-A, Niketan, Dhaka-1212
Office Address
Siddique Tower (Level-2), House 45, Road-1, Block-A, Niketan, Dhaka-1212
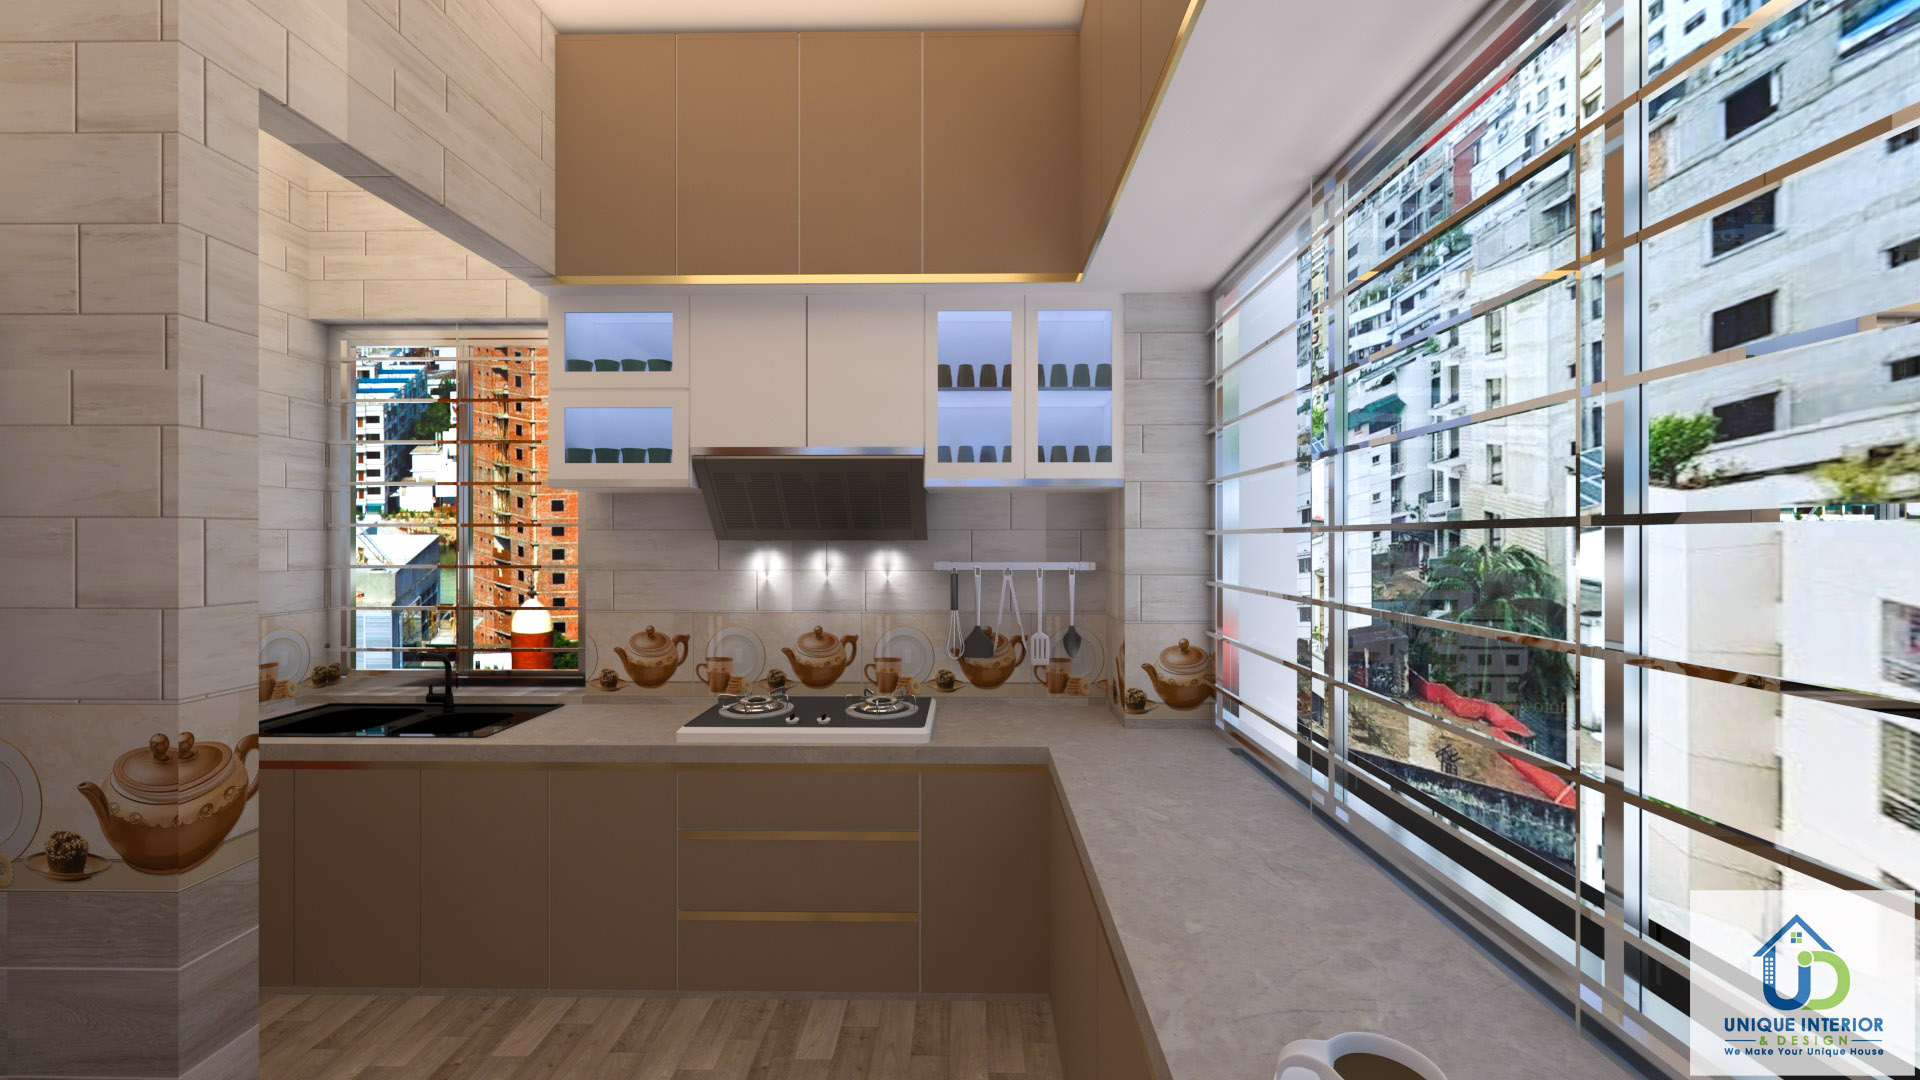
Storage problems and cabinet damage are common in small kitchens. Most homeowners blame styling or color, but real issues come from poor zoning and moisture. If your kitchen feels cramped, or if cabinets warp near the sink, it’s not just about looks. Small kitchen cabinet design must plan for wet and dry zones, manage humidity, and maximize every inch. Unique Interior & Design (Dhaka) specializes in solving these challenges. Here’s how to make your small kitchen work smarter—not just prettier.
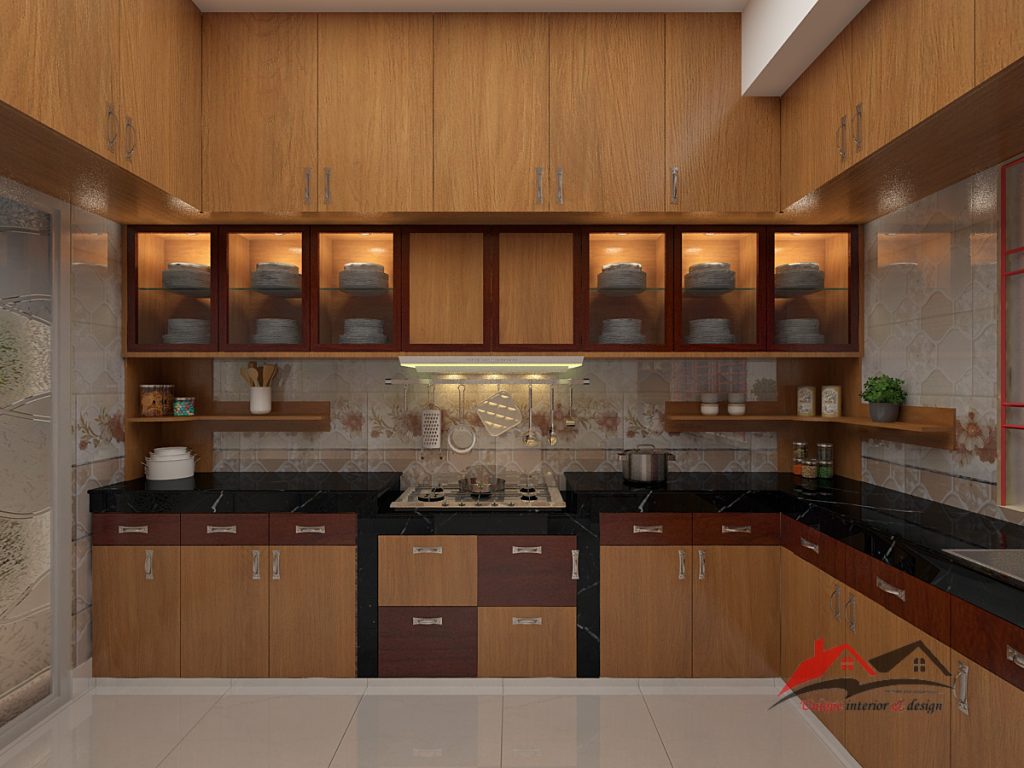
A small kitchen needs zoning—dividing space by function. Think of your kitchen in two main areas:
If you mix wet and dry zones, storage will fail. Moisture seeps into flour jars or warps wooden shelves. Proper zoning keeps dry items away from splashes and humidity. Many people overlook this and only focus on the arrangement, but zoning is the hidden backbone of a functional kitchen.
Even a small difference in placement can have a big effect. For example, if you put your dry goods cabinet right beside the sink, over time, steam and splashes can ruin both your food and your cabinet. On the other hand, a small shift—just a few feet away—can extend the life of your storage and make cleaning easier.
Wet zones need special cabinet bases. Raised or skirted bases keep wood from soaking up water. Ventilated sink cabinets let air flow, so trapped moisture escapes. Choose humidity-resistant boards for sink units—HDHMR (High-Density High Moisture Resistant) or marine plywood.
Another key detail is the use of silicone seals around sink cut-outs. Many installers skip this, but it can make a big difference. Silicone stops water from seeping between the sink and the countertop, protecting the cabinet below.
If you have a water filter, make sure its drainage pipe does not leak or drip onto the cabinet base. Even small leaks can cause big damage over months. A drip tray under the filter can catch any water before it soaks into the wood.
Place shelves and drawers for dry goods away from sinks. Use sealed cabinets for spices and grains. This keeps food safe and extends cabinet life.
A non-obvious tip: use adjustable shelves in your dry zone cabinets. This allows you to move shelves up or down to fit taller containers or stack items efficiently. Many people stick with fixed shelves, wasting vertical space.
Also, line the base of your pantry cabinets with washable mats. If something spills (like flour or lentils), it’s much easier to clean and won’t damage the wood.
Not every layout suits a small kitchen. Here are the top three options—each with zoning logic.
Best for corners and odd-shaped rooms. One side is wet, the other is dry. Place the sink and dishwasher on one wall, and pantry/prep on the other. This keeps zones clear.
Example: In Dhaka apartments, L-shaped layouts give space for cooking and cleaning without crowding. You can add a corner cabinet for extra storage.
You can also fit a small rolling cart or portable island near the open end of the L. This gives you extra prep space that you can move when not needed.
Two parallel walls. One wall is mostly wet zone (sink, stove), the other is dry (pantry, prep). Keep the refrigerator in the dry zone if possible.
Data: Galley kitchens can fit in as little as 7 feet width. Make sure to leave at least 4 feet between walls for movement.
It helps to keep frequently used items (like tea, sugar, or plates) on the dry side near the entrance. This way, you can grab them without walking into the wet, busy cooking area.
All units are along one wall. Zoning is vertical: sink at one end, pantry at the other. Use tall cabinets for dry storage above the prep area.
Tip: Place moisture-resistant cabinets below the sink, and dry storage higher up.
For homes with very little width, consider sliding doors for tall cabinets. Regular doors need space to open, but sliding doors work even in tight spots.
Many one-wall kitchens also benefit from a wall-mounted foldable table for extra prep space. When you don’t need it, just fold it down to save space.
| Layout | Minimum Width | Zoning Advantage |
|---|---|---|
| L-Shaped | 8 ft | Clear separation of wet/dry zones |
| Galley | 7 ft | Easy to split zones by wall |
| One-Wall | 6 ft | Vertical zoning |
Moisture is the silent killer of small kitchen cabinets. In Dhaka, humidity and cooking steam can ruin boards fast. Here’s how to choose the right materials:
If you use MDF or particle board without protection, expect swelling and fungus in months.
Don’t forget hinges and handles—choose stainless steel or brass, which resist rust in humid kitchens. Many homeowners pick fancy handles that rust or corrode fast, which affects both look and function.
Cabinet bases should be raised at least 4 cm above the floor. Skirted bases channel water away. This prevents flooding from spills or mopping.
If your kitchen floods during heavy rains or from a burst pipe, a raised base can save your cabinets from total ruin. In older Dhaka apartments, this is often overlooked, leading to expensive repairs.
Sink units should have vents or mesh panels. This lets air dry any leaks or splashes, stopping mold and smell.
A simple but effective solution is to drill small holes or install a removable mesh panel in the cabinet door. This costs little but can make a big difference in air flow and long-term smell.
| Material | Moisture Resistance | Best Use |
|---|---|---|
| HDHMR | High | Sink cabinet bases |
| Marine Plywood | Very High | All base cabinets |
| PVC Laminate | Excellent | Front panels |
| MDF | Low | Upper cabinets only (dry zone) |
Small kitchens need clever storage, not just more shelves. Here are practical ways to fit more in less space.
Use tall cabinets that reach the ceiling. Store less-used items (pressure cooker, extra plates) up high.
You can also add hooks or magnetic strips inside tall cabinet doors to hold small tools or lids. This “hidden” storage is often missed but works well.
Install pull-out baskets for spices, oil, and dry goods. They fit into narrow gaps and keep items accessible.
Some pull-outs are designed as slim as 6 inches wide—perfect for those awkward spaces beside the fridge or oven.
Corner cabinets waste space if left empty. Use carousel (rotating) shelves or L-shaped drawers to maximize storage.
Data: A corner carousel increases storage by up to 30% compared to fixed shelves.
Another trick: Install a lazy Susan (rotating tray) on the countertop for oils and spices. It keeps items handy without taking up much space.
Most people leave the under-sink space unused. Install drawers for cleaning supplies. Use waterproof materials.
Stackable bins or baskets work well if your plumbing is complex. You can move them around pipes and still use the space.
| Storage Trick | Space Gained | Zone |
|---|---|---|
| Vertical Cabinets | 15–20% | Dry zone |
| Pull-Out Baskets | 10–15% | Pantry/prep |
| Corner Carousel | 30% | Dry zone |
| Under-Sink Drawers | 8–12% | Wet zone |
A small kitchen feels larger if you use light colors and two-tone designs. Here’s why:
Example: White upper cabinets and light wood lower cabinets work well in Dhaka homes, where natural light is limited.
Non-obvious tip: Glossy finishes also help. They reflect light, but be careful—too much gloss shows fingerprints.
If your kitchen has no window, use under-cabinet LED lighting to brighten counters. It’s a small investment that makes the whole kitchen feel bigger and more inviting.
Try using glass doors on some upper cabinets. This creates a sense of openness and lets you display nice dishes or glassware, making the space feel less crowded.
Combine zoning, moisture management, and storage tricks for best results.
Unique Interior & Design uses this approach for Dhaka homes. It’s not about copying trends—it’s about solving real problems in small kitchens.
Many homeowners are surprised how much difference these simple changes make. For example, one client in Dhanmondi saw their storage increase by 25% just by adding vertical cabinets and pull-out baskets, without changing the kitchen’s size.
:strip_icc()/blue-cabinets-kitchen-pantry-103292142-c74ff1d7e5f0456d9032b27576a5ecb9.jpg)
Use humidity-resistant materials like HDHMR or marine plywood, especially for cabinets near sinks. Keep cabinet bases raised and ventilated. Avoid MDF in wet areas.
Also, check for leaks regularly under the sink and around the water filter. Early repair prevents long-term damage.
The L-shaped layout is best for corners. Galley kitchens suit long, narrow spaces. One-wall layouts fit very small rooms. Always separate wet and dry zones.
Don’t forget to measure entryways and appliance sizes before choosing your layout—tight spaces can make it hard to bring in new fridges or stoves.
Open shelves are fine for dry zones. Avoid them near sinks, as moisture and steam can damage items. Use sealed cabinets for food storage.
If you want open shelves for style, limit them to display items or dishes you use often. This keeps cleaning easy and reduces clutter.
Use vertical cabinets, pull-out baskets, corner carousels, and under-sink drawers. Plan zones carefully so every inch is used. Light colors and two-tone designs also make the space feel bigger.
Label containers and keep similar items together—this makes it easier to find things and keeps your cabinets tidy.
If your kitchen feels cramped or your cabinets are damaged by moisture, a smart small kitchen cabinet design can fix it. Unique Interior & Design in Dhaka offers solutions that fit your space and protect your storage. For more examples of moisture-resistant materials, see Wikipedia. Contact us today to get a custom cabinet design for your small kitchen. With proper zoning, durable materials, and clever storage, your kitchen can be both beautiful and practical.

Sarwar Hossain is an interior design professional with 15+ years of experience and the founder of Unique Interior BD, which has completed 350+ interior and fit-out projects across Bangladesh since 2015. He is the Vice President of the Bangladesh Interior Companies Association, a General Member of the Entrepreneurs Club, and winner of the South Asian Business Excellence Awards 2025.




[…] For help choosing the right kitchen finishes, see our posts on Kitchen Tiles & Sink and Small Kitchen Cabinet ideas. […]