Office Address
Siddique Tower (Level-2), House 45, Road-1, Block-A, Niketan, Dhaka-1212
Office Address
Siddique Tower (Level-2), House 45, Road-1, Block-A, Niketan, Dhaka-1212
Most people in Bangladesh make the same mistake with room interior design. They decorate each room as a separate project—bedroom, living room, kitchen, bathroom. This approach often leads to a home that feels disconnected and unfinished. The best interiors work together as one system, not as a collection of isolated spaces. If you want your home to feel bigger, more welcoming, and truly “yours,” you need to plan each room with the whole house in mind.
In this guide, you’ll learn how to approach every main room—bedroom, living/drawing room, kitchen, bathroom, and dining room—so they connect visually and practically. You’ll also find links to deeper articles for each space, with expert advice from Unique Interior & Design (Dhaka, BD).
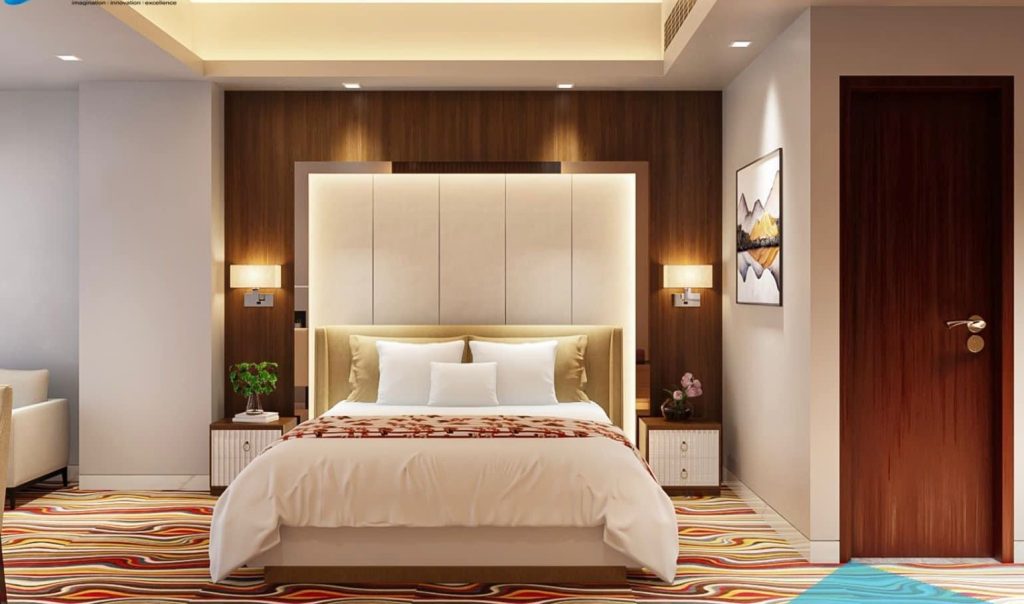
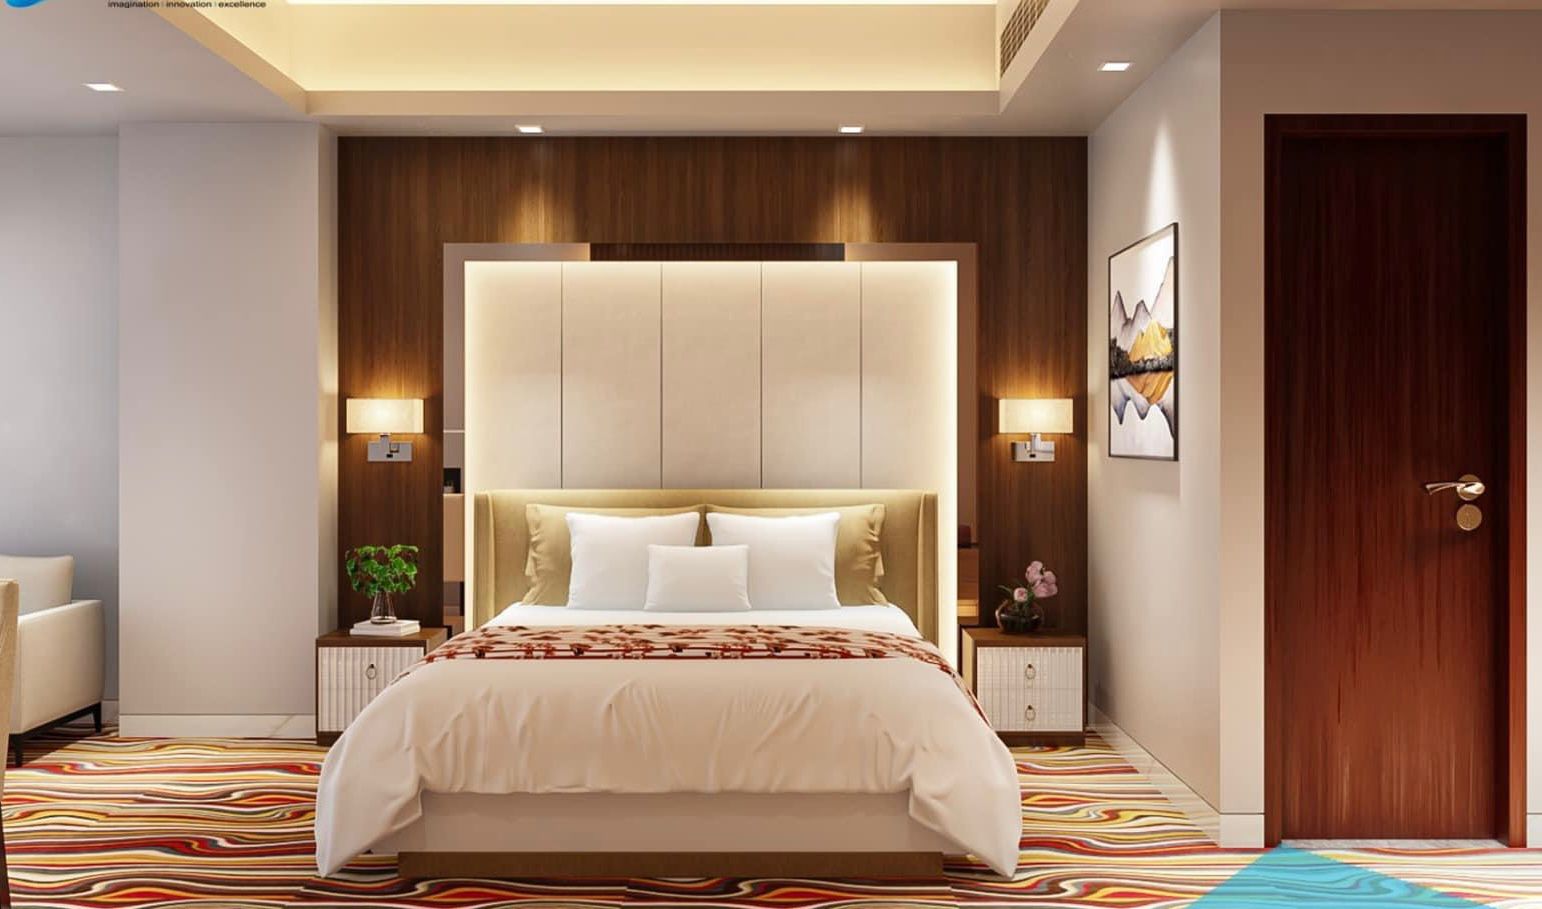
A well-designed bedroom is more than just a place to sleep. It should feel private, comfortable, and reflect your style. In Dhaka’s apartments and houses, maximizing space is key. Choose beds with storage underneath, slim wardrobes, and light colors to open up the room.
Soft lighting and blackout curtains can help create a restful mood.
Many people overlook small details, like bedside switches, hidden storage, or a reading nook. These touches make daily life smoother. Consider where your phone charges, where you store jewelry, or how sunlight enters in the morning. For example, a simple floating shelf next to the bed can double as a nightstand and keep the floor clear, making the room feel bigger.
For color, soft neutrals or gentle pastels work best. Don’t overcrowd with too many patterns or furniture pieces. If you have kids sharing a room, use bunk beds or sliding partitions for flexibility. A sliding partition can be moved aside during the day for more play space and closed at night for privacy.
Wall-mounted reading lights free up surface space and keep cords out of reach of children.
Another detail often missed is how bedroom design can help with sound. Thicker curtains, padded headboards, and even a rug can reduce noise from busy Dhaka streets or neighbors. Think about air flow too—allow for ceiling fans or open windows, but use mesh or screens to keep out insects.
For a deep dive on bedroom layouts, storage ideas, and materials that last in our climate, see our Bangladesh Bedroom Interior Design Guide.
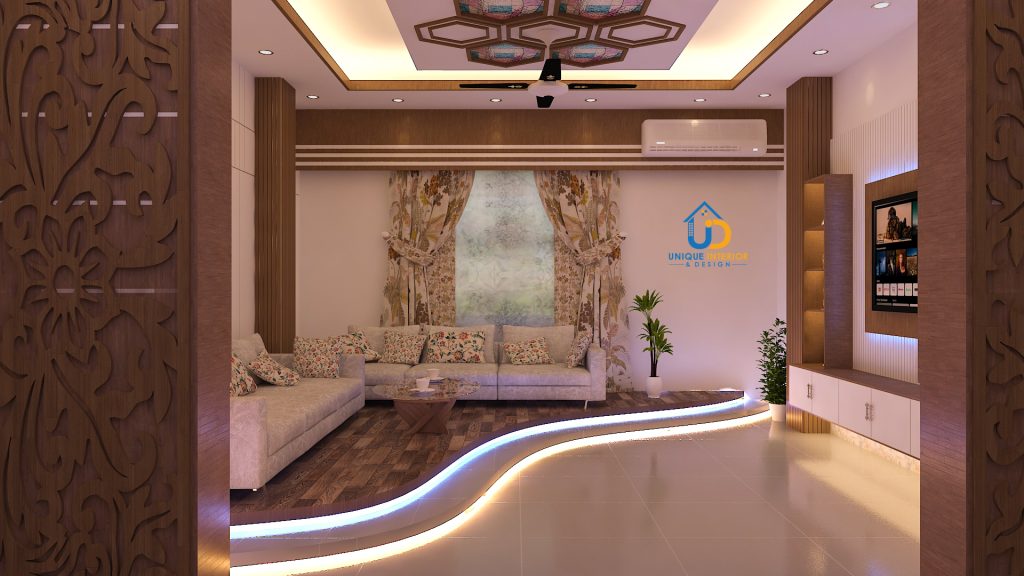
In Bangladesh, the living room and drawing room are often the same space. This is where you greet guests, watch TV, and relax as a family. The design must balance comfort and formality. Start with a sofa that fits your space, not just the largest one you can afford. Add a coffee table and one or two accent chairs for flexibility. If you host frequent gatherings, choose lightweight chairs that can be moved easily or even stacked away.
TV units and wall showcases are popular in Dhaka homes. They provide storage and display space for family photos, awards, or art. Consider a unit with both open shelves and closed cabinets. This keeps the room tidy and visually appealing.
Floating TV units can make cleaning easier and give a modern look. Add a small indoor plant or two for a fresh touch—snake plants and pothos thrive even with low sunlight.
Lighting is crucial. Use a mix of ceiling lights, floor lamps, and wall sconces. Adjustable spotlights can highlight artwork or a family photo wall. Rugs can help define different zones, especially in long or open rooms. Choose color schemes that work with your adjoining dining or entry areas.
For example, if your living and dining rooms are connected, use the same shade for curtains or a similar wood finish on tables and chairs.
One detail many people miss is planning for electrical needs. Place outlets where you plan to charge devices or plug in lamps, and include a few USB ports for convenience.
For more practical inspiration on TV units, display solutions, and modern wall showcases, visit our guide to TV Cabinet & Wall Showcase Design.
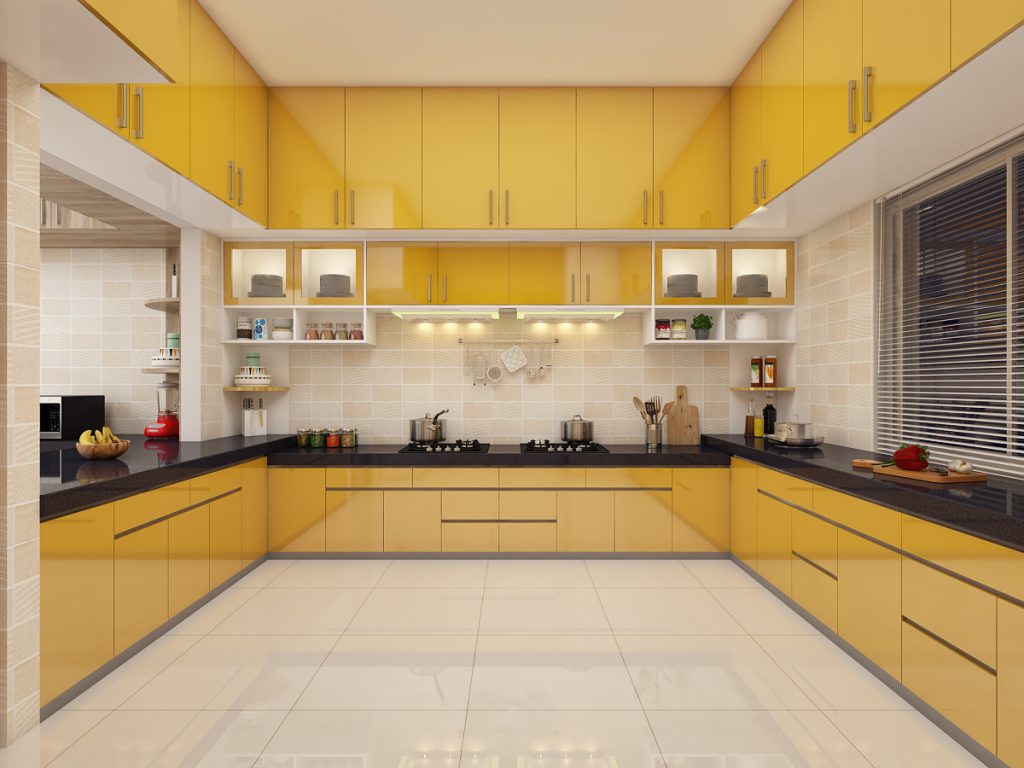
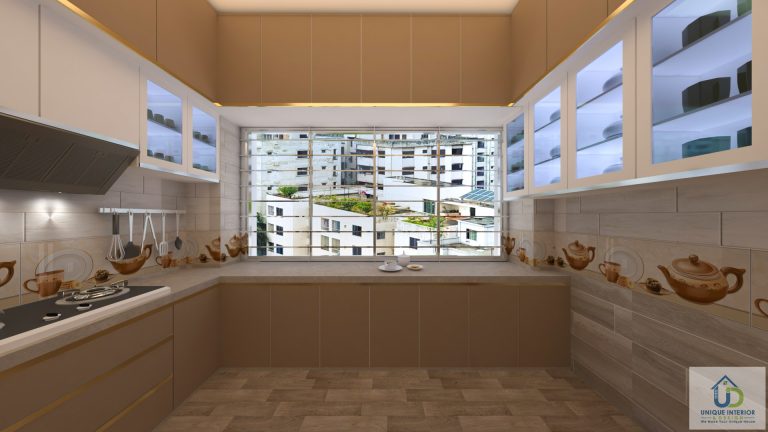
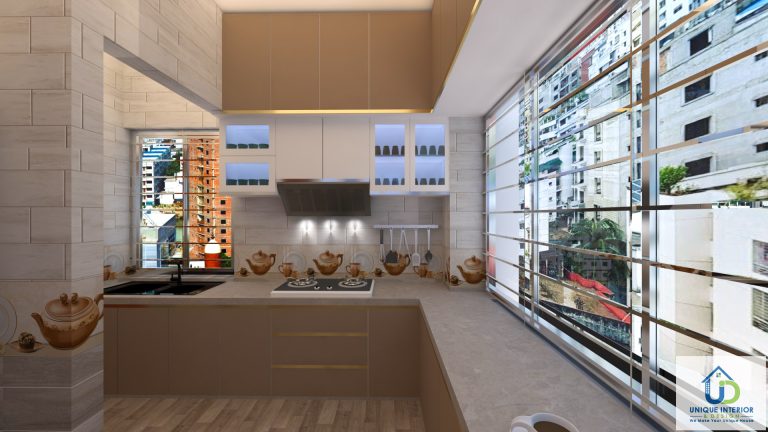
The kitchen is the heart of every Bangladeshi home. Today’s kitchens must be functional, easy to clean, and tailored to your cooking habits. Small kitchens benefit from high cabinets, pull-out drawers, and open shelves. Use light-colored kitchen tiles for walls and floors—they reflect light and make cleaning easier. Open shelving can also keep spices or utensils within reach, making cooking faster and more enjoyable.
A modern sink with a tall faucet improves dishwashing comfort. Install under-cabinet lighting to brighten work surfaces. Plan for enough electrical points for blenders, microwaves, or rice cookers. Group electrical points near the main prep area to avoid messy extension cords.
Don’t forget ventilation. In Dhaka’s humid climate, an exhaust fan or chimney hood is important. Poor ventilation can make the kitchen hot and cause smells to spread to other rooms. Choose a window that opens or a chimney that vents outside, not just into the ceiling.
If your kitchen doubles as a dining area, add a small folding table or breakfast bar. Stools that slide under the counter save space. For families who cook together, a movable kitchen cart can hold extra utensils and be rolled away when not needed.
Another insight is to use drawer organizers and vertical dividers. These small tools help keep kitchen tools, plates, and lids in order—no more messy cabinets or wasted time searching for things.
Explore our expert tips on kitchen tiles & sink design and small kitchen cabinet solutions for more details.
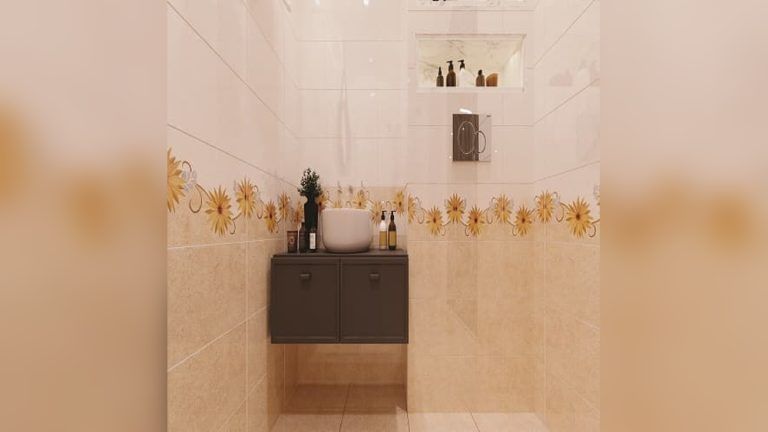
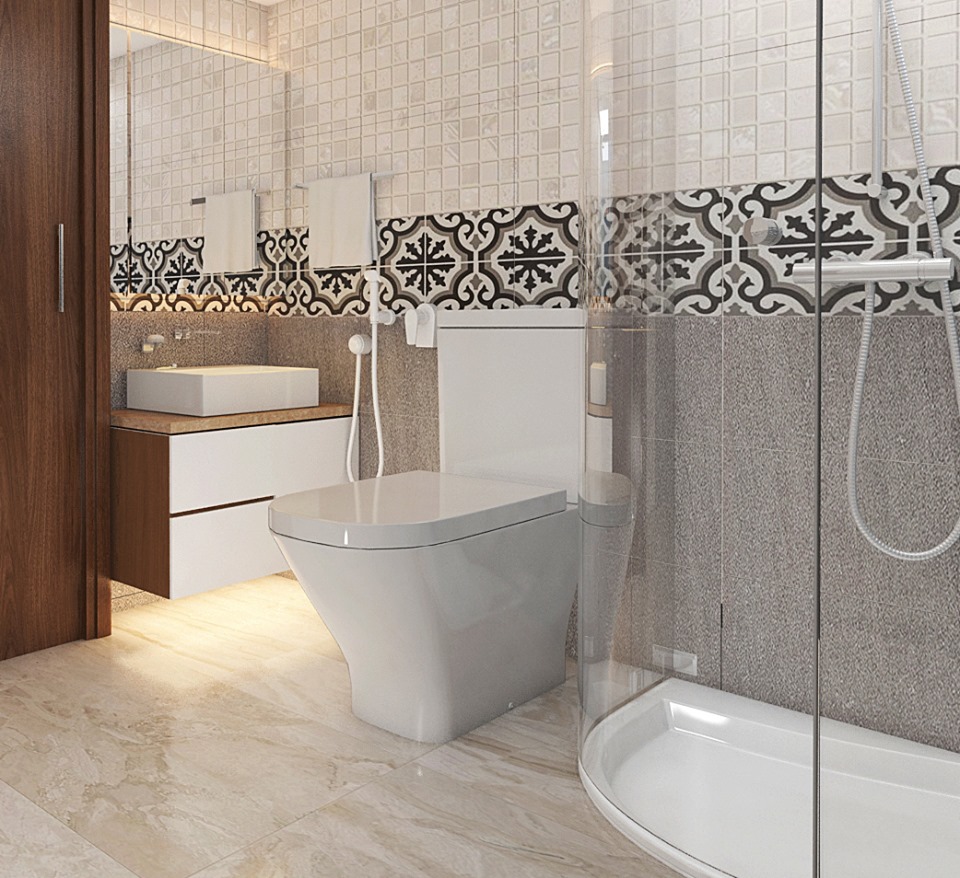
Bathroom design often gets less attention, but it affects comfort every day. In Dhaka, efficient use of limited space is essential. Choose wall-mounted basins and toilets to free up floor area. Use anti-slip bathroom tiles for safety, especially if seniors or children use the bathroom.
Good ventilation keeps odors and mold away. Frosted glass, sliding doors, or partitions offer privacy in shared bathrooms. Install shelves or mirrored cabinets above the basin for daily essentials. Towel hooks or rails behind the door help keep the floor clear and dry.
A common mistake is ignoring water-resistant materials. Always choose tiles, paints, and cabinets made for high-moisture areas. For lighting, use fixtures rated for wet environments. LED strip lights under the mirror can offer soft, even light for shaving or makeup.
Another key detail is drainage. Make sure the floor slopes gently toward the drain so water doesn’t pool. Choose fixtures with smooth surfaces that are easy to wipe down, and avoid open wooden shelves unless they are specially treated for water.
For full details on bathroom tile selection, basins, and layouts that work in our climate, see our expert post on bathroom tiles & basin design.
The dining room is where families come together. In many Dhaka homes, the dining space is open to the living room or kitchen. Choose a table size that matches your family and room size. Round tables work well in tight spaces, while rectangular tables suit long rooms.
Extendable dining tables are another great option if you sometimes have guests.
Chairs should be comfortable for longer meals. Try to test chairs in person if possible—what feels comfortable for five minutes may not work for an hour-long dinner. Add a sideboard or buffet unit for extra storage if space allows. This can hold cutlery, plates, or even snacks, reducing trips to the kitchen.
Use a simple pendant light over the table to create a warm, inviting atmosphere. Neutral wall colors and soft textures help the dining room blend with nearby spaces. If you like art, hang one or two pieces at eye level to create a focal point.

Avoid placing the dining area too close to the main door or kitchen entry. This can disrupt the flow and make the space feel cramped. If your dining space is next to a window, use sheer curtains for natural light while keeping privacy.
A less obvious tip: use wipeable surfaces for both the table and chairs, especially if you have young children. This makes cleaning up after meals much easier.
Designing each room is important, but the real magic comes when they work as a whole. Planning your room interior design as a complete system avoids awkward color clashes and wasted space.
Pick two or three main colors for your home. Use them in different ways in each room. This creates harmony, even if styles change. For example, use the same shade of white for ceilings everywhere, but bring in accent colors through pillows or curtains.
Repeat flooring types, wall textures, or curtain fabrics across rooms. This helps small apartments feel larger. A single type of floor tile running through the hallway and into the living room connects the spaces.
Use furniture that can move between rooms. For example, stools or benches can work in both the dining and living room. A small side table might become a bedside table or a plant stand, depending on your needs.
Plan your lighting so there’s balance. Use ceiling, wall, and floor lights across the home. This keeps the mood even and makes transitions feel smooth. Dimmer switches are a simple upgrade that let you adjust lighting for different tasks or times of day.
Here’s a quick comparison of how a coordinated plan might look:
| Room | Main Color | Accent Material | Suggested Flooring |
|---|---|---|---|
| Bedroom | Soft Beige | Light Wood | Laminate |
| Living/Drawing | Warm Grey | Polished Metal | Ceramic Tile |
| Kitchen | White | Glossy Tiles | Anti-slip Tile |
| Bathroom | Sky Blue | Frosted Glass | Porcelain Tile |
| Dining | Beige | Brushed Steel | Laminate |
Open-plan homes are more common in new Dhaka apartments. Here’s how design needs shift:
| Aspect | Open Plan | Closed Plan |
|---|---|---|
| Color Flow | Needs consistent palette | Can use distinct schemes |
| Furniture | Flexible, lightweight pieces | Heavier, built-in pieces |
| Storage | Shared storage units | Room-specific cabinets |
| Lighting | Layered, adjustable | Task-focused, localized |
Don’t follow trends blindly. Dhaka’s climate, dust, and space challenges are unique. Choose finishes that can handle humidity, and plan for easy cleaning. If you have elderly parents or children, focus on safety in bathrooms and kitchens. Always test lighting at night, not just during the day.
Many materials look different under artificial light, so check samples in your own home before making final decisions.
If you’re unsure about color combinations or where to start, work with an interior designer. A professional brings experience with local contractors, reliable materials, and can save you money by avoiding costly mistakes. They can also help you find creative solutions for awkward corners or unusual layouts that are common in Dhaka buildings.
Remember, great design isn’t about spending the most money. It’s about smart choices, consistent planning, and thinking about how your family really lives. Don’t hesitate to adjust your plan as you go—sometimes the best solutions appear after you start using the space.
In Bangladesh, the terms living room and drawing room are often used for the same space. Traditionally, the drawing room is more formal and used for guests, while the living room is for family relaxation. In modern homes, these roles have merged. Most apartments now have one main room that serves both functions. If your home has both, use the drawing room for meetings or special occasions and the living room for everyday use.
Use light colors, mirrors, and multi-functional furniture to open up your space. Avoid heavy curtains and bulky sofas. Choose open shelving and wall-mounted units. Keep the color palette consistent across rooms, and use glass or sliding doors to let in natural light. Try to keep walkways clear of furniture and use vertical storage to free up floor space.
Ceramic or porcelain tiles are ideal for living rooms, kitchens, and bathrooms. They are cool, durable, and easy to clean. For bedrooms or dining rooms, consider laminate or engineered wood. These materials handle humidity better than solid wood and are less likely to warp. Always check for anti-slip finishes in wet areas.
List your needs for each room, measure your spaces, and set a budget. Plan your color palette and materials for the whole home, not just one room. Think about storage, lighting, and how your family uses each space daily. Consult with a designer if you need expert help.
It’s also wise to get feedback from family members who will share the space.
If you want a home that feels welcoming, modern, and truly connected, Unique Interior & Design is here to help. We specialize in room interior design for Dhaka families, from small apartments to large houses. Explore our guides, book a consultation, or visit our studio to see how your rooms can come together as one beautiful whole.
For more inspiration and practical advice, check out the design ideas at Unique Interior & Design. Your dream home starts with one smart step—plan your rooms together, not apart.

Sarwar Hossain is an interior design professional with 15+ years of experience and the founder of Unique Interior BD, which has completed 350+ interior and fit-out projects across Bangladesh since 2015. He is the Vice President of the Bangladesh Interior Companies Association, a General Member of the Entrepreneurs Club, and winner of the South Asian Business Excellence Awards 2025.