Office Address
Siddique Tower (Level-2), House 45, Road-1, Block-A, Niketan, Dhaka-1212
Office Address
Siddique Tower (Level-2), House 45, Road-1, Block-A, Niketan, Dhaka-1212
Open Kitchen Design in Bangladesh: The Beauty, The Challenge, and The Honest Tradeoff
Open kitchen design has become a top choice in modern homes across Dhaka and Bangladesh. The appeal is clear: you cook while talking to family, watch your kids, and enjoy a sense of space. The living, dining, and kitchen flow together, making even small apartments feel bigger. But here’s the truth most designers skip: smoke and cooking smells are a real issue—especially in homes where spicy, oily, and aromatic dishes are made daily.
If you’re considering an open kitchen, you need to understand this challenge first. Open kitchens do work well for many families, but only if you plan for good smoke control from the start. Let’s explore how to solve this, which layouts actually work in Bangladeshi homes, and how to keep your open kitchen both stylish and practical.
Traditional Bangladeshi cooking uses lots of oil, strong spices, and sometimes high heat. This means more smoke, more smell, and more oil particles in the air. In a closed kitchen, a door helps keep most of these inside. With an open kitchen, there’s no barrier. The result: smells drift into the living and dining space, settle on furniture, and sometimes even leave a sticky film on walls.
Many homeowners only realize this problem after the kitchen is built. It’s not a small issue—once the smell of fried onions or fish gets into your curtains, it can linger for days. For families who cook daily, this is the single biggest challenge of an open kitchen.
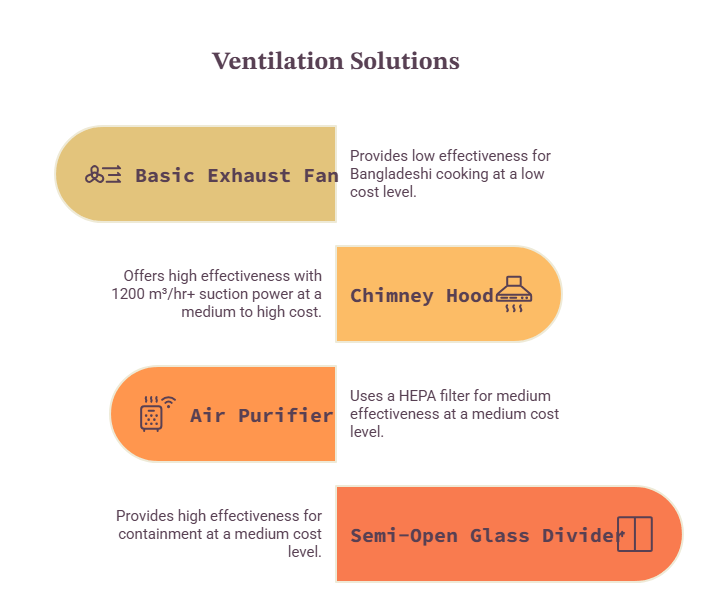
You don’t have to give up your dream of an open kitchen. But you do need a plan for ventilation and containment.
Standard exhaust fans often aren’t enough for the heavy smoke and oil of Bangladeshi cooking. Look for a chimney hood with at least 1200 m³/hr suction power. The right model will pull smoke and odor out before it spreads. Place the exhaust as close as possible to the cooking stove.
A chimney works best when it’s directly over the stove and there’s a short, straight route for the duct to the outside. If the exhaust duct runs a long distance or has many bends, suction drops. Make sure your kitchen layout allows for this.
If your kitchen has a window, keep it open while cooking. Cross-ventilation—air flowing in from one side and out the other—helps push smoke outside. Even one small window can make a difference.
Some families go for a semi-open kitchen: a glass divider, sliding door, or even a half-wall. This lets you keep the kitchen connected but gives you the option to close off the space when deep frying or cooking foods with strong smells.
For homes without easy window access, combine a chimney hood with an air purifier that has a HEPA filter. This won’t remove oil particles as quickly as a chimney, but it will help with lingering smells.
| Ventilation Solution | Effectiveness for Bangladeshi Cooking | Cost Level |
|---|---|---|
| Basic Exhaust Fan | Low | Low |
| Chimney Hood (1200 m³/hr+) | High | Medium to High |
| Air Purifier (HEPA) | Medium | Medium |
| Semi-Open Glass Divider | High | Medium |
Two insights most people miss:
First, a cheaper exhaust fan is almost useless for spicy, oily cooking. Second, layout choices (where you put the stove, window, and exhaust) matter as much as the device itself.

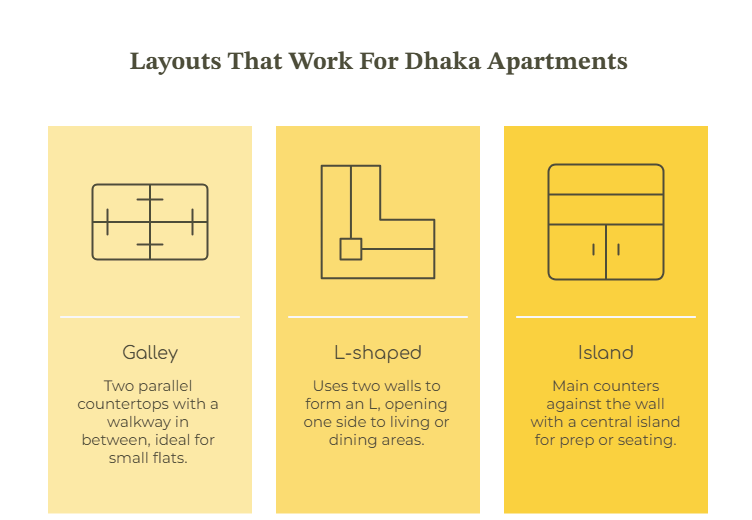
The right open kitchen layout depends on your space and how you cook. Here’s what actually works in real Bangladeshi homes, not just in magazines.
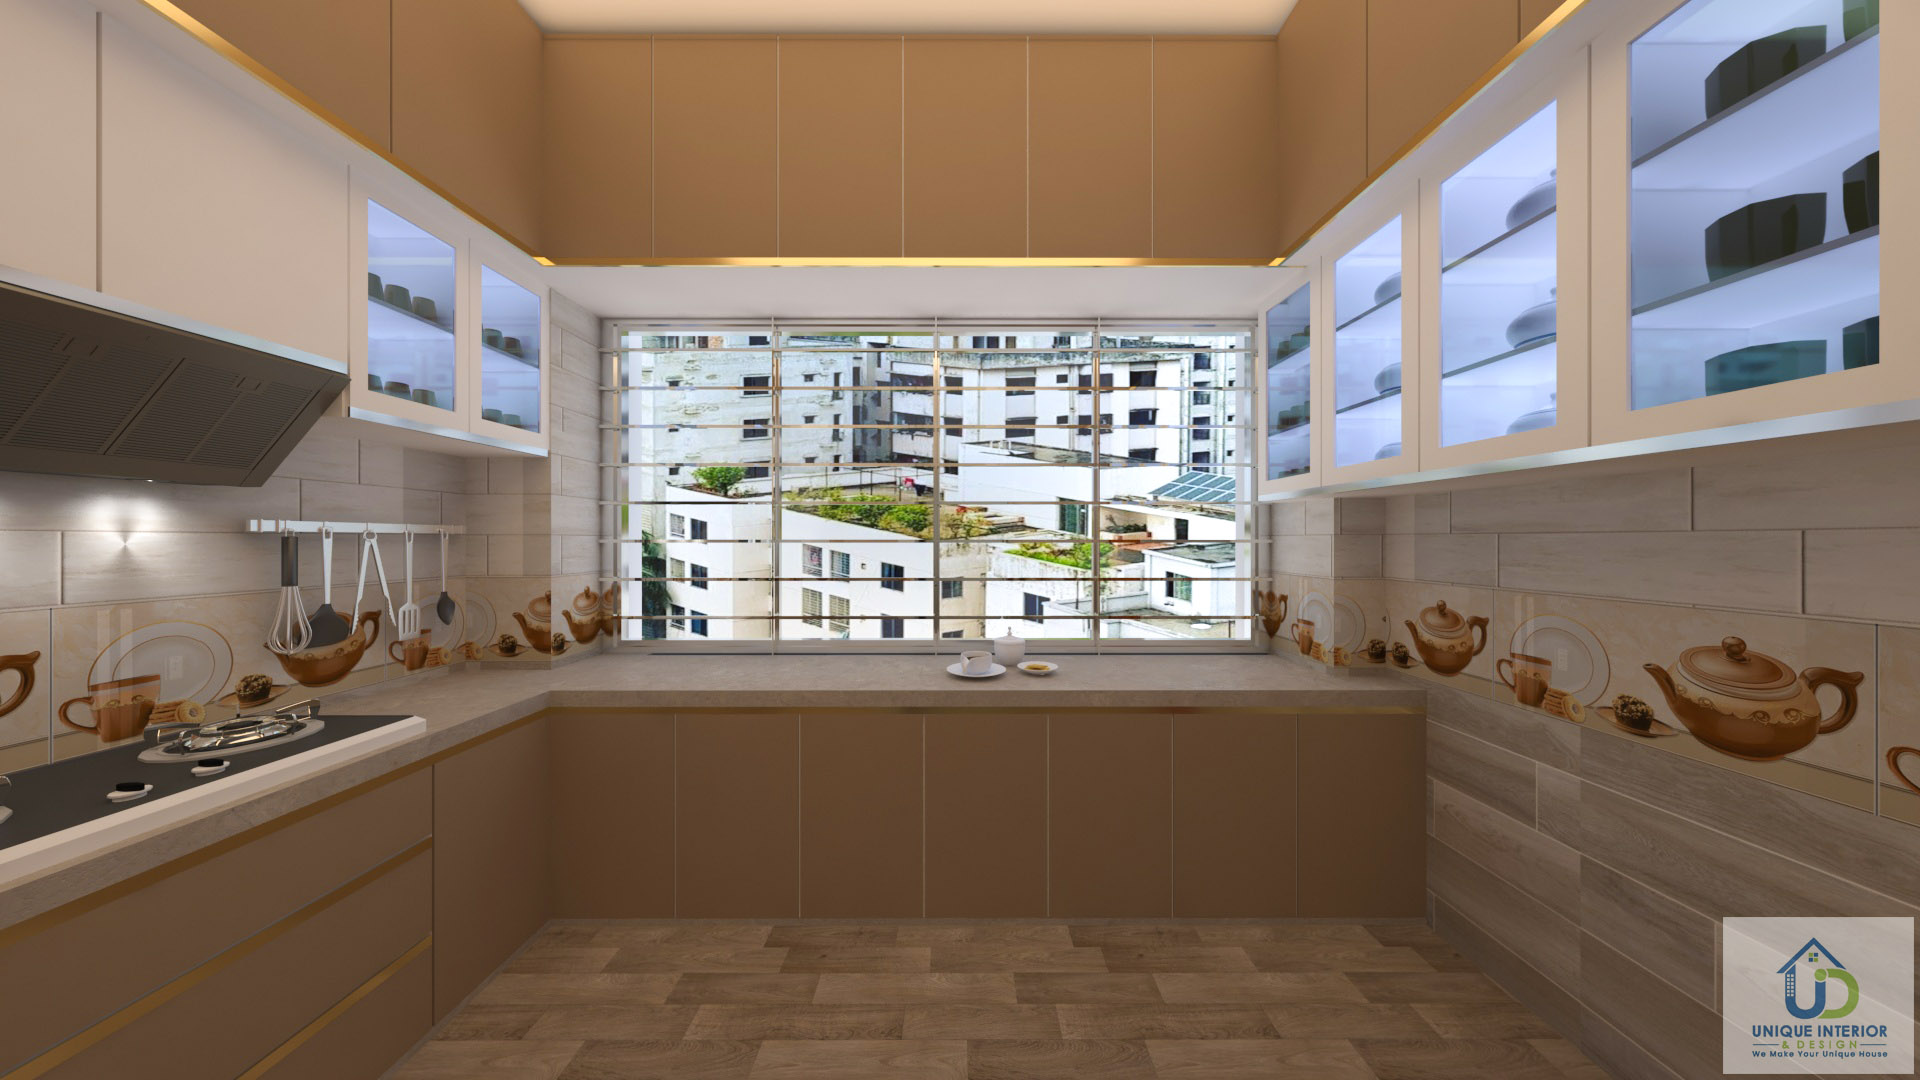
A galley kitchen has two parallel countertops with a walkway in between. In small Dhaka flats, this is often the only choice. You can remove the wall between kitchen and living to make it “open,” but keep one side for storage and appliances.
Pros:
Cons:
An L-shaped kitchen uses two walls, forming an “L.” It opens up one side to the living or dining area. This shape works for both small and medium apartments.
Pros:
Cons:
If you have space, an island kitchen is the dream. The main counters are against the wall, with a central island for prep or seating. In Bangladesh, the island is often used for serving rather than cooking, since stoves on the island are harder to vent.
Pros:
Cons:
| Layout | Best For | Main Advantage | Smoke Control Difficulty |
|---|---|---|---|
| Galley | Small apartments | Efficient use of space | Low |
| L-shaped | Medium spaces | Open feel with easy zoning | Medium |
| Island | Large homes | Entertaining and prep space | High |
Key tip: For most Bangladeshi apartments, an L-shape or galley with an open side is easiest to ventilate and keep tidy.
The work triangle is the classic rule: your stove, sink, and refrigerator should form a triangle for easy movement. But in Bangladeshi homes, you often have more steps—washing rice, prepping vegetables, deep frying, and cleaning up many pots.
How to get it right:
| Element | Ideal Distance (feet) | Bangladeshi Cooking Special Note |
|---|---|---|
| Stove to Sink | 3-5 | Quick washing and draining |
| Stove to Fridge | 4-7 | Easy access for ingredients |
| Sink to Fridge | 3-6 | For prepping and storing |
Insight: Don’t forget a spot for a second sink or “utility” area if you have help at home. This keeps the main kitchen cleaner and less crowded.
An open kitchen is always on display. Messy counters, overflowing baskets, or open shelves filled with spices can spoil the look.
Non-obvious insight: In open kitchens, avoid open shelves unless you clean daily. Oil from cooking travels farther than you think and settles on everything.
For help choosing the right kitchen finishes, see our posts on Kitchen Tiles & Sink and Small Kitchen Cabinet ideas.
Use a powerful chimney hood (1200 m³/hr+), and keep a window open when possible. For heavy frying, consider a glass divider or sliding door. Clean filters often to keep suction strong.
Yes, but only if you plan for extra storage and strong ventilation. Large families often cook more and need to control mess and smoke. An L-shaped or semi-open layout works best.
A galley or L-shaped kitchen with closed cabinets is easiest to keep tidy. Avoid open shelves unless you can clean often. Use drawers and pull-outs for daily items.
Think about your cooking habits. If you cook daily with lots of spices and oil, a semi-open kitchen with a glass divider is a good middle ground. If you mostly reheat or cook light meals, a full open kitchen can work.
Yes, but you’ll need to remove the wall and possibly reroute plumbing or electric lines. Always plan for ventilation. Get advice from a kitchen designer before starting.
Open kitchen design brings a sense of space and modern style to Dhaka homes. But the honest truth is, controlling smoke and smell takes real planning—especially for the rich, flavorful dishes we love in Bangladesh. With the right ventilation, a smart layout, and storage that hides clutter, you can enjoy the best of both worlds: open, inviting spaces and a kitchen you’re proud to show off.
Ready to start your own open kitchen journey? Contact Unique Interior & Design for expert help, custom plans, and real-world solutions for Dhaka homes. Good design starts with honest advice—and we’re here to help you every step of the way.
For more details on open kitchen design and the best materials for your space, check out this resource.

Sarwar Hossain is an interior design professional with 15+ years of experience and the founder of Unique Interior BD, which has completed 350+ interior and fit-out projects across Bangladesh since 2015. He is the Vice President of the Bangladesh Interior Companies Association, a General Member of the Entrepreneurs Club, and winner of the South Asian Business Excellence Awards 2025.