Duplex House Design in Bangladesh: Complete Guide for 2026

Duplex House Design in Bangladesh: Complete Guide for 2026

Building a duplex house is a dream for many Bangladeshi families. It offers more space, privacy, and future income than a standard home. But with rising land prices, new regulations, and modern trends, planning a duplex has become more complex. If you want a clear roadmap for duplex house design in Bangladesh, this guide will walk you through every step, backed by real costs, legal advice, and expert design tips.

*Author: Md. Sarwar Hossain, 12+ years experience in residential architecture, Dhaka.*

What Is A Duplex House? (vs Triplex And Villa)

A duplex house is a building with two separate living units. Each unit can be stacked vertically (one above the other) or placed side-by-side. Duplexes often share a common wall or floor but have separate entrances, kitchens, and bathrooms.

Here’s how a duplex compares with other common types:

Type Units Typical Floors Common in Bangladesh?
Duplex 2 2-3 Yes
Triplex 3 3-4 Rare
Villa 1 (luxury) 1-2 Limited

Triplexes are less common due to land and building code limits. Villas are usually single-family, luxury homes with large gardens—rare in busy Bangladeshi cities.
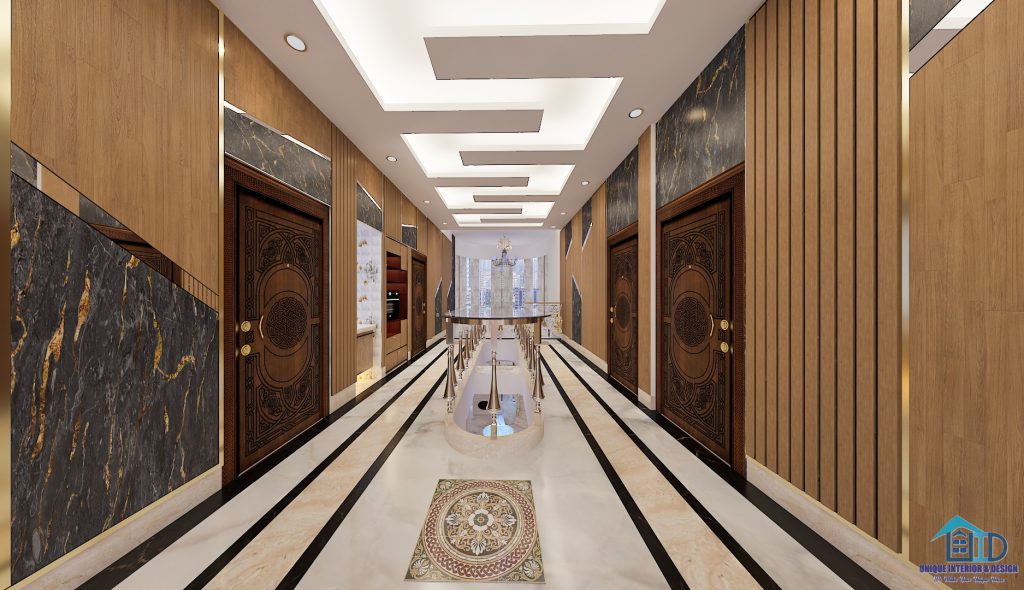
Why Duplexes Are Popular In Bangladesh

upper floor lobby interior design duplex residence Bangladesh

Duplex homes are now a leading choice in Dhaka, Chattogram, Sylhet, and Gazipur. This shift is driven by several factors:

  • Land Scarcity: In major cities, land prices are rising and plots are shrinking. A duplex maximizes living space on smaller plots.
  • Rental Income: Many families rent out one unit to offset mortgage costs or earn extra income. A well-designed duplex can cover 30–70% of your home loan.
  • Joint Family Living: Bangladeshi families often prefer to live close but need privacy. Duplexes let parents and grown children share a building but have separate homes.
  • Flexible Ownership: You can live in one unit, rent the other, or use both for family as needs change.
  • Better ROI: Duplexes usually bring higher resale value than single-family homes in the same location.

Vertical Vs Side-by-side Duplex Types

There are two main layouts for a duplex house plan in Bangladesh: vertical (stacked) and side-by-side. Your plot size, family needs, and budget will guide this choice.

Vertical Duplex (stacked)

  • Units are on top of each other (ground + first floor, or first + second floor)
  • Best for small plots (less than 6 katha)
  • Common entrance or separate staircases
  • Each unit gets a full floor

Side-by-side Duplex

  • Units are beside each other (like a twin house)
  • Needs wider plots (8 katha or more)
  • More privacy for each unit
  • Can look more like two houses joined by a wall

Here’s a quick comparison:

Type Plot Needed Privacy Cost Popular In
Vertical 3-6 katha Medium Lower Urban areas
Side-by-Side 6+ katha High Higher Suburbs, large plots

Tip: For most city plots (3–6 katha), a vertical duplex is more practical and cost-effective.

Key Design Elements For Duplex Houses

A good duplex house design balances privacy, comfort, and legal requirements. Focus on these core elements:

Open Floor Plan

Modern Bangladeshi duplexes favor open floor plans for the living, dining, and kitchen areas. This makes small spaces feel larger and allows more light and air to flow.

Practical tip: Use sliding glass doors or folding partitions to separate spaces when needed without blocking light.

Natural Ventilation And Lighting

Proper ventilation is vital for comfort, especially in Bangladesh’s humid climate. Large windows, airshafts, and cross-ventilated rooms reduce cooling costs and mold risk.

  • Align rooms for maximum airflow.
  • Use ventilated lobbies and double-height spaces where possible.

Staircase Placement

The staircase is not just functional—it shapes privacy and flow. Common options:

  • Central staircase (shared or split access)
  • Separate staircases for each unit (more privacy but more space needed)
  • External stairs (for rental units, saves interior space)

Safety note: Design stairs with proper railing height, non-slip steps, and enough natural light.

Rooftop Use

The rooftop is a valuable space for gardens, family gatherings, or solar panels. In Dhaka, rooftops are increasingly used for:

  • Small gardens or potted plants
  • Children’s play area
  • Water tank and solar panel installation
  • Prayer or meditation space

Non-obvious insight: Plan for easy rooftop access from both units—this increases property value and rental appeal.

2026 Duplex Design Trends In Bangladesh

Staying ahead of trends adds value to your investment. Here’s what’s shaping modern duplex house design Bangladesh for 2026:

  • Minimalist Aesthetics: Clean lines, neutral colors, and clutter-free spaces. Less decorative molding, more focus on form and function.
  • Green Features: Rainwater harvesting, vertical gardens, and solar panels are gaining popularity. Not just eco-friendly—they lower monthly bills.
  • Smart Home Technology: Automated lighting, remote security, and energy-saving devices are now affordable. Choose systems that work with local internet providers.
  • Flexible Spaces: Home offices, study corners, or multipurpose rooms—vital for families working or studying from home.
  • High-Quality Local Materials: Using local bricks, stone, and tiles not only lowers costs but supports Bangladeshi businesses.

Case example: In 2026, a family in Uttara, Dhaka, built a 2-story vertical duplex with a minimalist interior, solar water heater, and rooftop vegetable garden. Their monthly energy bill dropped by 22%, and the house’s resale value increased by 12% over two years.

Designing By Plot Size

Your plot size determines your duplex’s layout, amenities, and even style. Here’s how to approach planning by size:

3–5 Katha: Small Duplex House Design Bangladesh

  • Total built-up area: 2200–3500 sq ft
  • Stories: 2 (sometimes 2.5 for attic/rooftop)
  • Each unit: 2–3 bedrooms, 2 baths, small balcony
  • Parking: 1–2 cars (often ground-floor or setback)
  • Garden: Limited, often rooftop or vertical

Smart planning: Combine living and dining to save space. Use modular kitchens and built-in storage.

5–8 Katha: Mid-size Duplex

  • Total built-up area: 3500–5000 sq ft
  • Stories: 2–3
  • Each unit: 3–4 bedrooms, attached baths, large balcony
  • Parking: 2–3 cars, sometimes ground + basement
  • Garden: Small front/rear garden plus rooftop

Extra options: Add a family lounge, servant’s room, and a separate guest suite.

Luxury Duplex (8+ Katha)

  • Total built-up area: 5000–9000+ sq ft
  • Stories: 2–4
  • Each unit: 4–6 bedrooms, luxury bathrooms, walk-in closets
  • Parking: 3+ cars, covered
  • Garden: Landscaped, swimming pool possible

Features: Double-height foyer, home theater, gym, smart automation, and premium finishes.

Real Duplex House Design Cost In Bangladesh (2026)

Duplex house design cost in Bangladesh varies based on materials, finishes, location, and labor. Below are realistic 2026 figures:

Type Build Quality Cost per Sq Ft (BDT) Total Cost for 3,000 sq ft (BDT)
Basic Standard local materials 3,500 – 4,200 10.5 – 12.6 lakh
Premium Imported tiles, better fittings 4,500 – 5,800 13.5 – 17.4 lakh
Luxury Marble, smart home, designer finishes 6,000 – 8,500 18 – 25.5 lakh

Additional costs:

  • RAJUK approval, architect fee: 2–5% of build cost
  • Utility connections (gas, water, electric): 2–3 lakh
  • Interior design: 1,500–3,000 BDT/sq ft (optional)

Non-obvious insight: Labor costs rise 5–10% yearly, so lock in contracts early. Always add 10% for unforeseen expenses.

Cost-saving Tips For Duplex Construction

Smart planning can save you 10–20% on your duplex house design cost in Bangladesh without sacrificing quality.

  • Choose Local Materials: Quality local bricks, tiles, and stone are often as durable as imports and much cheaper.
  • Simplify the Structure: Avoid unnecessary curves, pillars, or complex rooflines.
  • Build in Phases: Complete the core structure, then finish interiors as budget allows.
  • Modular Design: Use standard room sizes and repeat layouts to save on architect and labor fees.
  • Negotiate with Contractors: Get 3–4 quotes and clarify if costs include finishing, plumbing, and electrical.
  • DIY Landscaping: Plant gardens or roof plants yourself after main construction.

Caution: Don’t cut costs on foundations, waterproofing, or electrical safety—these mistakes are expensive to fix later.

Rajuk Approval & Legal Steps

Building a duplex in Dhaka, Gazipur, or Narayanganj? You’ll need RAJUK (Rajdhani Unnayan Kartripakkha) approval. Here’s what to know:

  • Land Ownership Documents: Ensure all paperwork is clear and up-to-date.
  • RAJUK Approved Architect: Only licensed architects can submit plans for approval.
  • Building Permit Application: Submit detailed plans, structure drawings, and neighbor consent if required.
  • Setback and Height Rules: RAJUK sets limits based on road width and plot size (e.g., max 6 stories for 20 ft roads).
  • Fire and Environmental Clearance: Needed for larger or luxury duplexes.
  • Site Inspection: RAJUK will check the site before and after construction.

Tip: Start early—approval can take 2–6 months. For more on legal requirements, see RAJUK’s official page.

Climate-responsive Duplex Design Tips

Bangladesh’s weather is hot, humid, and faces heavy rains. Smart climate-responsive design can lower bills and increase comfort.

  • Cross Ventilation: Place windows on opposite walls for airflow.
  • Sun Shading: Use overhangs, verandas, and sunshades to cut heat.
  • Waterproof Roof: Sloped rooftops, quality waterproofing, and proper drainage prevent leaks.
  • Flood Protection: Raise the ground floor, use water-resistant materials, and plan drainage for low-lying plots.
  • Thermal Mass: Thick brick walls store coolness and reduce AC needs.

Expert advice: Plant trees on the south and west sides. They block the hottest sun.

Room-by-room Duplex Design Ideas

Each space in your duplex should serve its purpose but also feel modern and welcoming.

Living Room

  • Open to dining and kitchen for family interaction
  • Large windows facing the garden or street
  • Neutral colors with local art accents

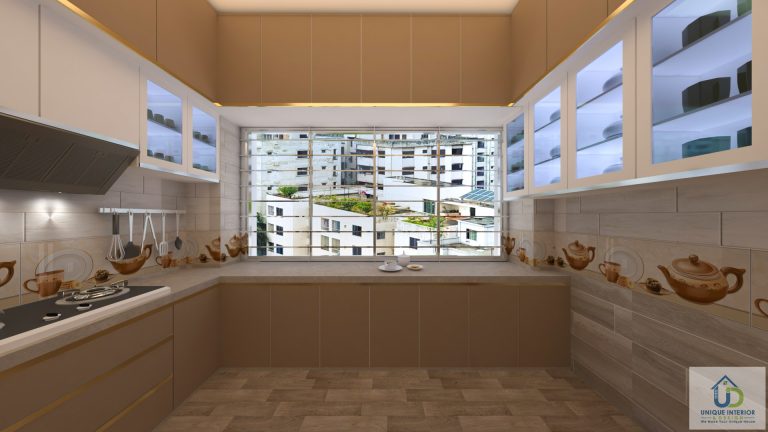
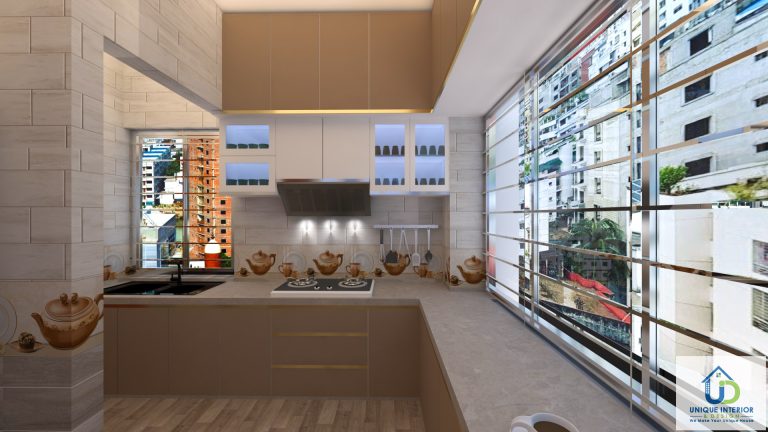
Kitchen

  • Modular design, easy-to-clean surfaces
  • Direct access to dining and utility area
  • Space for water filter, refrigerator, and storage

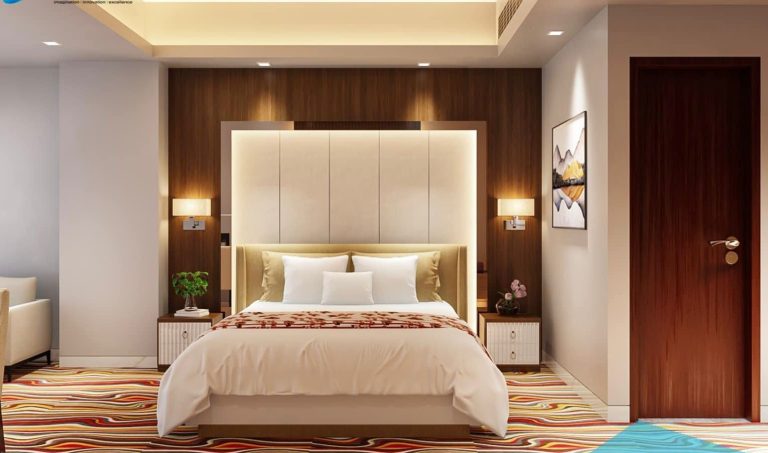
Bedrooms

  • Built-in closets, attached baths
  • At least one window for light and air
  • Soundproofing for privacy

Bathrooms

  • Anti-slip tiles, proper ventilation
  • Separate wet and dry zones
  • Instant geyser for hot water

Stairs And Hallways

  • Natural lighting from skylights or wall windows
  • Storage under stairs
  • Child-safe railing design

Balcony/veranda

  • Space for 2–4 chairs and plants
  • Weather-resistant tiles
  • Privacy screens or green walls

Rooftop

  • Garden or sitting area
  • Water tank and solar panel space
  • Secure railing (at least 1.1m high)

Pro tip: Use LED lighting and ceiling fans for energy savings.

How To Choose A Duplex Design Company

Selecting the right design company is critical. Here’s how to make a confident choice:

  • Check Experience: Look for at least 5–10 completed duplex projects in Bangladesh.
  • Ask for References: Visit a finished home, speak to past clients.
  • Architect’s License: Only work with RAJUK-approved firms.
  • 3D Visualization: Good companies provide 3D models and virtual walkthroughs.
  • Transparent Pricing: Insist on a detailed estimate—no hidden charges.
  • Sustainable Design Knowledge: Make sure they understand climate-friendly and local building codes.

    Warning: Avoid firms offering “package deals” at prices far below market—this often leads to poor quality or legal trouble.

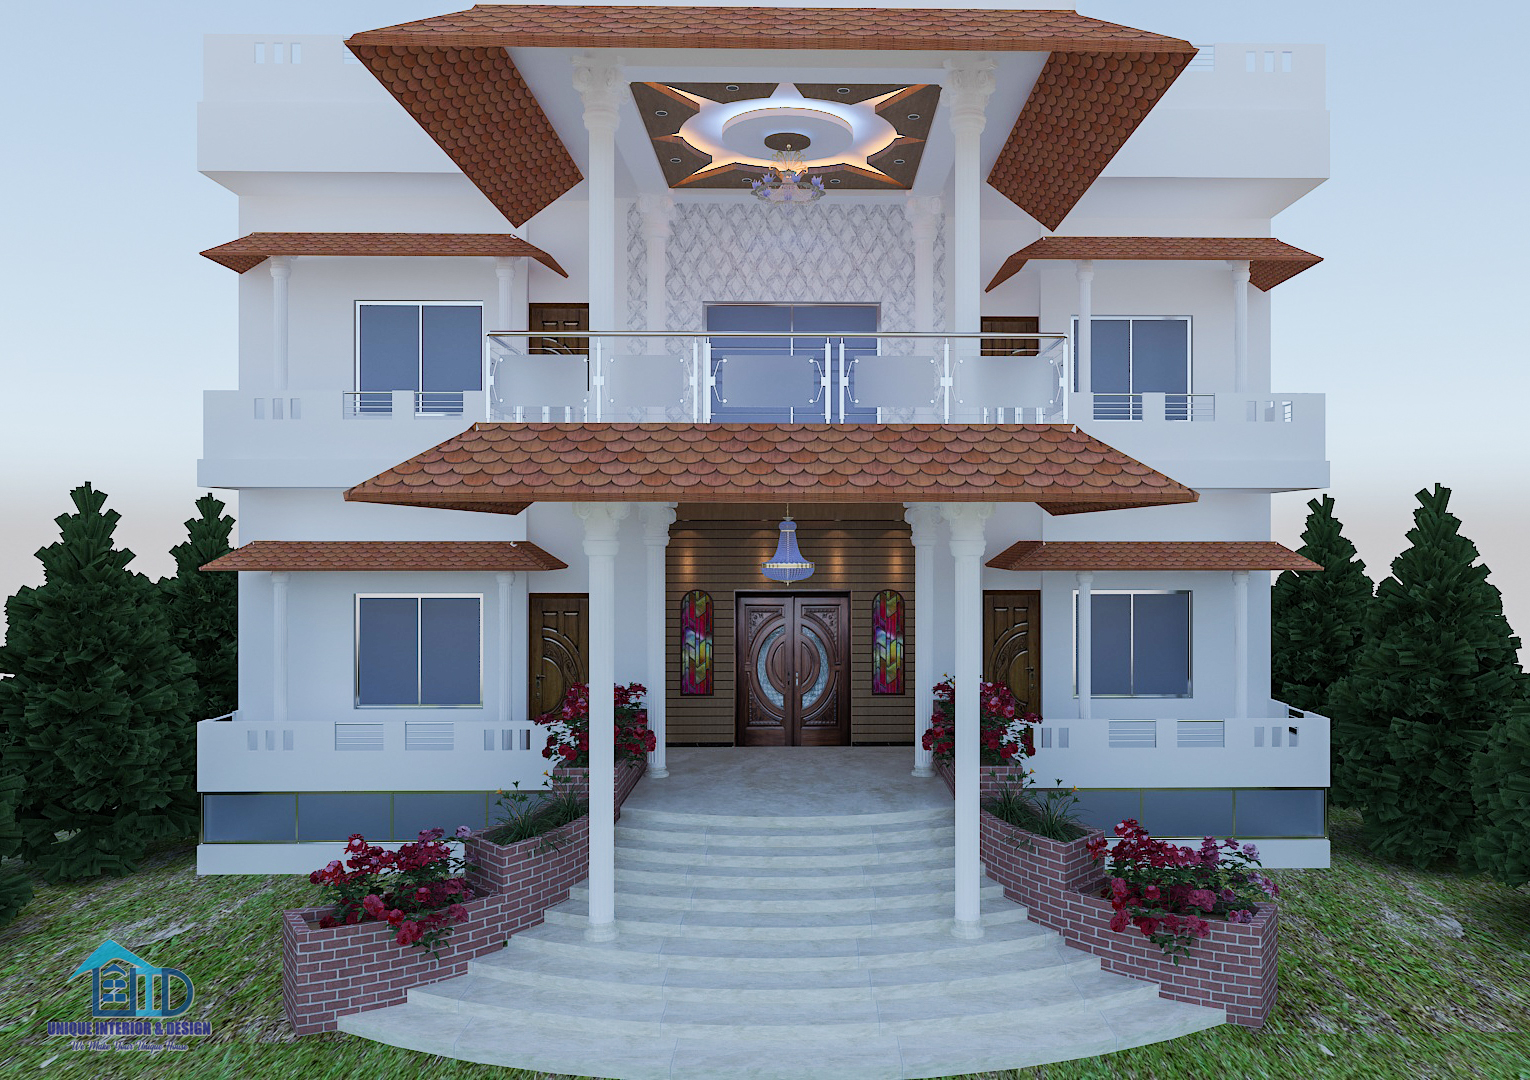
    Example Gallery: Real Duplex House Designs

    Below are examples inspired by leading projects in Bangladesh.

    • Vertical Duplex in Bashundhara: 2 units, each 1500 sq ft, 3 bedrooms, shared stairwell, rooftop garden.
    • Side-by-Side Duplex in Chattogram: 2 units, each 2100 sq ft, 4 bedrooms, private entrances, small front gardens.
    • Luxury Duplex in Gulshan: 2 units, each 4000 sq ft, 5 bedrooms, home theater, swimming pool, green rooftop, smart automation.

    Actual case: The Siddique family in Mirpur built a 3,400 sq ft vertical duplex for BDT 1.38 crore in 2026. They live upstairs and rent the lower unit for BDT 45,000/month, covering most of their home loan.

    A well-designed duplex house in Bangladesh is more than just a home—it’s a smart investment for your family’s future. By understanding local rules, picking the right design, and planning for the climate, you can enjoy comfort, privacy, and lasting value. If you’re ready to start, consult a trusted RAJUK-approved architect today and take the first step toward your dream 


    Frequently Asked Questions

    In 2026, basic duplex construction costs 3,500–4,200 BDT/sq ft. Premium designs range from 4,500–5,800 BDT/sq ft, and luxury homes can go up to 8,500 BDT/sq ft. Design fees and approval charges are extra.

    You need at least 3 katha (about 2,160 sq ft) for a small vertical duplex. For side-by-side layouts or more bedrooms, 5–8 katha is ideal.

    Yes, RAJUK approval is mandatory for all new constructions in Dhaka, Gazipur, Narayanganj, and some other cities. Only a licensed architect can submit your plan.

    Absolutely. Many families live in one unit and rent out the other for extra income. Just ensure your design allows for private entrances and utility meters.

    A typical duplex (3,000–4,000 sq ft) takes 10–15 months to complete. Add 2–6 months for RAJUK approval and design finalization.

    Leave a Reply

    Your email address will not be published. Required fields are marked *